A Magnificent Estate of Distinction in Franklin Square!
Introducing 291 Lincoln Street, Franklin Square — An Extraordinary, Estate-inspired New Construction showcasing approximately 4,500 square feet of refined living space on an expansive 8,000-square-foot parcel.
This Impressive residence features 6 generously appointed Bedrooms, 7 Exquisitely designed Bathrooms, and a Fully Finished Basement, seamlessly blending Grand-scale proportions with Contemporary Sophistication. Envisioned for Elevated living and Lavish entertaining, this Home embodies Timeless Elegance, Architectural Grandeur, and Exceptional Versatility.
Currently Under Construction and nearing completion, this distinguished residence presents a rare opportunity to acquire a nearly finished luxury estate, thoughtfully designed to deliver an unparalleled living experience.
A statement of grandeur, sophistication, and prestige — an exceptional offering in the heart of Franklin Square.
For sale
$2,399,999
291 Lincoln Street, Franklin Square, NY 11010
6beds
4,500sqft
Single Family Residence, Residential
Built in 1936
8,001 Square Feet Lot
$-- Zestimate®
$533/sqft
$-- HOA
What's special
Contemporary sophisticationFully finished basementArchitectural grandeurExceptional versatilityTimeless eleganceGrand-scale proportionsLavish entertaining
- 11 days
- 1,449
- 60
Zillow last checked:
Listing updated:
Listed by:
Best American Homes Inc 516-792-6252,
Amandeep Kaur 347-596-7941,
Ali Teepu 914-771-0523,
Best American Homes Inc
Source: OneKey® MLS as distributed by MLS GRID,MLS#: 1068354
Facts & features
Interior
Bedrooms & bathrooms
- Bedrooms: 6
- Bathrooms: 7
- Full bathrooms: 7
Heating
- ENERGY STAR Qualified Equipment, Forced Air
Cooling
- Central Air
Appliances
- Included: Dishwasher, Dryer, ENERGY STAR Qualified Appliances, Exhaust Fan, Freezer, Gas Range, Microwave, Oven, Refrigerator, Stainless Steel Appliance(s), Tankless Water Heater, Washer, Wine Refrigerator
- Laundry: Washer/Dryer Hookup
Features
- First Floor Bedroom, Beamed Ceilings, Breakfast Bar, Built-in Features, Cathedral Ceiling(s), Ceiling Fan(s), Chandelier, Chefs Kitchen, Crown Molding, Double Vanity, Eat-in Kitchen, Entertainment Cabinets, Entrance Foyer, Formal Dining, High Ceilings, His and Hers Closets, Natural Woodwork, Open Floorplan, Open Kitchen, Master Downstairs, Recessed Lighting, Smart Thermostat, Tile Counters, Walk Through Kitchen, Walk-In Closet(s)
- Doors: ENERGY STAR Qualified Doors
- Basement: Finished,Full,Walk-Out Access
- Attic: Pull Stairs
Interior area
- Total structure area: 4,500
- Total interior livable area: 4,500 sqft
Property
Parking
- Total spaces: 2
- Parking features: Assigned, Driveway, Garage
- Garage spaces: 2
- Has uncovered spaces: Yes
Lot
- Size: 8,001 Square Feet
Details
- Parcel number: 2089351390000070
- Special conditions: None
Construction
Type & style
- Home type: SingleFamily
- Architectural style: Estate
- Property subtype: Single Family Residence, Residential
Materials
- Stucco
Condition
- Year built: 1936
Utilities & green energy
- Sewer: Public Sewer
- Water: Public
- Utilities for property: Electricity Connected, Natural Gas Connected
Community & HOA
HOA
- Has HOA: No
Location
- Region: Franklin Square
Financial & listing details
- Price per square foot: $533/sqft
- Tax assessed value: $554
- Annual tax amount: $11,891
- Date on market: 10/29/2026
- Cumulative days on market: 12 days
- Listing agreement: Exclusive Right To Sell
- Electric utility on property: Yes
Estimated market value
Not available
Estimated sales range
Not available
Not available
Price history
| Date | Event | Price |
|---|---|---|
| 10/29/2026 | Listed for sale | $2,399,999+177.1%$533/sqft |
Source:  OneKey® MLS as distributed by MLS GRID #1068354 Report a problem | ||
| 2/13/2026 | Sold | $866,230$192/sqft |
Source: OneKey® MLS as distributed by MLS GRID #904341 Report a problem | ||
Public tax history
| Year | Property taxes | Tax assessment |
|---|---|---|
| 2024 | -- | $554 |
| 2023 | -- | $554 +2.4% |
| 2022 | -- | $541 |
| 2021 | $8,415 +5.6% | -- |
| 2020 | $7,965 -3.6% | $514 -6.7% |
| 2019 | $8,259 | $551 -6.1% |
| 2018 | $8,259 -1.1% | $587 -5.9% |
| 2017 | $8,351 -2.2% | $624 -5.5% |
| 2016 | $8,539 +159.1% | $660 -5.3% |
| 2015 | $3,296 +1.7% | $697 -5% |
| 2013 | $3,240 -5.4% | $734 -9% |
| 2012 | $3,426 -47.1% | $807 -18.2% |
| 2011 | $6,474 +1.5% | $986 -9.2% |
| 2010 | $6,378 | $1,086 -15.7% |
| 2009 | -- | $1,288 +0.6% |
| 2008 | -- | $1,280 +2.8% |
| 2006 | -- | $1,245 -36.9% |
| 2005 | -- | $1,973 -31.6% |
| 2004 | -- | $2,883 |
| 2003 | -- | $2,883 -51.5% |
| 2002 | -- | $5,950 |
| 2001 | -- | $5,950 |
| 2000 | -- | $5,950 |
Find assessor info on the county website
Monthly payment
Climate risks
Neighborhood: 11010
Nearby schools
Schools provided by the listing agent
- Elementary: Washington Street School
- Middle: H Frank Carey High School
- High: H Frank Carey High School
Source: OneKey® MLS as distributed by MLS GRID. This data may not be complete. We recommend contacting the local school district to confirm school assignments for this home.
- $704,700-- bd1 ba1.2k sqft281 Lincoln St, Franklin Square, NY 11010Off Market
- $1,032,5003 bd1 ba2.3k sqft1038 Hancock Ave, Franklin Square, NY 11010Off Market

- $1,188,3004 bd4 ba2.2k sqft273 Lincoln St, Franklin Square, NY 11010Off Market

- $803,800-- bd2 ba1.5k sqft1049 Hancock Ave, Franklin Square, NY 11010Off Market
Similar homes
- $1,399,9996 bd6 ba2.5k sqft56 Catherine Avenue, Franklin Square, NY 11010For Sale
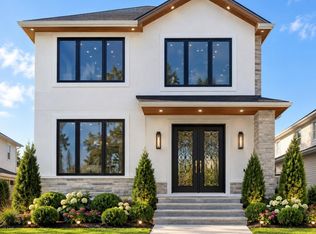
 MLS ID #1068714, Amandeep Kaur, Listing by: Best American Homes Inc. OneKey® MLS as distributed by MLS GRID
- $1,899,9996 bd7 ba6.1k sqft1493 Rosser Avenue, Elmont, NY 11003For Sale
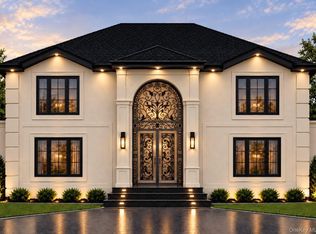 MLS ID #1071096, Arshdeep Singh, Listing by: LJ Realty Team Inc. OneKey® MLS as distributed by MLS GRID
- $2,199,0005 bd5 ba4.7k sqft1310 Waverly Street, Hewlett, NY 11557For Sale
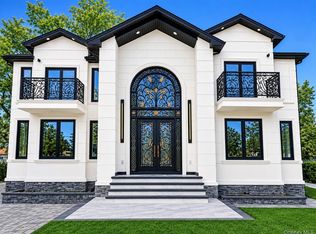 MLS ID #1011882, Amandeep Kaur, Listing by: Best American Homes Inc. OneKey® MLS as distributed by MLS GRID
- $2,299,0004 bd3 ba3.3k sqft74 Oriole Way, Westbury, NY 11590For Sale
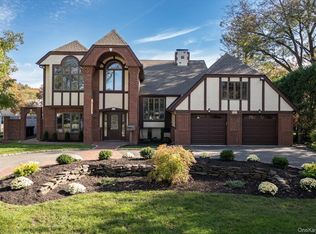 MLS ID #1040619, Nancy A. Jarvis CBR, Listing by: Daniel Gale Sothebys Intl Rlty. OneKey® MLS as distributed by MLS GRID
- $2,899,0006 bd6 ba3.7k sqft108 Tanners Pond Road, Garden City, NY 11530For SaleMLS ID #1029663, Elise L. Ronzetti PSA RSPS SFR SRE, Listing by: Howard Hanna Coach. OneKey® MLS as distributed by MLS GRID
- $2,399,0007 bd3 ba4.8k sqft22 Beaumont Drive, Melville, NY 11747For SaleMLS ID #1062897, David L. Cohen, Listing by: Corcoran SRG Residential. OneKey® MLS as distributed by MLS GRID
- $2,349,0006 bd4 ba3.5k sqft39 Orchard Court, Woodbury, NY 11797For SaleMLS ID #1054993, Joanne Cohen, Listing by: Daniel Gale Sothebys Intl Rlty. OneKey® MLS as distributed by MLS GRID
- $2,445,0005 bd6 ba5k sqft654 Caledonia Road, Dix Hills, NY 11746New ConstructionMLS ID #1024608, Valerie A. Rosenblatt PSA, Listing by: Daniel Gale Sothebys Intl Rlty. OneKey® MLS as distributed by MLS GRID
- $1,789,9905 bd5 ba3.6k sqft96 Gerard Avenue W, Malverne, NY 11565New ConstructionMLS ID #1065182, Sakil Ahmed C2EX CBR, Listing by: Crown Realty Group. OneKey® MLS as distributed by MLS GRID
- $2,495,9905 bd4 ba4.4k sqft6 Chauncey Place, Woodbury, NY 11797For SaleMLS ID #1062978, Lina Lopes, Listing by: Douglas Elliman Real Estate. OneKey® MLS as distributed by MLS GRID
- $2,395,0006 bd4 ba4.3k sqft5 Hemingway Drive, Dix Hills, NY 11746For SaleMLS ID #1030573, Zachary F. Frederico, Listing by: OverSouth LLC. OneKey® MLS as distributed by MLS GRID
- $1,789,0006 bd6 ba3.5k sqft142 Dutch Broadway, Elmont, NY 11003For SaleMLS ID #1068367, Amandeep Kaur, Listing by: Best American Homes Inc. OneKey® MLS as distributed by MLS GRID
- $2,799,9995 bd4 ba4.3k sqft15 Alice Avenue, Merrick, NY 11566For SaleMLS ID #1057078, Lisa Pellegrino, Listing by: Douglas Elliman Real Estate. OneKey® MLS as distributed by MLS GRID
- $2,388,8885 bd7 ba5.8k sqft29 Patience Lane, Westbury, NY 11590New ConstructionMLS ID #1064947, Amarjit Kaur, Listing by: First Class Homes Inc. OneKey® MLS as distributed by MLS GRID
- $2,950,0005 bd6 ba5.3k sqft539 Manhasset Woods Road, Manhasset, NY 11030For SaleMLS ID #L3588900, Simin Mahfar, Listing by: Vantage Point Properties. OneKey® MLS as distributed by MLS GRID
- $2,299,0005 bd5 ba5k sqft31 Sherwood Gate, Oyster Bay, NY 11771For SaleMLS ID #998428, Kim M. Borrelli, Listing by: Signature Premier Properties. OneKey® MLS as distributed by MLS GRID
- $2,590,0004 bd6 ba3.5k sqft14 Belvedere Court, North Hills, NY 11030For SaleMLS ID #994672, Xiao Yan Betty Zhang, Listing by: Daniel Gale Sothebys Intl Rlty. OneKey® MLS as distributed by MLS GRID
- $1,395,0005 bd3 ba3k sqft1320 R Street, Elmont, NY 11003New ConstructionMLS ID #1024872, Juan Lozano, Listing by: Find Real Estate LLC. OneKey® MLS as distributed by MLS GRID
- $2,200,0005 bd5 ba3.4k sqft21 Kodiak Drive, Woodbury, NY 11797For SaleMLS ID #992528, Orit Ofir, Listing by: Daniel Gale Sothebys Intl Rlty. OneKey® MLS as distributed by MLS GRID
- $2,575,0005 bd4 ba3.4k sqft15 Tiber Road, Oyster Bay Cove, NY 11791For SaleMLS ID #1022670, Frances Mazer CBR, Listing by: Compass Greater NY LLC. OneKey® MLS as distributed by MLS GRID
