Welcome to 27 Poppy Lane, a beautifully designed new-construction residence offering approximately 3,850 square feet of refined living space, plus an expansive approximately 1,600-square-foot basement, all set on a generous 60 x 120 property.
Step through the dramatic two-story entry and into a thoughtfully designed 5-bedroom, 4.5-bath home created for both everyday living and effortless entertaining. The main level offers gracious living and family rooms, a formal dining room, powder room, and a convenient first-floor bedroom suite with its own full bath. Upstairs, the impressive primary suite features dual walk-in closets and a private bath, complemented by additional well-appointed bedrooms, a junior suite, full hallway bath, and dedicated laundry room.
Interior details include 4-inch oak hardwood flooring, porcelain-tiled bathrooms, elegant trim and molding, and a beautifully appointed kitchen featuring premium cabinetry and a striking waterfall island.
The expansive lower level is designed with openness in mind, featuring an exterior entrance and a single steel beam running through the basement, allowing for a substantially more open layout with fewer interior posts and obstructions than typically found in a space of this size. The result is a cleaner, more versatile basement with excellent flexibility for future use.
Outside, an extra-large paver driveway, backyard paver patio, front and rear paver stoops, sprinkler system, soffit lighting, and architectural front accent lighting complete the home's polished presentation.
A striking new home combining generous space, thoughtful design, modern finishes, and an impressive open layout in the heart of Levittown — ready to welcome its first owners.
For sale
$1,688,888
27 Poppy Lane, Levittown, NY 11756
5beds
3,850sqft
Single Family Residence, Residential
Built in 2026
6,960 Square Feet Lot
$-- Zestimate®
$439/sqft
$-- HOA
What's special
Striking waterfall islandWell-appointed bedroomsJunior suiteArchitectural front accent lightingBackyard paver patioDual walk-in closetsDedicated laundry room
- 49 days
- 1,715
- 100
Zillow last checked:
Listing updated:
Listed by:
Property Professionals Realty 516-605-2700,
Harnoor Bhullar AHWD MRP 718-637-1141
Source: OneKey® MLS as distributed by MLS GRID,MLS#: 1045014
Facts & features
Interior
Bedrooms & bathrooms
- Bedrooms: 5
- Bathrooms: 5
- Full bathrooms: 4
- 1/2 bathrooms: 1
Heating
- Hot Water
Cooling
- Central Air
Appliances
- Included: ENERGY STAR Qualified Appliances
- Laundry: Washer/Dryer Hookup
Features
- First Floor Bedroom, First Floor Full Bath, Breakfast Bar, Built-in Features, Chandelier, Chefs Kitchen, Crown Molding, Dry Bar, Eat-in Kitchen, Entrance Foyer, Formal Dining, High Ceilings, His and Hers Closets, In-Law Floorplan, Kitchen Island, Open Floorplan, Open Kitchen, Pantry, Tray Ceiling(s), Wired for Sound
- Basement: Full
- Attic: Full
- Number of fireplaces: 1
- Fireplace features: Electric
Interior area
- Total structure area: 3,850
- Total interior livable area: 3,850 sqft
Property
Parking
- Total spaces: 2
- Parking features: Carport, Driveway, Garage, Garage Door Opener
- Garage spaces: 1
- Carport spaces: 1
- Has uncovered spaces: Yes
Lot
- Size: 6,960 Square Feet
Details
- Parcel number: 45183000024
- Special conditions: None
Construction
Type & style
- Home type: SingleFamily
- Architectural style: Colonial
- Property subtype: Single Family Residence, Residential
Materials
- Advanced Framing Technique, Foam Insulation, Frame, Stucco
Condition
- Year built: 2026
Utilities & green energy
- Sewer: Public Sewer
- Water: Public
- Utilities for property: Propane
Community & HOA
HOA
- Has HOA: No
Location
- Region: Levittown
Financial & listing details
- Price per square foot: $439/sqft
- Tax assessed value: $363,000
- Annual tax amount: $11,955
- Date on market: 8/31/2026
- Cumulative days on market: 50 days
- Listing agreement: Exclusive Right To Sell
Estimated market value
Not available
Estimated sales range
Not available
Not available
Price history
| Date | Event | Price |
|---|---|---|
| 8/31/2026 | Listed for sale | $1,688,888+3.7%$439/sqft |
Source:  OneKey® MLS as distributed by MLS GRID #1045014 Report a problem OneKey® MLS as distributed by MLS GRID #1045014 Report a problem | ||
| 5/2/2026 | Listing removed | $1,629,000$423/sqft |
Source: OneKey® MLS as distributed by MLS GRID #952955 Report a problem | ||
| 1/18/2026 | Listed for sale | $1,629,000+171.5%$423/sqft |
Source: OneKey® MLS as distributed by MLS GRID #952955 Report a problem | ||
| 11/20/2025 | Sold | $600,000+73.9%$156/sqft |
Source: Public Record Report a problem | ||
| 2/8/2018 | Sold | $345,000+1.8%$90/sqft |
Source: OneKey® MLS as distributed by MLS GRID #L2976044 Report a problem | ||
| 11/1/2017 | Listing removed | $339,000$88/sqft |
Source: CENTURY 21 American Homes #2976044 Report a problem | ||
| 10/4/2017 | Listed for sale | $339,000$88/sqft |
Source: Century 21 American Homes #2976044 Report a problem | ||
Public tax history
| Year | Property taxes | Tax assessment |
|---|---|---|
| 2024 | -- | $363 |
| 2023 | -- | $363 -4% |
| 2022 | -- | $378 |
| 2021 | $7,601 -17.4% | -- |
| 2020 | $9,201 +9.1% | $483 -26.8% |
| 2019 | $8,434 | $660 |
| 2018 | $8,434 -15.4% | $660 |
| 2017 | $9,963 +252.5% | $660 |
| 2016 | $2,827 +16.3% | $660 |
| 2015 | $2,431 -7.8% | $660 |
| 2013 | $2,636 -4.4% | $660 |
| 2012 | $2,759 -28.2% | $660 -7% |
| 2011 | $3,840 +9.4% | $710 -2.6% |
| 2010 | $3,511 | $729 -19.2% |
| 2009 | -- | $902 -0.2% |
| 2008 | -- | $904 +6% |
| 2006 | -- | $853 -41.4% |
| 2005 | -- | $1,455 -35.1% |
| 2004 | -- | $2,241 |
| 2003 | -- | $2,241 -35% |
| 2002 | -- | $3,450 |
| 2001 | -- | $3,450 |
| 2000 | -- | $3,450 |
Find assessor info on the county website
Monthly payment
Climate risks
Neighborhood: 11756
Nearby schools
Schools provided by the listing agent
- Elementary: Northside School
- Middle: Wisdom Lane Middle School
- High: Division Avenue Senior High School
Source: OneKey® MLS as distributed by MLS GRID. This data may not be complete. We recommend contacting the local school district to confirm school assignments for this home.
Similar homes
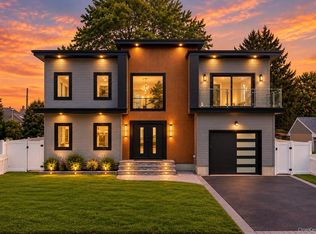
- $1,649,9995 bd5 ba3.6k sqft79 Greenbelt Lane, Levittown, NY 11756New Construction
 MLS ID #1048537, Birti K. Gandhi, Listing by: Voro LLC. OneKey® MLS as distributed by MLS GRID
 - $1,724,9995 bd5 ba3.8k sqft23 Harrow Lane, Levittown, NY 11756New Construction
 MLS ID #1007192, Seema Chandihok, Listing by: Property Professionals Realty. OneKey® MLS as distributed by MLS GRID
 - $1,499,0005 bd5 ba3.5k sqft44 Meadow Lane, Levittown, NY 11756New Construction
 MLS ID #1059643, John C. Gandolfo, Listing by: Coldwell Banker American Homes. OneKey® MLS as distributed by MLS GRID
 - $1,599,0005 bd3 ba4.3k sqft9 Vista Lane, Levittown, NY 11756For Sale
 MLS ID #1043769, Andrea Paredes, Listing by: Keller Williams Realty Elite. OneKey® MLS as distributed by MLS GRID
 - $1,689,9995 bd5 ba3.5k sqft89 West Avenue, Hicksville, NY 11801New ConstructionMLS ID #1053671, Gagandeep S. Manuja, Listing by: BH&G R E Realty Connect. OneKey® MLS as distributed by MLS GRID
- $1,488,0005 bd4 ba3.4k sqft38 Birch Lane, Levittown, NY 11756New ConstructionMLS ID #1052481, John Newsom, Listing by: Frontline Realty Group LLC. OneKey® MLS as distributed by MLS GRID
- $1,489,9995 bd5 ba3.4k sqft1 Straight Lane, Levittown, NY 11756New ConstructionMLS ID #1047607, Jaswinder Singh, Listing by: BH&G R E Realty Connect. OneKey® MLS as distributed by MLS GRID
- $1,348,8886 bd4 ba3.4k sqft12 Slate Lane, Levittown, NY 11756For SaleMLS ID #1061816, Alberto Medina, Listing by: Keystone Realty USA Corp. OneKey® MLS as distributed by MLS GRID
- $1,589,9995 bd6 ba3.6k sqft112 Old Oak Lane, Levittown, NY 11756For SaleMLS ID #1036835, Manlin Singh, Listing by: Property Professionals Realty. OneKey® MLS as distributed by MLS GRID
- $1,688,8885 bd6 ba4.4k sqft182 Friends Lane, Westbury, NY 11590New ConstructionMLS ID #987285, Lisa J. Ganz SFR, Listing by: VYLLA Home. OneKey® MLS as distributed by MLS GRID
- $1,688,0005 bd4 ba3.5k sqft27 Grape Lane, Hicksville, NY 11801New ConstructionMLS ID #977115, Antonietta Battisti, Listing by: Signature Premier Properties. OneKey® MLS as distributed by MLS GRID
- $1,487,8885 bd4 ba3.2k sqft93 Stone, Levittown, NY 11756New ConstructionMLS ID #1050093, Birti K. Gandhi, Listing by: Voro LLC. OneKey® MLS as distributed by MLS GRID
- $1,699,9885 bd5 ba3.2k sqft84 Choir Lane, Westbury, NY 11590For SaleMLS ID #1018321, Simran Bajaj, Listing by: BH&G R E Realty Connect. OneKey® MLS as distributed by MLS GRID
- $1,689,9995 bd6 ba3.3k sqft29 East Street, Hicksville, NY 11801New ConstructionMLS ID #1058613, Gagandeep S. Manuja, Listing by: BH&G R E Realty Connect. OneKey® MLS as distributed by MLS GRID
- $1,688,8005 bd5 ba3.1k sqft17 Gerhard Road, Plainview, NY 11803For SaleMLS ID #1062424, Jatinjot Singh, Listing by: Property Professionals Realty. OneKey® MLS as distributed by MLS GRID
- $1,799,9995 bd6 ba5.2k sqft43 W Cabot Lane, Westbury, NY 11590New ConstructionMLS ID #1033932, Gagandeep S. Manuja, Listing by: BH&G R E Realty Connect. OneKey® MLS as distributed by MLS GRID
- $1,698,0006 bd4 ba3.8k sqft1438 Dewey Avenue, North Bellmore, NY 11710For SaleMLS ID #1047839, Jonathan Yunger, Listing by: Douglas Elliman Real Estate. OneKey® MLS as distributed by MLS GRID
- $1,788,0005 bd6 ba5k sqft30 Hedge Lane, Westbury, NY 11590New ConstructionMLS ID #1045960, Nazila Bakhshi, Listing by: Signature Premier Properties. OneKey® MLS as distributed by MLS GRID
- $1,468,0005 bd3 ba3.3k sqft43 Barter Lane, Hicksville, NY 11801New ConstructionMLS ID #980913, Michelle S. Cervoni CBR, Listing by: Stephen Joseph Properties. OneKey® MLS as distributed by MLS GRID
- $1,768,8885 bd6 ba3.6k sqft8 Allison Drive, Old Bethpage, NY 11804New ConstructionMLS ID #1036664, Parissa Eliassian CBR, Listing by: Douglas Elliman Real Estate. OneKey® MLS as distributed by MLS GRID
