Welcome to 11 Belvedere Court, Manhasset, located within the prestigious gated community of The Chatham at North Hills. Offering approximately 3,674 square feet of elegant living space, this beautifully designed 3/4-bedroom, 4.5-bath residence combines luxury, comfort, and timeless sophistication.
Filled with abundant natural light and enhanced by soaring ceilings, the home welcomes you through a grand entrance that opens to a dramatic two-story living room with a fireplace. A formal dining room featuring intricate moldings and natural hardwood floors creates the perfect setting for entertaining.
The sun-drenched den flows seamlessly into the gourmet eat-in kitchen, complete with upgraded high-end appliances and a spacious breakfast area designed for both everyday living and hosting guests.
The luxurious primary suite on the second floor serves as a private retreat, featuring spacious his-and-her walk-in closets and a spa-inspired bathroom. Two additional bedrooms each offer their own en-suite baths, providing comfort and privacy for guests.
The walkout lower level offers exceptional versatility with expansive entertainment and recreational space, along with an additional room ideal for a guest suite, home office, or gym.
Residents of The Chatham at North Hills enjoy an unparalleled lifestyle with premium amenities including 24/7 gated security and patrol, indoor and outdoor swimming pools, a state-of-the-art fitness center, tennis and basketball courts, and a community playground.
Pending
$2,198,000
11 Belvedere Court, Manhasset, NY 11030
3beds
3,674sqft
Single Family Residence, Residential
Built in 2003
3,230 Square Feet Lot
$-- Zestimate®
$598/sqft
$1,200/mo HOA
What's special
Abundant natural lightTennis and basketball courtsSpa-inspired bathroomSoaring ceilingsSpacious his-and-her walk-in closetsGrand entranceSpacious breakfast area
- 88 days |
- 68 |
- 1 |
Zillow last checked:
Listing updated:
Listed by:
Compass Greater NY LLC 516-517-4751,
Lina Wang 516-880-3382
Source: OneKey® MLS as distributed by MLS GRID,MLS#: 996829
Facts & features
Interior
Bedrooms & bathrooms
- Bedrooms: 3
- Bathrooms: 5
- Full bathrooms: 4
- 1/2 bathrooms: 1
Heating
- Ducts
Cooling
- Central Air
Appliances
- Included: Dishwasher, Dryer, Exhaust Fan, Gas Range, Microwave, Oven, Range, Refrigerator, Stainless Steel Appliance(s), Washer, Gas Water Heater
- Laundry: Washer/Dryer Hookup
Features
- Breakfast Bar, Chefs Kitchen, Crown Molding, Formal Dining, High Ceilings, His and Hers Closets, Kitchen Island, Marble Counters, Natural Woodwork, Open Floorplan, Open Kitchen, Pantry, Quartz/Quartzite Counters, Recessed Lighting, Stone Counters, Storage, Walk-In Closet(s)
- Basement: Finished
- Attic: None
Interior area
- Total structure area: 3,674
- Total interior livable area: 3,674 sqft
Property
Parking
- Total spaces: 2
- Parking features: Garage, Garage Door Opener
- Garage spaces: 2
Features
- Has private pool: Yes
Lot
- Size: 3,230 Square Feet
Details
- Parcel number: 2229083520000120
- Special conditions: None
Construction
Type & style
- Home type: SingleFamily
- Architectural style: Colonial
- Property subtype: Single Family Residence, Residential
- Attached to another structure: Yes
Materials
- Brick
Condition
- Year built: 2003
Utilities & green energy
- Sewer: Public Sewer
- Water: Public
- Utilities for property: Electricity Connected, Natural Gas Connected, Water Connected
Community & HOA
Community
- Features: Clubhouse, Fitness Center, Gated, Other, Playground, Pool, Tennis Court(s)
- Subdivision: Chatham At North Hills
HOA
- Has HOA: Yes
- Amenities included: Business Center, Children's Playroom, Clubhouse, Fitness Center, Gated, Landscaping, Maintenance, Maintenance Grounds, Parking, Playground, Pool, Security, Snow Removal, Tennis Court(s), Trash
- Services included: Common Area Maintenance, Maintenance Structure, Maintenance Grounds, Pool Service, Snow Removal, Trash
- HOA fee: $1,200 monthly
Location
- Region: Manhasset
Financial & listing details
- Price per square foot: $598/sqft
- Tax assessed value: $1,361,000
- Annual tax amount: $28,682
- Date on market: 5/8/2026
- Cumulative days on market: 82 days
- Listing agreement: Exclusive Right To Sell
- Electric utility on property: Yes
Estimated market value
Not available
Estimated sales range
Not available
Not available
Price history
| Date | Event | Price |
|---|---|---|
| 6/23/2026 | Pending sale | $2,198,000$598/sqft |
Source:  OneKey® MLS as distributed by MLS GRID #996829 Report a problem OneKey® MLS as distributed by MLS GRID #996829 Report a problem | ||
| 5/8/2026 | Listed for sale | $2,198,000+67.1%$598/sqft |
Source: OneKey® MLS as distributed by MLS GRID #996829 Report a problem | ||
| 2/13/2017 | Sold | $1,315,000-10.4%$358/sqft |
Source: OneKey® MLS as distributed by MLS GRID #L2826777 Report a problem | ||
| 8/7/2016 | Listing removed | $1,468,000$400/sqft |
Source: Winzone Realty Inc #2826777 Report a problem | ||
| 6/8/2016 | Price change | $1,468,000-1.3%$400/sqft |
Source: Winzone Realty Inc #2826777 Report a problem | ||
| 4/28/2016 | Price change | $1,488,000-0.5%$405/sqft |
Source: Winzone Realty Inc #2826777 Report a problem | ||
| 4/8/2016 | Price change | $1,495,000-3.4%$407/sqft |
Source: Winzone Realty Inc #2826777 Report a problem | ||
| 2/6/2016 | Price change | $1,548,000+3.9%$421/sqft |
Source: Winzone Realty Inc #2826777 Report a problem | ||
| 9/11/2015 | Listed for sale | $1,490,000$406/sqft |
Source: Winzone Realty Inc #2795569 Report a problem | ||
Public tax history
| Year | Property taxes | Tax assessment |
|---|---|---|
| 2024 | -- | $1,361 -8.7% |
| 2023 | -- | $1,490 +6% |
| 2022 | -- | $1,406 |
| 2021 | $20,756 -20.4% | -- |
| 2020 | $26,059 -6.3% | $1,925 -3.2% |
| 2019 | $27,807 | $1,988 -13.7% |
| 2018 | $27,807 +1.9% | $2,304 -2.2% |
| 2017 | $27,300 -1.2% | $2,355 -3.8% |
| 2016 | $27,627 +220.2% | $2,448 -20.9% |
| 2015 | $8,629 +5.5% | $3,094 |
| 2013 | $8,180 +4.4% | $3,094 |
| 2012 | $7,832 -60.9% | $3,094 -4.1% |
| 2011 | $20,021 +11.8% | $3,225 +4.8% |
| 2010 | $17,911 | $3,076 -18.6% |
| 2009 | -- | $3,777 +6% |
| 2008 | -- | $3,564 +2.4% |
| 2006 | -- | $3,481 -44.4% |
| 2005 | -- | $6,265 +155.5% |
| 2004 | -- | $2,452 |
| 2003 | -- | $2,452 +24.5% |
| 2002 | -- | $1,970 |
| 2001 | -- | $1,970 |
| 2000 | -- | $1,970 |
Find assessor info on the county website
Monthly payment
Climate risks
Neighborhood: 11030
Nearby schools
GreatSchools rating
- 10/10Searingtown SchoolGrades: K-5Distance: 1.5 mi
- 9/10Herricks Middle SchoolGrades: 6-8Distance: 1.1 mi
- 10/10Herricks High SchoolGrades: 9-12Distance: 1.1 mi
Schools provided by the listing agent
- Elementary: Searingtown School
- Middle: Herricks Middle School
- High: Herricks High School
Source: OneKey® MLS as distributed by MLS GRID. This data may not be complete. We recommend contacting the local school district to confirm school assignments for this home.
- $2,263,600-- bd3 ba3.6k sqft15 Belvedere Ct, Manhasset, NY 11030Off Market
- $2,460,300-- bd5 ba3.5k sqft9 Belvedere Ct, Manhasset, NY 11030Off Market
- $2,336,100-- bd4 ba3.6k sqft17 Belvedere Ct, Manhasset, NY 11030Off Market
- $2,513,600-- bd5 ba3.5k sqft7 Belvedere Ct, Manhasset, NY 11030Off Market
- $2,690,0004 bd6 ba3.5k sqft14 Belvedere Ct, Manhasset, NY 11030For Sale
- $2,275,7003 bd3 ba3.6k sqft5 Belvedere Ct, Manhasset, NY 11030Off Market
- $2,138,3003 bd4 ba4.1k sqft12 Belvedere Ct, Manhasset, NY 11030Off Market
- $2,298,7003 bd3 ba3.6k sqft3 Belvedere Ct, Manhasset, NY 11030Off Market
A local agent can set up tours, give advice and negotiate with sellers.
Similar homes
- $2,199,0004 bd3 ba2.9k sqft278 Stewart Avenue, Garden City, NY 11530For Sale
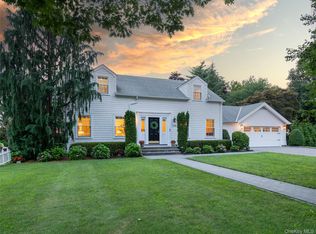
 MLS ID #1030322, Grace Kusnierek, Listing by: Daniel Gale Sothebys Intl Rlty. OneKey® MLS as distributed by MLS GRID
 - $2,150,0005 bd6 ba4.6k sqft52 Snapdragon Lane, Roslyn Heights, NY 11577For Sale
 MLS ID #1030991, Michael J. Carroll, Listing by: RE/MAX Best. OneKey® MLS as distributed by MLS GRID
 - $1,679,0004 bd3 ba2.4k sqft4 Waring Drive, Manhasset, NY 11030For Sale
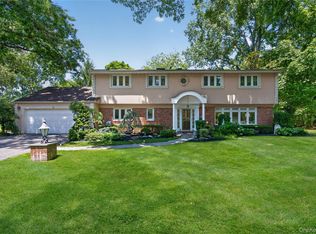 MLS ID #1028393, Phyllis Realmuto, Listing by: Daniel Gale Sothebys Intl Rlty. OneKey® MLS as distributed by MLS GRID
 - $2,180,0005 bd5 ba3.1k sqft125 Mimosa Drive, East Hills, NY 11576For Sale
 MLS ID #1007376, Wei Xue, Listing by: CPRE Elite Inc. OneKey® MLS as distributed by MLS GRID
 - $2,168,0004 bd4 ba2.7k sqft112 The Intervale, Roslyn Estates, NY 11576For SaleMLS ID #998111, Ronit Berman CBR, Listing by: Daniel Gale Sothebys Intl Rlty. OneKey® MLS as distributed by MLS GRID
- $2,199,0005 bd5 ba4.6k sqft23 Wildwood Lane, Greenvale, NY 11548For SaleMLS ID #1026272, Kristen Vlahopoulos, Listing by: Compass Greater NY LLC. OneKey® MLS as distributed by MLS GRID
- $2,200,0004 bd4 ba3.4k sqft62 Pembroke Drive, Glen Cove, NY 11542For SaleMLS ID #983652, Michele Targovnik, Listing by: Daniel Gale Sothebys Intl Rlty. OneKey® MLS as distributed by MLS GRID
- $2,200,0005 bd5 ba3.4k sqft118 4th Street, Garden City, NY 11530For SaleMLS ID #1006835, Kathleen Lucchesi CBR, Listing by: Daniel Gale Sothebys Intl Rlty. OneKey® MLS as distributed by MLS GRID
- $1,898,0003 bd4 ba2.1k sqft6 Brookbridge Road, Great Neck, NY 11021For SaleMLS ID #1031199, Janet Kashani, Listing by: LAFFEY REAL ESTATE. OneKey® MLS as distributed by MLS GRID
- $2,499,0004 bd5 ba3.8k sqft249 Glen Cove Road, Old Westbury, NY 11568For SaleMLS ID #1016084, Taranveer Singh, Listing by: Skylux Realty Inc. OneKey® MLS as distributed by MLS GRID
- $3,250,0005 bd6 ba4.2k sqft227 Ibis Court, Manhasset, NY 11030For SaleMLS ID #1004415, Sarah R. Dasilva, Listing by: Douglas Elliman Real Estate. OneKey® MLS as distributed by MLS GRID
- $1,980,0005 bd3 ba2.8k sqft77 Merrivale Road, Great Neck, NY 11020For SaleMLS ID #992434, Baimei Wan, Listing by: Winzone Realty Inc. OneKey® MLS as distributed by MLS GRID
- $2,399,0004 bd4 ba3.4k sqft35 Elm Drive, East Hills, NY 11576For SaleMLS ID #985800, Elimor Kochavi CBR, Listing by: BERKSHIRE HATHAWAY. OneKey® MLS as distributed by MLS GRID
- $1,798,0005 bd4 ba3k sqft1059 Denton Avenue, Manhasset Hills, NY 11040For SaleMLS ID #1011857, Sandy Chen, Listing by: E Realty International Corp. OneKey® MLS as distributed by MLS GRID
- $2,295,0004 bd3 ba3.1k sqft134 Wooleys Lane, Great Neck, NY 11023For SaleMLS ID #1004681, Deborah Kashanian, Listing by: Daniel Gale Sothebys Intl Rlty. OneKey® MLS as distributed by MLS GRID
- $2,750,0005 bd3 ba2.7k sqft125 Hicks Lane, Great Neck, NY 11024For SaleMLS ID #1031832, Angela Chaman, Listing by: LAFFEY REAL ESTATE. OneKey® MLS as distributed by MLS GRID
- $1,988,0004 bd5 ba2.9k sqft21405 53rd Avenue, Bayside, NY 11364For SaleMLS ID #1003436, Peter T. Orisses, Listing by: United Realty Associates. OneKey® MLS as distributed by MLS GRID
- $2,200,0005 bd5 ba3.4k sqft21 Kodiak Drive, Woodbury, NY 11797For SaleMLS ID #992528, Orit Ofir, Listing by: Daniel Gale Sothebys Intl Rlty. OneKey® MLS as distributed by MLS GRID
- $2,150,0004 bd4 ba3k sqft27 Davison Place, Rockville Centre, NY 11570For SaleMLS ID #1003709, Luis Barreto, Listing by: Compass Greater NY LLC. OneKey® MLS as distributed by MLS GRID
- $1,759,0003 bd2 ba2.1k sqft26 Oaks Hunt Road, Great Neck, NY 11020For SaleMLS ID #1023591, Ying Xu, Listing by: P R O Links Realty Inc. OneKey® MLS as distributed by MLS GRID
