Tucked away in the heart of Roslyn Estates, 13 The Pines is a striking California-style ranch that feels like a private retreat from the moment you pull up. This isn’t your typical suburban home; it’s a modern, one-of-a-kind residence where sleek design meets a lush, natural backdrop.
Completely renovated in 2015 with an eye for high-end finishes, the home centers around a stunning open-concept kitchen and den area—perfect for morning coffee or evening gatherings. The living room serves as a true centerpiece, anchored by a sleek gas fireplace and framed by massive windows that offer panoramic views of the verdant landscaping outside. The main level features three bright bedrooms and 2.5 stylish baths, while the lower walk-out level offers a private fourth bedroom and a full bath, providing a flexible layout that adapts to your needs.
Step outside and you’ll find an outdoor oasis that rivals a boutique resort. Set on nearly half an acre, the property boasts a spectacular pool surrounded by a sprawling blue stone patio. The entire yard is fenced, creating a serene and private environment for dining al fresco or lounging in the sun.
With modern conveniences like natural gas and sewers already in place, this home is as practical as it is beautiful. If you’ve been searching for a "hidden gem" that combines West Coast vibes with East Coast elegance, this is the one.
Pending
$2,899,000
13 The Pines, Roslyn Estates, NY 11576
4beds
2,759sqft
Single Family Residence, Residential
Built in 1963
0.46 Acres Lot
$-- Zestimate®
$1,051/sqft
$-- HOA
What's special
- 81 days
- 85
- 0
Likely to sell faster than
Zillow last checked:
Listing updated:
Listed by:
Compass Greater NY LLC 516-517-4751,
Allison B. Hollander 516-698-2878
Source: OneKey® MLS as distributed by MLS GRID,MLS#: 1033429
Facts & features
Interior
Bedrooms & bathrooms
- Bedrooms: 4
- Bathrooms: 4
- Full bathrooms: 3
- 1/2 bathrooms: 1
Primary bedroom
- Description: Beautiful and bright primary bedroom great closets
- Level: First
Bedroom 1
- Description: bedroom
- Level: First
Bedroom 2
- Description: Bedroom
- Level: First
Bedroom 4
- Description: bedroom with egress window
- Level: Basement
Primary bathroom
- Description: primary bathroom very sleek design
- Level: First
Bathroom 1
- Description: powder room
- Level: First
Bathroom 2
- Description: Full Bathroom
- Level: First
Bathroom 4
- Description: Full bathroom
- Level: Basement
Basement
- Description: Walk out lower level with great entertainment space and tons of closets
- Level: Basement
Den
- Description: Open to kitchen- show stopper with sliding doors to outside patio
- Level: First
Dining room
- Description: Bright dining room with picture window
- Level: First
Kitchen
- Description: All white modern renovated kitchen with top of the line appliances, tons of storage, large island open flow
- Level: First
Laundry
- Description: Large laundry room with double washer/dryer
- Level: Basement
Living room
- Description: Bright and spacious- wood floors- windows- fireplace- bar
- Level: First
Heating
- Forced Air, Radiant Floor
Cooling
- Central Air
Appliances
- Included: Convection Oven, Dishwasher, Dryer, ENERGY STAR Qualified Appliances, Gas Cooktop, Microwave, Oven, Refrigerator, Gas Water Heater, Wine Refrigerator
- Laundry: Washer/Dryer Hookup
Features
- First Floor Bedroom, First Floor Full Bath, Beamed Ceilings, Built-in Features, Cathedral Ceiling(s), Chefs Kitchen, Double Vanity, Eat-in Kitchen, Entertainment Cabinets, Entrance Foyer, Formal Dining, High Ceilings, His and Hers Closets, Kitchen Island, Natural Woodwork, Open Floorplan, Open Kitchen, Primary Bathroom, Master Downstairs, Sound System, Speakers, Stone Counters, Storage, Walk-In Closet(s), Wet Bar, Whole House Entertainment System, Wired for Sound
- Basement: Finished,Full,Walk-Out Access
- Attic: Crawl
- Number of fireplaces: 1
Interior area
- Total structure area: 2,935
- Total interior livable area: 2,759 sqft
Video & virtual tour
Property
Parking
- Total spaces: 2
- Parking features: Driveway, Garage
- Garage spaces: 2
- Has uncovered spaces: Yes
Features
- Has private pool: Yes
- Pool features: In Ground, Outdoor Pool, Pool Cover, Salt Water
Lot
- Size: 0.46 Acres
Details
- Parcel number: 2243072130000380
- Special conditions: None
Construction
Type & style
- Home type: SingleFamily
- Architectural style: Ranch
- Property subtype: Single Family Residence, Residential
Materials
- Wood Siding
Condition
- Year built: 1963
Utilities & green energy
- Sewer: Public Sewer
- Water: Public
- Utilities for property: Cable Connected, Electricity Connected, Natural Gas Connected, Sewer Connected, Trash Collection Public, Water Connected
Community & HOA
Community
- Features: Tennis Court(s)
HOA
- Has HOA: No
Location
- Region: Roslyn
Financial & listing details
- Price per square foot: $1,051/sqft
- Tax assessed value: $1,152,000
- Annual tax amount: $31,518
- Date on market: 7/31/2026
- Cumulative days on market: 78 days
- Listing agreement: Exclusive Right To Sell
- Electric utility on property: Yes
Estimated market value
Not available
Estimated sales range
Not available
Not available
Price history
| Date | Event | Price |
|---|---|---|
| 8/15/2026 | Pending sale | $2,899,000$1,051/sqft |
Source:  OneKey® MLS as distributed by MLS GRID #1033429 Report a problem OneKey® MLS as distributed by MLS GRID #1033429 Report a problem | ||
| 7/31/2026 | Listed for sale | $2,899,000+201.2%$1,051/sqft |
Source: OneKey® MLS as distributed by MLS GRID #1033429 Report a problem | ||
| 5/3/2011 | Sold | $962,500-8.2%$349/sqft |
Source: Public Record Report a problem | ||
| 12/31/2010 | Listing removed | $1,049,000$380/sqft |
Source: Laffey Fine Homes #2343618 Report a problem | ||
| 11/4/2010 | Listed for sale | $1,049,000$380/sqft |
Source: Laffey Fine Homes #2343618 Report a problem | ||
Public tax history
| Year | Property taxes | Tax assessment |
|---|---|---|
| 2024 | -- | $1,152 -2.4% |
| 2023 | -- | $1,180 -2.9% |
| 2022 | -- | $1,215 |
| 2021 | $23,911 +14.9% | -- |
| 2020 | $20,805 +5.5% | $1,482 +2.5% |
| 2019 | $19,725 | $1,446 -6.3% |
| 2018 | $19,725 +2.8% | $1,543 -5.9% |
| 2017 | $19,186 +1.5% | $1,639 -2% |
| 2016 | $18,903 +286.1% | $1,673 -17.9% |
| 2015 | $4,896 +8.7% | $2,037 +3% |
| 2013 | $4,506 +3.9% | $1,977 |
| 2012 | $4,337 -67.1% | $1,977 |
| 2011 | $13,200 -15.7% | $1,977 -19.7% |
| 2010 | $15,661 | $2,461 -8.6% |
| 2009 | -- | $2,692 -9.8% |
| 2008 | -- | $2,984 -0.7% |
| 2006 | -- | $3,004 -35.4% |
| 2005 | -- | $4,648 -41% |
| 2004 | -- | $7,876 -0.7% |
| 2003 | -- | $7,930 -53.6% |
| 2002 | -- | $17,100 |
| 2001 | -- | $17,100 |
| 2000 | -- | $17,100 |
Find assessor info on the county website
Monthly payment
Climate risks
Neighborhood: Roslyn Estates
Nearby schools
Schools provided by the listing agent
- Elementary: East Hills Elementary School
- Middle: Roslyn Middle School
- High: Roslyn High School
Source: OneKey® MLS as distributed by MLS GRID. This data may not be complete. We recommend contacting the local school district to confirm school assignments for this home.


Similar homes
- $2,949,0005 bd4 ba3.2k sqft95 Dartmouth Road, Manhasset, NY 11030For Sale
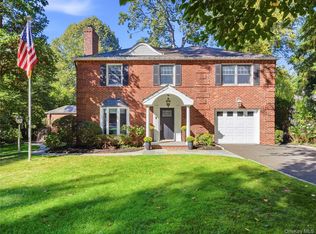
 MLS ID #1062593, Grace Kusnierek, Listing by: Daniel Gale Sothebys Intl Rlty. OneKey® MLS as distributed by MLS GRID
 - $2,480,0005 bd5 ba3.2k sqft20 Chestnut Drive, East Hills, NY 11576For Sale
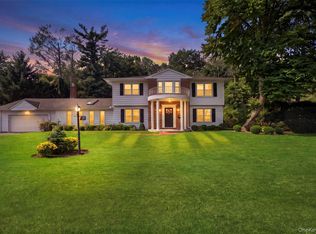 MLS ID #1045469, Yang Shen, Listing by: Douglas Elliman Real Estate. OneKey® MLS as distributed by MLS GRID
 - $3,199,0004 bd5 ba3.2k sqft29 Hawthorne Place, Manhasset, NY 11030For Sale
 MLS ID #1062636, Dana N. Forbes CBR, Listing by: Compass Greater NY LLC. OneKey® MLS as distributed by MLS GRID
 - $1,799,0003 bd3 ba2.2k sqft10 The Locusts, Roslyn Estates, NY 11576For Sale
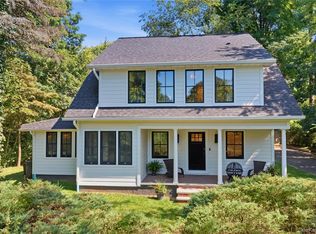 MLS ID #1052257, Tara M. Fox CBR, Listing by: Daniel Gale Sothebys Intl Rlty. OneKey® MLS as distributed by MLS GRID
 - $1,888,0004 bd3 ba2.3k sqft29 Sycamore Drive, Roslyn, NY 11576For SaleMLS ID #1047058, Tara M. Fox CBR, Listing by: Daniel Gale Sothebys Intl Rlty. OneKey® MLS as distributed by MLS GRID
- $1,799,0004 bd3 ba2.3k sqft17 Sinclair Martin Drive, Roslyn, NY 11576For SaleMLS ID #1053425, Liza A. Bendett, Listing by: Compass Greater NY LLC. OneKey® MLS as distributed by MLS GRID
- $2,588,0004 bd4 ba3.1k sqft251-51 52nd Avenue, Little Neck, NY 11362For SaleMLS ID #1039203, Toula Polios CBR, Listing by: Toula Polios Realty Group LLC. OneKey® MLS as distributed by MLS GRID
- $3,350,0004 bd6 ba3.6k sqft41 Evergreen Circle, Manhasset, NY 11030For SaleMLS ID #990416, Rosalyn Meyer, Listing by: Daniel Gale Sothebys Intl Rlty. OneKey® MLS as distributed by MLS GRID
- $2,550,0004 bd5 ba3.8k sqft249 Glen Cove Road, Old Westbury, NY 11568For SaleMLS ID #1016084, Taranveer Singh, Listing by: Skylux Realty Inc. OneKey® MLS as distributed by MLS GRID
- $3,630,0004 bd5 ba3.3k sqft1 Sequoia Circle, Manhasset, NY 11030For SaleMLS ID #995204, Jennifer I. Lo CBR, Listing by: Daniel Gale Sothebys Intl Rlty. OneKey® MLS as distributed by MLS GRID
- $3,495,0004 bd5 ba3.3k sqft2 Meadow Road, Old Westbury, NY 11568For SaleMLS ID #1050405, Maria Babaev CBR E-PRO SFR GRI CRS, Listing by: Douglas Elliman Real Estate. OneKey® MLS as distributed by MLS GRID
- $2,499,0005 bd5 ba3.6k sqft85 Nassau Drive, Great Neck, NY 11021For SaleMLS ID #1045680, John H. Kim, Listing by: NEXTHOME PLATINUM PROPERTIES. OneKey® MLS as distributed by MLS GRID
- $2,899,0006 bd6 ba3.7k sqft108 Tanners Pond Road, Garden City, NY 11530For SaleMLS ID #1029663, Elise L. Ronzetti PSA RSPS SFR SRE, Listing by: Howard Hanna Coach. OneKey® MLS as distributed by MLS GRID
- $2,398,0004 bd3 ba3.1k sqft897 Ripley Lane, Muttontown, NY 11771For SaleMLS ID #1039187, Kimberly G. Bancroft SRS, Listing by: Daniel Gale Sothebys Intl Rlty. OneKey® MLS as distributed by MLS GRID
- $1,780,0003 bd3 ba2.8k sqft1001 Mill Creek N, Roslyn, NY 11576For SaleMLS ID #1001422, Jing Sun, Listing by: Douglas Elliman Real Estate. OneKey® MLS as distributed by MLS GRID
- $2,690,0004 bd6 ba3.5k sqft14 Belvedere Court, North Hills, NY 11030For SaleMLS ID #994672, Xiao Yan Betty Zhang, Listing by: Daniel Gale Sothebys Intl Rlty. OneKey® MLS as distributed by MLS GRID
- $2,372,0004 bd4 ba3.5k sqft19 Tappentown Lane, Brookville, NY 11545For SaleMLS ID #1016868, Aileen J. Murstein, Listing by: Compass Greater NY LLC. OneKey® MLS as distributed by MLS GRID
- $2,250,0004 bd4 ba2.9k sqft27 Ridge Drive E, Great Neck, NY 11021For SaleMLS ID #999153, Diana B. Sheena, Listing by: S Sharf Realty Inc. OneKey® MLS as distributed by MLS GRID
