Set high on a private hill in Roslyn Estates, this young Colonial is defined by clean lines, natural light and a refined sense of proportion. Oversized windows illuminate the interiors, while an open, modern floor plan creates an effortless flow throughout the main level. A sleek chef’s kitchen with gourmet appliances anchors the living and work spaces, complemented by a gracious entry and powder room. Upstairs, three bedrooms include a serene primary en suite, along with an additional full bath and laundry room. The unfinished lower level offers exceptional potential for future customization. An expansive porch frames beautiful sunset views and enhances the home’s sense of privacy and retreat. Sophisticated, light-filled and thoughtfully designed for modern living. Roslyn School District.
For sale
$1,799,000
10 The Locusts, Roslyn Estates, NY 11576
3beds
2,287sqft
Single Family Residence, Residential
Built in 2020
0.38 Acres Lot
$-- Zestimate®
$787/sqft
$-- HOA
What's special
Oversized windowsOpen modern floor planNatural lightClean linesPrivate hillBeautiful sunset viewsPowder room
- 23 days
- 4,455
- 378
Likely to sell faster than
Zillow last checked:
Listing updated:
Listed by:
Daniel Gale Sothebys Intl Rlty 516-626-7600,
Tara M. Fox CBR 516-641-2652
Source: OneKey® MLS as distributed by MLS GRID,MLS#: 1052257
Facts & features
Interior
Bedrooms & bathrooms
- Bedrooms: 3
- Bathrooms: 3
- Full bathrooms: 2
- 1/2 bathrooms: 1
Other
- Description: Foyer, Living Room, Den,Office, Dining Room, Eat In Kitchen, Powder Room
- Level: First
Other
- Description: En-Suite Primary Bedroom with Closet Room, 2 Additional Bedrooms, Full Bath, Laundry
- Level: Second
Other
- Description: Unfinished Basement
- Level: Basement
Heating
- ENERGY STAR Qualified Equipment, Forced Air, Natural Gas
Cooling
- Central Air
Appliances
- Included: Dishwasher, Dryer, ENERGY STAR Qualified Appliances, Freezer, Refrigerator, Stainless Steel Appliance(s), Washer, Gas Water Heater
- Laundry: Laundry Room
Features
- Cathedral Ceiling(s), Eat-in Kitchen, Entrance Foyer, Low Flow Plumbing Fixtures, Marble Counters, Primary Bathroom, Smart Thermostat, Walk-In Closet(s)
- Flooring: Hardwood
- Doors: ENERGY STAR Qualified Doors
- Windows: Double Pane Windows, ENERGY STAR Qualified Windows, Insulated Windows, Screens, Skylight(s), Triple Pane Windows
- Basement: Unfinished
- Attic: Pull Stairs
- Has fireplace: No
Interior area
- Total structure area: 2,594
- Total interior livable area: 2,287 sqft
Video & virtual tour
Property
Parking
- Parking features: Driveway
- Has uncovered spaces: Yes
Features
- Levels: Two
- Patio & porch: Patio
Lot
- Size: 0.38 Acres
Details
- Parcel number: 2243070400001950
- Special conditions: None
Construction
Type & style
- Home type: SingleFamily
- Architectural style: Colonial
- Property subtype: Single Family Residence, Residential
Materials
- Frame, HardiPlank Type
Condition
- Actual
- Year built: 2020
Utilities & green energy
- Sewer: Cesspool
- Water: Public
- Utilities for property: Cable Connected, Electricity Connected, Natural Gas Connected, Trash Collection Public
Community & HOA
HOA
- Has HOA: No
Location
- Region: Roslyn
Financial & listing details
- Price per square foot: $787/sqft
- Tax assessed value: $934
- Annual tax amount: $21,327
- Date on market: 9/17/2026
- Cumulative days on market: 24 days
- Listing agreement: Exclusive Right To Sell
- Electric utility on property: Yes
Estimated market value
Not available
Estimated sales range
Not available
Not available
Price history
| Date | Event | Price |
|---|---|---|
| 9/17/2026 | Listed for sale | $1,799,000-4.7%$787/sqft |
Source:  OneKey® MLS as distributed by MLS GRID #1052257 Report a problem OneKey® MLS as distributed by MLS GRID #1052257 Report a problem | ||
| 7/27/2024 | Listing removed | -- |
Source: OneKey® MLS as distributed by MLS GRID #3528889 Report a problem | ||
| 5/1/2024 | Price change | $1,888,000-5%$826/sqft |
Source: OneKey® MLS as distributed by MLS GRID #3528889 Report a problem | ||
| 2/1/2024 | Listed for sale | $1,988,000+8.7%$869/sqft |
Source: OneKey® MLS as distributed by MLS GRID #3528889 Report a problem | ||
| 9/1/2022 | Listing removed | -- |
Source: Owner Report a problem | ||
| 4/16/2022 | Listed for sale | $1,829,000+143.9%$800/sqft |
Source: Owner Report a problem | ||
| 1/3/2018 | Sold | $750,000+2.3%$328/sqft |
Source: OneKey® MLS as distributed by MLS GRID #L2971924 Report a problem | ||
| 9/19/2017 | Listed for sale | $733,000$321/sqft |
Source: Coldwell Banker Residential Brokerage - Bellmore - Merrick Regional #2971924 Report a problem | ||
Public tax history
| Year | Property taxes | Tax assessment |
|---|---|---|
| 2024 | -- | $934 +0.3% |
| 2023 | -- | $931 +3% |
| 2022 | -- | $904 |
| 2021 | $20,310 +0.9% | -- |
| 2020 | $20,134 +49.8% | $1,467 |
| 2019 | $13,437 | $1,467 |
| 2018 | $13,437 -7.5% | $1,467 -8% |
| 2017 | $14,526 +4.3% | $1,594 |
| 2016 | $13,931 +870.6% | $1,594 |
| 2015 | $1,435 +4.3% | $1,594 |
| 2013 | $1,376 +4.6% | $1,594 |
| 2012 | $1,316 -85.8% | $1,594 -1% |
| 2011 | $9,268 +5.1% | $1,610 -1.9% |
| 2010 | $8,818 | $1,641 -13.4% |
| 2009 | -- | $1,894 -7.2% |
| 2008 | -- | $2,042 +6% |
| 2006 | -- | $1,927 -39.3% |
| 2005 | -- | $3,173 -51.5% |
| 2004 | -- | $6,537 |
| 2003 | -- | $6,537 -19% |
| 2002 | -- | $8,070 |
| 2001 | -- | $8,070 |
| 2000 | -- | $8,070 |
Find assessor info on the county website
Monthly payment
Climate risks
Neighborhood: Roslyn Estates
Nearby schools
Schools provided by the listing agent
- Elementary: East Hills Elementary School
- Middle: Roslyn Middle School
- High: Roslyn High School
Source: OneKey® MLS as distributed by MLS GRID. This data may not be complete. We recommend contacting the local school district to confirm school assignments for this home.

Similar homes
- $1,799,0004 bd3 ba2.3k sqft17 Sinclair Martin Drive, Roslyn, NY 11576For Sale
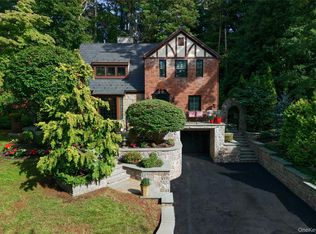
 MLS ID #1053425, Liza A. Bendett, Listing by: Compass Greater NY LLC. OneKey® MLS as distributed by MLS GRID
 - $1,888,0004 bd3 ba2.3k sqft29 Sycamore Drive, Roslyn, NY 11576For Sale
 MLS ID #1047058, Tara M. Fox CBR, Listing by: Daniel Gale Sothebys Intl Rlty. OneKey® MLS as distributed by MLS GRID
 - $1,799,0004 bd4 ba2.8k sqft14 Mackay Way, Roslyn, NY 11576For Sale
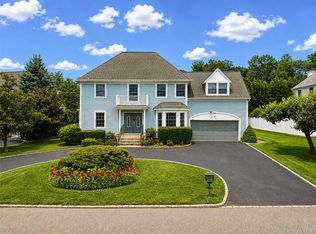 MLS ID #1042661, Shirley Y. Chen, Listing by: Prime Realty. OneKey® MLS as distributed by MLS GRID
 - $1,499,0003 bd3 ba1.2k sqft80 E Broadway, Roslyn, NY 11576For Sale
 MLS ID #1056769, Fatima Smith AHWD, Listing by: BERKSHIRE HATHAWAY. OneKey® MLS as distributed by MLS GRID
 - $1,299,0004 bd3 ba2.3k sqft148 Main Street, Roslyn, NY 11576For SaleMLS ID #1038137, Jaya Varghese, Listing by: American Luxury Homes. OneKey® MLS as distributed by MLS GRID
- $2,078,0005 bd5 ba3.1k sqft125 Mimosa Drive, East Hills, NY 11576For SaleMLS ID #1007376, Wei Xue, Listing by: CPRE Elite Inc. OneKey® MLS as distributed by MLS GRID
- $2,480,0005 bd5 ba3.2k sqft20 Chestnut Drive, East Hills, NY 11576For SaleMLS ID #1045469, Yang Shen, Listing by: Douglas Elliman Real Estate. OneKey® MLS as distributed by MLS GRID
- $1,749,0003 bd3 ba2.1k sqft15 Jackson Street, Port Washington, NY 11050For SaleMLS ID #1029505, Maggie Keats CBR, Listing by: Douglas Elliman Real Estate. OneKey® MLS as distributed by MLS GRID
- $1,688,8884 bd3 ba2.6k sqft29 Garfield Place, Roslyn Heights, NY 11577New ConstructionMLS ID #1015170, Ryan Porcasi, Listing by: Fave Realty Inc. OneKey® MLS as distributed by MLS GRID
- $1,350,0003 bd3 ba1.4k sqft118 Willow Street, Roslyn Heights, NY 11577For SaleMLS ID #1055998, Leila Monasebian, Listing by: REO Assets America LLC. OneKey® MLS as distributed by MLS GRID
- $2,240,0004 bd3 ba2.6k sqft119 Harrow Lane, Manhasset, NY 11030For SaleMLS ID #1026782, Lina Wang, Listing by: Compass Greater NY LLC. OneKey® MLS as distributed by MLS GRID
- $1,350,0004 bd3 ba2k sqft153 Powerhouse Road, Roslyn Heights, NY 11577For SaleMLS ID #1045223, Rachel Sha, Listing by: Douglas Elliman Real Estate. OneKey® MLS as distributed by MLS GRID
- $1,599,0005 bd4 ba2.4k sqft186 N Stratford, Roslyn Heights, NY 11577For SaleMLS ID #1013501, Irene Nictas CBR, Listing by: Daniel Gale Sothebys Intl Rlty. OneKey® MLS as distributed by MLS GRID
- $1,649,0003 bd2 ba1.6k sqft109 Nassau Drive, Albertson, NY 11507For SaleMLS ID #1042259, Tammy Katrin Babadzhanov C2EX CBR, Listing by: Douglas Elliman Real Estate. OneKey® MLS as distributed by MLS GRID
- $1,799,9994 bd4 ba2.9k sqft7 Ridge Drive, Melville, NY 11747For SaleMLS ID #1039630, Lenny C. Rosenfeld, Listing by: Douglas Elliman Real Estate. OneKey® MLS as distributed by MLS GRID
- $1,200,0003 bd3 ba1.6k sqft78 Warner Avenue, Roslyn Heights, NY 11577For SaleMLS ID #1049450, Michael J. Fink CBR, Listing by: BERKSHIRE HATHAWAY. OneKey® MLS as distributed by MLS GRID
- $1,799,0005 bd3 ba2.6k sqft89 Poplar Street, Garden City, NY 11530For SaleMLS ID #1029156, Jennifer Sullivan, Listing by: Compass Greater NY LLC. OneKey® MLS as distributed by MLS GRID
- $1,895,0004 bd3 ba2.6k sqft24 Quintree Lane, Melville, NY 11747For SaleMLS ID #1051898, Kimberly J. Filardi, Listing by: Signature Premier Properties. OneKey® MLS as distributed by MLS GRID
- $1,399,0004 bd3 ba2.8k sqft1 W Gate Drive, Huntington, NY 11743For SaleMLS ID #1057045, Anne S. Fishbein, Listing by: Douglas Elliman Real Estate. OneKey® MLS as distributed by MLS GRID
- $1,698,0004 bd4 ba3.1k sqft21420 26th Avenue, Bayside, NY 11360For SaleMLS ID #1035139, Amy Liu, Listing by: Douglas Elliman Real Estate. OneKey® MLS as distributed by MLS GRID
