Skip main navigation
Sold for $2,075,000
  • $2,075,000

    1314 Everit Place, Hewlett Harbor, NY 11557

    5beds
    5,100sqft
    Single Family Residence, Residential
    Built in 1951
    0.42 Acres Lot
    $2,325,200 Zestimate®
    $407/sqft
    $7,264 Estimated rent

    Home value

    $2,325,200

    $2.07M - $2.63M

    $7,264/mo

    Zestimate® history
    Loading
    Loading...

    Owner options

    List your home for rent

    $7,264/mo

    Rent Zestimate®

    Find your next renter with Zillow Rental Manager. Plus, with online applications, you can quickly screen prospective tenants – for free.

    Learn more

    $7,264/mo

    Rent Zestimate®

    Refinance and save

    $13,711/mo

    Est. payment

    Refinancing to a lower rate could help reduce your monthly payments and save thousands over the life of the loan.

    See today's rates

    $13,711/mo

    Est. payment

    Explore your selling options

    Work with a Zillow partner agent

    Leverage their expertise and Zillow's premium Showcase listings to get your home seen by more buyers.

    Get started

    List with your own agent

    Get your home in front of millions of buyers by listing it on Zillow.

    Learn how to do it

    Sell it yourself

    Take full control of how buyers see your home on Zillow by listing For Sale by Owner (FSBO).

    List your home

    What's special

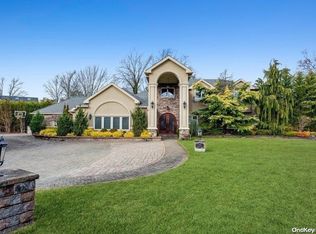
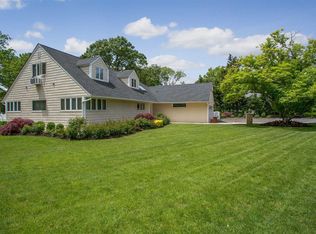
    Welcome to This Sprawling, Well Maintained Expanded Balin Ranch Tucked Away on a Beautiful, Quiet Street in Hewlett Harbor. Set on Almost 1/2 Acre of Parklike Property, This 5100 Sq Ft Home is a Winner! Spacious Open Layout Has A Wonderful Flow Perfect for Entertaining or Just Enjoying Every Day Life. Upon entering the 2 Story Entry Foyer, You Will Be Drawn Into The Expansive Living Room/Dining Room With Walls of Windows Providing Lots of Natural Light. From There you Can Relax in the Family Room with a high Vaulted Ceiling and Built in Entertainment Cabinets with Doors Leading Outside. The Updated Kitchen Has Granite & Wood Custom Cabinetry as well as a Nice Breakfast Area. The Laundry Room is Conveniently Located Behind the Kitchen. The Main Floor Also Features a Lovely Primary Suite with Radiant Heated Ensuite Bathroom and Separate Dressing Room, an Office and a Guest Powder Rm. Second Floor Has Been Expanded and has 3 Good Sized Bedrooms as well as 2 Full Baths. Another Addition they added was a Private second Floor Bedroom with Vaulted Ceiling & New Ensuite Bath & Potential for Private Entrance.3 Car Attached Garage Gives you plenty of Parking. CAC 3 Zones, Roof Approx 10 Yrs, Gas Heat 4 Zones, & Well Water for the IG Sprinklers. Currently Registered in the Lynbrook SD #20, However the property line runs through and its possible to have a choice of Hewlett Woodmere School District #14, if preferable. Convenient Location to Transportation, LIRR, Houses of Worship & 20 Minutes to Beach

    Zillow last checked:

    Listing updated:

    Listed by:

    Ronnie B. Gerber 516-238-4299,

    Douglas Elliman Real Estate 516-623-4500

    Bought with:

    Gil R. Shemtov, 10401250882

    Douglas Elliman Real Estate

    Source: OneKey® MLS as distributed by MLS GRID,MLS#: 860655MLS Logo

    Facts & features

    Interior

    Bedrooms & bathrooms
    • Bedrooms: 5
    • Bathrooms: 5
    • Full bathrooms: 4
    • 1/2 bathrooms: 1
    Primary bedroom
    • Description: Primary Bedroom with Ensuite Radiant Htd Bath & WIC Room, French Doors to Yard
    • Level: First
    Bedroom 2
    • Description: Bedroom
    • Level: Second
    Bedroom 3
    • Description: Bedroom
    • Level: Second
    Bedroom 4
    • Description: Bedroom with Attic Access
    • Level: Second
    Primary bathroom
    • Description: Primary Bath with Radiant Heated Floor, Jacuzzi, Separate Toilet Area
    • Level: First
    Bathroom 1
    • Description: Main Floor Powder Rm
    • Level: First
    Bathroom 2
    • Description: Updated Full Bath
    • Level: Second
    Bathroom 3
    • Description: Full Bath
    • Level: Second
    Bathroom 5
    • Description: Separate Addition - Bedroom with Vaulted Ceiling & New Full Bath
    • Level: Second
    Dining room
    • Description: Living Room/Dining Room
    • Level: First
    Family room
    • Description: Large Family Room With Vaulted Ceiling & Door to Yard
    • Level: First
    Kitchen
    • Description: Updated Eat in Kitchen with Wood Cabinets & Granite Countertops & Breakfast Area
    • Level: First
    Laundry
    • Description: Laundry Room Off Kitchen
    • Level: First
    Living room
    • Description: Spacious Open Living Room with Fireplace & Walls of Windows Overlooking Property
    • Level: First
    Office
    • Description: Main Floor Office/Bedroom
    • Level: First
    Heating
    • Hot Water, Radiant
    Cooling
    • Central Air
    Appliances
    • Included: Dishwasher, Dryer, Electric Oven, Gas Cooktop, Microwave, Refrigerator, Washer, Gas Water Heater
    • Laundry: Washer/Dryer Hookup, Gas Dryer Hookup, Inside, Laundry Room, Washer Hookup
    Features
    • First Floor Bedroom, First Floor Full Bath, Cathedral Ceiling(s), Chefs Kitchen, Eat-in Kitchen, Entrance Foyer, Granite Counters, His and Hers Closets, Primary Bathroom, Master Downstairs, Open Floorplan, Recessed Lighting, Sound System, Speakers, Storage, Wired for Sound
    • Flooring: Carpet, Hardwood
    • Windows: Blinds, Insulated Windows
    • Basement: Crawl Space,Unfinished
    • Attic: Storage,Unfinished
    • Number of fireplaces: 1
    • Fireplace features: Gas, Living Room
    Interior area
    • Total structure area: 5,079
    • Total interior livable area: 5,100 sqft

    Property

    Parking
    • Total spaces: 3
    • Parking features: Attached, Driveway, Garage
    • Garage spaces: 3
    • Has uncovered spaces: Yes
    Features
    • Patio & porch: Patio
    • Exterior features: Garden, Gas Grill
    • Fencing: Back Yard,Fenced
    Lot
    • Size: 0.42 Acres
    • Dimensions: 125 x 149
    • Features: Back Yard, Front Yard, Garden, Landscaped, Private, Sprinklers In Front, Sprinklers In Rear
    Details
    • Parcel number: 201742257000007A
    • Special conditions: None

    Construction

    Type & style
    • Home type: SingleFamily
    • Architectural style: Exp Ranch
    • Property subtype: Single Family Residence, Residential
    Materials
    • Cedar
    Condition
    • Actual,Updated/Remodeled
    • Year built: 1951

    Utilities & green energy

    • Sewer: Public Sewer
    • Water: Public
    • Utilities for property: Electricity Connected, Natural Gas Connected, Sewer Connected, Trash Collection Public, Water Connected

    Community & neighborhood

    Security
    • Security features: Fire Alarm, Security System, Smoke Detector(s)
    Location
    • Region: Hewlett

    Other

    Other facts
    • Listing agreement: Exclusive Right To Sell
    • Listing terms: Cash,Conventional

    Price history

    DateEventPrice
    11/13/2025Sold$2,075,000-5.6%$407/sqft
    Source: OneKey® MLS as distributed by MLS GRID #860655 Report a problem
    8/4/2025Pending sale$2,199,000$431/sqft
    Source: OneKey® MLS as distributed by MLS GRID #860655 Report a problem
    7/7/2025Price change$2,199,000-6.4%$431/sqft
    Source: OneKey® MLS as distributed by MLS GRID #860655 Report a problem
    6/2/2025Listed for sale$2,350,000+147.4%$461/sqft
    Source: OneKey® MLS as distributed by MLS GRID #860655 Report a problem
    1/12/2013Listing removed$950,000$186/sqft
    Source: V. I. Properties, Inc #2541513 Report a problem
    11/29/2012Listed for sale$950,000$186/sqft
    Source: V. I. Properties, Inc #2541513 Report a problem

    Public tax history

    YearProperty taxesTax assessment
    2024-- $1,080 -10%
    2023-- $1,200 -5.2%
    2022-- $1,266
    2021$29,059 +21.5%--
    2020$23,926 +0.5%$1,431 -6.7%
    2019$23,817 $1,534 -6.2%
    2018$23,817 -5.9%$1,636 -10.6%
    2017$25,313 +4.7%$1,830
    2016$24,181 +317.8%$1,830
    2015$5,787 +8.6%$1,830
    2013$5,329 -3.2%$1,830 -9.1%
    2012$5,506 -67.5%$2,013 -12%
    2011$16,965 -6.5%$2,288 -13.9%
    2010$18,145 $2,657 -15.4%
    2009-- $3,139 -11.5%
    2008-- $3,546 +6%
    2006-- $3,346 -44.1%
    2005-- $5,987 -35.2%
    2004-- $9,240 -16.4%
    2003-- $11,050 -47.4%
    2002-- $21,000
    2001-- $21,000
    2000-- $21,000

    Find assessor info on the county website

    Neighborhood: Hewlett Harbor

    Nearby schools

    GreatSchools rating
    Schools provided by the listing agent
    • Elementary: Waverly Park School
    • Middle: Lynbrook South Middle School
    • High: Lynbrook Senior High School

    Source: OneKey® MLS as distributed by MLS GRID. This data may not be complete. We recommend contacting the local school district to confirm school assignments for this home.

    Get a cash offer in 3 minutes
    Find out how much your home could sell for in as little as 3 minutes with a no-obligation cash offer.
    Estimated market value
    $2,325,200
    Get a cash offer in 3 minutes
    Find out how much your home could sell for in as little as 3 minutes with a no-obligation cash offer.
    Estimated market value
    $2,325,200