Exceptional 2009 Custom built Colonial set on a flat 2.4-acre property in the Syosset School District. Designed with timeless curb appeal, this stucco and brick residence offers a bright, open layout with floor-to-ceiling windows, generous natural light, and elegant architectural detail throughout. 10 foot ceiling height on the main level, 9 foot ceiling on second floor. The home features a desirable main-level primary suite wing, offering privacy, comfort, and convenience. Two walk-in closets and a luxurious spa-like bath. An additional office on the main level with front to back fireplace and french doors to sweeping outdoor veranda, provides the perfect space for working from home, a library, or flexible guest space. Formal Living room with walls of glass, front to back fireplace, Formal dining room, powder room, gourmet chef's kitchen with gas cooking, breakfast nook, and family room. First floor also features a mudroom and pantry and access to 3 car garage. Second floor features an additional ensuite bedroom with balcony overlooking 2.4 acre park-like property and full bath. Additional 2 bedrooms with bathroom. Access to large attic space that can be finished for bonus room.
Additional highlights include a 3-car garage, radiant heat in bathrooms, a heated circular driveway, and an expansive unfinished basement with 10-foot ceilings, offering incredible potential for future living, recreation, gym, theater, or storage space. Gas heat, gas cooking.
A rare combination of acreage, luxury, location, and flexibility — all within the sought-after Syosset School District.
Pending
$3,488,000
1960 Midlane S, Muttontown, NY 11791
4beds
5,780sqft
Single Family Residence, Residential
Built in 2009
2.42 Acres Lot
$-- Zestimate®
$603/sqft
$-- HOA
What's special
Front to back fireplaceFloor-to-ceiling windowsGenerous natural lightElegant architectural detail throughoutPowder roomBright open layoutTwo walk-in closets
- 132 days
- 85
- 4
Zillow last checked:
Listing updated:
Listed by:
Douglas Elliman Real Estate 516-921-2262,
Patricia Salegna 516-241-2280
Source: OneKey® MLS as distributed by MLS GRID,MLS#: 1004056
Facts & features
Interior
Bedrooms & bathrooms
- Bedrooms: 4
- Bathrooms: 4
- Full bathrooms: 3
- 1/2 bathrooms: 1
Heating
- Natural Gas, Radiant, Radiant Floor
Cooling
- Central Air
Appliances
- Included: Stainless Steel Appliance(s)
- Laundry: Laundry Room
Features
- First Floor Bedroom, First Floor Full Bath, Built-in Features, Cathedral Ceiling(s), Chefs Kitchen, Crown Molding, Double Vanity, Entrance Foyer, Formal Dining, Granite Counters, High Ceilings, His and Hers Closets, Kitchen Island, Natural Woodwork, Open Floorplan, Open Kitchen, Pantry, Primary Bathroom, Master Downstairs, Smart Thermostat, Storage
- Basement: Full,Unfinished
- Attic: Full,Unfinished
- Has fireplace: Yes
Interior area
- Total structure area: 5,780
- Total interior livable area: 5,780 sqft
Property
Parking
- Total spaces: 3
- Parking features: Driveway, Garage
- Garage spaces: 3
- Has uncovered spaces: Yes
Lot
- Size: 2.42 Acres
Details
- Parcel number: 2429150510000030
- Special conditions: None
Construction
Type & style
- Home type: SingleFamily
- Architectural style: Colonial
- Property subtype: Single Family Residence, Residential
Materials
- Brick, Stucco
Condition
- Year built: 2009
Utilities & green energy
- Sewer: Public Sewer
- Water: Public
- Utilities for property: Electricity Connected, Natural Gas Connected, Sewer Connected, Water Connected
Community & HOA
HOA
- Has HOA: No
Location
- Region: Syosset
Financial & listing details
- Price per square foot: $603/sqft
- Tax assessed value: $2,488,000
- Annual tax amount: $66,690
- Date on market: 5/29/2026
- Cumulative days on market: 132 days
- Listing agreement: Exclusive Right To Sell
- Electric utility on property: Yes
Estimated market value
Not available
Estimated sales range
Not available
Not available
Price history
| Date | Event | Price |
|---|---|---|
| 8/16/2026 | Pending sale | $3,488,000$603/sqft |
Source:  OneKey® MLS as distributed by MLS GRID #1004056 Report a problem OneKey® MLS as distributed by MLS GRID #1004056 Report a problem | ||
| 5/29/2026 | Listed for sale | $3,488,000+464.9%$603/sqft |
Source: OneKey® MLS as distributed by MLS GRID #1004056 Report a problem | ||
| 5/30/1996 | Sold | $617,500$107/sqft |
Source: Public Record Report a problem | ||
Public tax history
| Year | Property taxes | Tax assessment |
|---|---|---|
| 2024 | -- | $2,488 -5.8% |
| 2023 | -- | $2,642 |
| 2022 | -- | $2,642 |
| 2021 | $96,677 -8.3% | -- |
| 2020 | $105,454 +13.6% | $6,851 |
| 2019 | $92,832 | $6,851 |
| 2018 | $92,832 +4.9% | $6,851 |
| 2017 | $88,511 +6.8% | $6,851 |
| 2016 | $82,883 +1373.3% | $6,851 +109.3% |
| 2015 | $5,626 +46.9% | $3,274 +37.7% |
| 2013 | $3,829 -14.9% | $2,377 -20.3% |
| 2012 | $4,498 -81.2% | $2,983 -8.1% |
| 2011 | $23,884 +9.6% | $3,247 +4% |
| 2010 | $21,798 | $3,123 -17.2% |
| 2009 | -- | $3,773 -3.9% |
| 2008 | -- | $3,927 +6% |
| 2006 | -- | $3,705 -39.3% |
| 2005 | -- | $6,108 -44.7% |
| 2004 | -- | $11,048 |
| 2003 | -- | $11,048 -43.2% |
| 2002 | -- | $19,440 |
| 2001 | -- | $19,440 |
| 2000 | -- | $19,440 |
Find assessor info on the county website
Monthly payment
Climate risks
Neighborhood: 11791
Nearby schools
Schools provided by the listing agent
- Elementary: Robbins Lane Elementary School
- Middle: South Woods Middle School
- High: Syosset Senior High School
Source: OneKey® MLS as distributed by MLS GRID. This data may not be complete. We recommend contacting the local school district to confirm school assignments for this home.
Similar homes
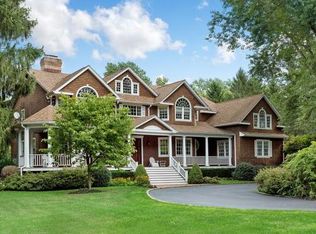
- $3,695,0006 bd8 ba6.2k sqft1862 Muttontown Road, Muttontown, NY 11791For Sale
 MLS ID #1010916, Margaret Trautmann GRI, Listing by: Compass Greater NY LLC. OneKey® MLS as distributed by MLS GRID
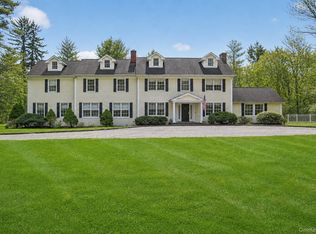
 - $3,380,0005 bd6 ba4.8k sqft9 Earle Drive, Muttontown, NY 11791For Sale
 MLS ID #981636, Hong Zhang, Listing by: Keller Williams Rty Gold Coast. OneKey® MLS as distributed by MLS GRID
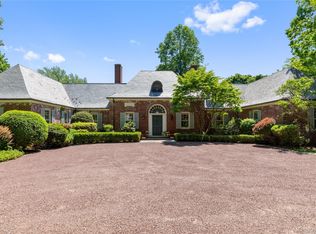
 - $3,995,0005 bd6 ba4.8k sqft1780 Route 106 #C, Muttontown, NY 11791For Sale
 MLS ID #1004527, Jason P. Friedman, Listing by: Daniel Gale Sothebys Intl Rlty. OneKey® MLS as distributed by MLS GRID
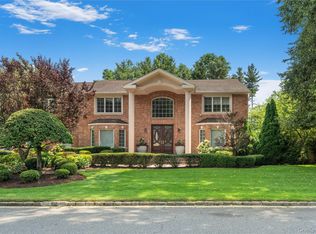
 - $3,199,0006 bd6 ba4.2k sqft20 Stirrup Lane, Muttontown, NY 11791For Sale
 MLS ID #1036182, Batul N. Morbi GRI, Listing by: Compass Greater NY LLC. OneKey® MLS as distributed by MLS GRID
 - $3,995,0005 bd6 ba7k sqft192 Burtis Lane, Muttontown, NY 11791For SaleMLS ID #1018900, Brian T. Fagen, Listing by: Compass Greater NY LLC. OneKey® MLS as distributed by MLS GRID
- $2,988,0006 bd7 ba6.1k sqft3 White Birch Road, Oyster Bay Cove, NY 11791For SaleMLS ID #1046012, Neena Chowdhary, Listing by: Daniel Gale Sothebys Intl Rlty. OneKey® MLS as distributed by MLS GRID
- $2,995,0005 bd5 ba6k sqft1330 Ridge Road, Laurel Hollow, NY 11791For SaleMLS ID #1003277, Janine Gleusner, Listing by: Signature Premier Properties. OneKey® MLS as distributed by MLS GRID
- $3,500,0005 bd5 ba4.5k sqft61 Linden Lane, Upper Brookville, NY 11545For SaleMLS ID #1018330, Kathryn Maxwell Pournaras CBR SFR, Listing by: Daniel Gale Sothebys Intl Rlty. OneKey® MLS as distributed by MLS GRID
- $2,890,0006 bd7 ba5.5k sqft80 Tall Oak Crescent, Syosset, NY 11791For SaleMLS ID #999082, Lei Liu, Listing by: Signature Premier Properties. OneKey® MLS as distributed by MLS GRID
- $3,480,0006 bd5 ba5.1k sqft24 Winding Lane, Upper Brookville, NY 11545For SaleMLS ID #1033074, Lina Wang, Listing by: Compass Greater NY LLC. OneKey® MLS as distributed by MLS GRID
- $3,480,0005 bd6 ba7.9k sqft10 Redmond Lane, Oyster Bay, NY 11771For SaleMLS ID #983376, Gloria L. Li CBR, Listing by: Signature Premier Properties. OneKey® MLS as distributed by MLS GRID
- $3,900,0005 bd7 ba6.6k sqft5 Victorian Lane, Brookville, NY 11545For SaleMLS ID #1017067, Lois Kirschenbaum, Listing by: Daniel Gale Sothebys Intl Rlty. OneKey® MLS as distributed by MLS GRID
- $3,495,0004 bd5 ba3.3k sqft2 Meadow Road, Old Westbury, NY 11568For SaleMLS ID #1050405, Maria Babaev CBR CIPS E-PRO SFR GR, Listing by: Douglas Elliman Real Estate. OneKey® MLS as distributed by MLS GRID
- $3,795,0006 bd6 ba5.9k sqft23 Overbrook Lane, Upper Brookville, NY 11545For SaleMLS ID #996646, Jagmeet S. Bedi, Listing by: Compass Greater NY LLC. OneKey® MLS as distributed by MLS GRID
- $2,575,0005 bd4 ba3.4k sqft15 Tiber Road, Oyster Bay Cove, NY 11791For SaleMLS ID #1022670, Frances Mazer CBR, Listing by: Compass Greater NY LLC. OneKey® MLS as distributed by MLS GRID
- $3,599,0007 bd7 ba8.2k sqft11 Danton Lane N, Locust Valley, NY 11560For SaleMLS ID #1044858, Michael Stanco, Listing by: Compass Greater NY LLC. OneKey® MLS as distributed by MLS GRID
- $4,590,0005 bd6 ba6.5k sqft136 Cove Neck Road, Cove Neck, NY 11771For SaleMLS ID #1058118, Kathryn K. Zoller CBR, Listing by: Daniel Gale Sothebys Intl Rlty. OneKey® MLS as distributed by MLS GRID
- $3,795,0004 bd6 ba4.6k sqft18 Matinecock Farms Road, Glen Cove, NY 11542For SaleMLS ID #1039651, Christina F. Porter GRI CBR, Listing by: Daniel Gale Sothebys Intl Rlty. OneKey® MLS as distributed by MLS GRID
- $2,700,0004 bd5 ba4.5k sqft8 Fiddlers Green Drive, Lloyd Harbor, NY 11743For SaleMLS ID #1058084, Cynthia Awan, Listing by: Compass Greater NY LLC. OneKey® MLS as distributed by MLS GRID
- $3,388,8886 bd5 ba5k sqft50 Eastwoods Court, Roslyn, NY 11576For SaleMLS ID #1036733, Dwayne Baldwin, Listing by: Island Advantage Realty LLC. OneKey® MLS as distributed by MLS GRID
