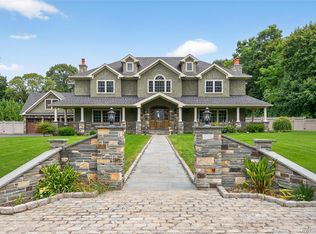
This exquisite custom-built Colonial is uniquely situated within both the Cold Spring Harbor and Huntington School Districts. Conveniently located just 1 mile from town, the shy half acre property boasts stunning landscaped grounds backing a golf course. From the moment you arrive, you’ll realize why you would be Lucky To Live Here.
Built in 2014 with uncompromising quality and meticulous attention to detail the home offers 5 bedrooms, 3 full and two half baths, including a luxurious first-floor primary and a spacious 2nd floor en-suite bedroom that could also serve as a primary. Living room with gas fireplace, 9 & 10 ft ceilings with reclaimed barn beams, wide plank oak floors, natural gas heat, finished basement, full-house generator, and heated garage with EV charger are just a few of the premium features that complement the thoughtfully designed interior.
The backyard provides a private oasis with an expansive blue stone patio with trellis extending off a covered seating area with a stone wood-burning fireplace. A water fountain adds to the ambiance. creating the perfect setting for year-round enjoyment.
Pending
$2,495,000
5 Puritan Place, Huntington, NY 11743
5beds
5,000sqft
Single Family Residence, Residential
Built in 2014
0.45 Acres Lot
$-- Zestimate®
$499/sqft
$-- HOA
What's special
- 60 days
- 252
- 4
Likely to sell faster than
Zillow last checked:
Listing updated:
Listed by:
Serhant East End LLC 646-480-7665,
Elena M. DAgostino CBR 631-835-2759,
Joyce E. Mennella 631-708-9995,
Serhant East End LLC
Source: OneKey® MLS as distributed by MLS GRID,MLS#: 1030046
Facts & features
Interior
Bedrooms & bathrooms
- Bedrooms: 5
- Bathrooms: 5
- Full bathrooms: 3
- 1/2 bathrooms: 2
Primary bedroom
- Description: 16'3 x 14'9 Primary bedroom with dual walk-ins
- Level: First
Bedroom 2
- Description: 16'1 x 14'6 En Suite Bedroom
- Level: Second
Bedroom 3
- Description: 12'8 x 15'3 Bedroom
- Level: Second
Bedroom 4
- Description: 12'6 x 12'4 Bedroom
- Level: Second
Primary bathroom
- Description: 10'8 x 14'9 Primary Bath
- Level: First
Bathroom 1
- Description: Half Bath
- Level: First
Bathroom 2
- Description: 10'2 x 10'6 En Suite Bathroom
- Level: Second
Bathroom 3
- Description: Water Closet with shared shower
- Level: Second
Bathroom 4
- Description: Water Closet with shared shower
- Level: Second
Basement
- Description: Partially finished, storage, utilities
- Level: Basement
Dining room
- Description: 19' x 13'9 Dining Room
- Level: First
Kitchen
- Description: 12'2 x 22'6 Kitchen with 10'1 x 22'8 Dining Area
- Level: First
Laundry
- Description: 9'11 x 6'11 Laundry room
- Level: First
Living room
- Description: 21'6 x 20'11 Living room with fireplace
- Level: First
Office
- Description: 11'5 x 9'9 Sitting Room
- Level: First
Office
- Description: 19'3 x 14'4 Office/BR
- Level: First
Heating
- Forced Air, Natural Gas, Radiant
Cooling
- Central Air
Appliances
- Included: Convection Oven, Dishwasher, Dryer, Freezer, Gas Range, Microwave, Other, Refrigerator, Washer
- Laundry: Laundry Room
Features
- First Floor Bedroom, First Floor Full Bath, Beamed Ceilings, Double Vanity, Eat-in Kitchen, Entrance Foyer, Formal Dining, His and Hers Closets, Kitchen Island, Open Kitchen, Primary Bathroom, Master Downstairs, Soaking Tub, Storage, Walk-In Closet(s)
- Basement: Partially Finished,Storage Space,Unfinished
- Attic: Unfinished
- Number of fireplaces: 1
- Fireplace features: Gas
Interior area
- Total structure area: 5,000
- Total interior livable area: 5,000 sqft
Video & virtual tour
Property
Parking
- Total spaces: 2
- Parking features: Driveway, Garage, Heated Garage
- Garage spaces: 2
- Has uncovered spaces: Yes
Features
- Patio & porch: Patio
- Fencing: Partial
Lot
- Size: 0.45 Acres
- Features: Near Golf Course, Private, See Remarks
Details
- Parcel number: 0400020000100003000 & 0400020.0001.00004.
- Special conditions: None
Construction
Type & style
- Home type: SingleFamily
- Architectural style: Colonial
- Property subtype: Single Family Residence, Residential
Materials
- Stucco
Condition
- Year built: 2014
Utilities & green energy
- Sewer: Cesspool, Septic Tank
- Water: Public
- Utilities for property: Electricity Connected, Natural Gas Connected, Trash Collection Public, Water Connected
Community & HOA
HOA
- Has HOA: No
Location
- Region: Huntington
Financial & listing details
- Price per square foot: $499/sqft
- Tax assessed value: $8,500
- Annual tax amount: $36,110
- Date on market: 7/24/2026
- Cumulative days on market: 17 days
- Listing agreement: Exclusive Right To Sell
- Inclusions: See Listing Agent
- Exclusions: See Listing Agent
- Electric utility on property: Yes
Estimated market value
Not available
Estimated sales range
Not available
Not available
Price history
| Date | Event | Price |
|---|---|---|
| 8/5/2026 | Pending sale | $2,495,000$499/sqft |
Source:  OneKey® MLS as distributed by MLS GRID #1030046 Report a problem OneKey® MLS as distributed by MLS GRID #1030046 Report a problem | ||
| 7/25/2026 | Listed for sale | $2,495,000+48.5%$499/sqft |
Source: OneKey® MLS as distributed by MLS GRID #1030046 Report a problem | ||
| 11/29/2016 | Sold | $1,680,000+12.1%$336/sqft |
Source: OneKey® MLS as distributed by MLS GRID #L2873135 Report a problem | ||
| 8/11/2016 | Listing removed | $1,499,000$300/sqft |
Source: Signature Premier Properties #2873135 Report a problem | ||
| 8/1/2016 | Listed for sale | $1,499,000+7.1%$300/sqft |
Source: Signature Premier Properties #2873135 Report a problem | ||
| 9/26/2010 | Listing removed | $1,399,000$280/sqft |
Source: Signature Properties of Huntington #2293631 Report a problem | ||
| 9/18/2010 | Price change | $1,399,000+75.1%$280/sqft |
Source: Signature Properties of Huntington #2293631 Report a problem | ||
| 9/17/2010 | Price change | $799,000-42.9%$160/sqft |
Source: Signature Properties of Huntington #2293631 Report a problem | ||
| 9/15/2010 | Price change | $1,399,000+75.1%$280/sqft |
Source: Signature Properties of Huntington #2293631 Report a problem | ||
| 9/14/2010 | Price change | $799,000-42.9%$160/sqft |
Source: Signature Properties of Huntington #2293631 Report a problem | ||
| 9/4/2010 | Price change | $1,399,000+75.1%$280/sqft |
Source: Signature Properties of Huntington #2293631 Report a problem | ||
| 9/2/2010 | Price change | $799,000-42.9%$160/sqft |
Source: Signature Properties of Huntington #2293631 Report a problem | ||
| 8/28/2010 | Price change | $1,399,000+75.1%$280/sqft |
Source: Signature Properties of Huntington #2293631 Report a problem | ||
| 8/22/2010 | Price change | $799,000-42.9%$160/sqft |
Source: Signature Properties of Huntington #2293631 Report a problem | ||
| 7/1/2010 | Price change | $1,399,000+75.1%$280/sqft |
Source: Signature Properties of Huntington #2293631 Report a problem | ||
| 6/29/2010 | Price change | $799,000-42.9%$160/sqft |
Source: Signature Properties of Huntington #2293631 Report a problem | ||
| 6/24/2010 | Price change | $1,399,000+75.1%$280/sqft |
Source: Signature Properties of Huntington #2293631 Report a problem | ||
| 6/23/2010 | Price change | $799,000-42.9%$160/sqft |
Source: Signature Properties of Huntington #2293631 Report a problem | ||
| 5/29/2010 | Price change | $1,399,000+75.1%$280/sqft |
Source: Signature Properties of Huntington #2293631 Report a problem | ||
| 5/26/2010 | Price change | $799,000-42.9%$160/sqft |
Source: Signature Properties of Huntington #2293631 Report a problem | ||
| 5/25/2010 | Price change | $1,399,000+75.1%$280/sqft |
Source: *Signature Properties of Huntington #2293631 Report a problem | ||
| 5/9/2010 | Price change | $799,000-3.2%$160/sqft |
Source: Signature Properties of Huntington #2280249 Report a problem | ||
| 4/15/2010 | Listed for sale | $825,000-16.7%$165/sqft |
Source: Signature Properties of Huntington #2280249 Report a problem | ||
| 4/25/2009 | Listing removed | $990,000$198/sqft |
Source: Daniel Gale #2143525 Report a problem | ||
| 4/4/2009 | Price change | $990,000-3.4%$198/sqft |
Source: Daniel Gale #2143525 Report a problem | ||
| 3/7/2009 | Listed for sale | $1,025,000+17.1%$205/sqft |
Source: Daniel Gale #2143525 Report a problem | ||
| 3/9/2006 | Sold | $875,000$175/sqft |
Source: Public Record Report a problem | ||
Public tax history
| Year | Property taxes | Tax assessment |
|---|---|---|
| 2025 | -- | $8,500 |
| 2024 | -- | $8,500 |
| 2023 | -- | $8,500 |
| 2022 | -- | $8,500 |
| 2021 | -- | $8,500 |
| 2020 | -- | $8,500 |
| 2019 | -- | $8,500 |
| 2018 | -- | $8,500 |
| 2017 | $30,460 | $8,500 |
| 2016 | -- | $8,500 |
| 2015 | -- | $8,500 -15% |
| 2014 | -- | $10,000 |
| 2013 | -- | $10,000 +263.6% |
| 2012 | -- | $2,750 +400% |
| 2011 | -- | $550 -86.6% |
| 2010 | -- | $4,100 |
| 2009 | -- | $4,100 |
| 2008 | -- | $4,100 |
| 2007 | $11,343 +63.6% | $4,100 |
| 2005 | $6,935 -0.4% | $4,100 |
| 2004 | $6,964 +7.4% | $4,100 |
| 2003 | $6,485 +2.4% | $4,100 |
| 2002 | $6,334 +3.4% | $4,100 |
| 2001 | $6,124 +2.8% | $4,100 |
| 2000 | $5,955 | $4,100 |
Find assessor info on the county website
Monthly payment
Climate risks
Neighborhood: 11743
Nearby schools
Schools provided by the listing agent
- Elementary: Goosehill Primary Center
- Middle: Cold Spring Harbor High School
- High: Cold Spring Harbor High School
Source: OneKey® MLS as distributed by MLS GRID. This data may not be complete. We recommend contacting the local school district to confirm school assignments for this home.
Similar homes
- $2,299,0004 bd4 ba4.8k sqft17 Forrest Drive, Lloyd Neck, NY 11743For Sale

 MLS ID #984295, Karen A. Ravn Heuwetter, Listing by: BH&G R E Realty Connect. OneKey® MLS as distributed by MLS GRID
 - $1,695,0005 bd4 ba4.2k sqft6 Tanyard Lane, Huntington, NY 11743For Sale
 MLS ID #1048552, Ricardo Pena CBR, Listing by: Compass Greater NY LLC. OneKey® MLS as distributed by MLS GRID
 - $2,050,0004 bd4 ba4.2k sqft7 Private Road, Huntington, NY 11743For Sale
 MLS ID #1036800, Linda Lugo CRS CRB CIPS E-PRO SRES, Listing by: Realty Masters North Shore. OneKey® MLS as distributed by MLS GRID
 - $2,875,0006 bd7 ba7.3k sqft23 Gloria Lane, Huntington, NY 11743For Sale
 MLS ID #1036110, Nikki Sturges CBR, Listing by: Daniel Gale Sothebys Intl Rlty. OneKey® MLS as distributed by MLS GRID
 - $2,499,9995 bd3 ba4.5k sqft230 Woodbine Avenue, Northport, NY 11768For SaleMLS ID #1035659, Lorraine Dee Donovan, Listing by: Signature Premier Properties. OneKey® MLS as distributed by MLS GRID
- $1,749,0005 bd4 ba4k sqft18 Green Meadow Lane, Huntington, NY 11743For SaleMLS ID #1043143, Shari M. DeLouya CBR, Listing by: BH&G R E Realty Connect. OneKey® MLS as distributed by MLS GRID
- $2,499,9995 bd5 ba4.6k sqft2 Greenwood Lane, Woodbury, NY 11797For SaleMLS ID #1015209, Lyndsey M. Gallagher, Listing by: Coldwell Banker American Homes. OneKey® MLS as distributed by MLS GRID
- $2,488,8005 bd5 ba3.6k sqft1846 Muttontown Road, Syosset, NY 11791For SaleMLS ID #1036241, Alison De Rosa, Listing by: Rare Brokerage. OneKey® MLS as distributed by MLS GRID
- $2,599,9995 bd6 ba6k sqft23 Jagger Court, Melville, NY 11747For SaleMLS ID #1034877, Gino Marino, Listing by: Signature Premier Properties. OneKey® MLS as distributed by MLS GRID
- $2,995,0005 bd5 ba5.5k sqft1330 Ridge Road, Laurel Hollow, NY 11791For SaleMLS ID #1003277, Janine Gleusner, Listing by: Signature Premier Properties. OneKey® MLS as distributed by MLS GRID
- $2,699,9995 bd4 ba3.4k sqft15 Tiber Road, Oyster Bay Cove, NY 11791For SaleMLS ID #1022670, Frances Mazer CBR, Listing by: Compass Greater NY LLC. OneKey® MLS as distributed by MLS GRID
- $2,295,0004 bd6 ba5.3k sqft55 Meadow Glen Road, Northport, NY 11768For SaleMLS ID #1027958, Anthony M. Perrotta CBR SFR CRB, Listing by: Signature Premier Properties. OneKey® MLS as distributed by MLS GRID
- $2,688,0005 bd6 ba3.5k sqft39 Cherry Lane, Syosset, NY 11791For SaleMLS ID #1020663, Frances Mazer CBR, Listing by: Compass Greater NY LLC. OneKey® MLS as distributed by MLS GRID
- $2,499,9995 bd4 ba3.5k sqft19 Pheasant Hill Lane, Old Brookville, NY 11545For SaleMLS ID #1019434, Emil Koniecko, Listing by: Signature Premier Properties. OneKey® MLS as distributed by MLS GRID
- $2,799,0005 bd6 ba7.2k sqft10 Meadow Glen Road, Fort Salonga, NY 11768For SaleMLS ID #1047481, Tina Loffredo, Listing by: Century 21 Gold Star Realty. OneKey® MLS as distributed by MLS GRID
- $2,399,0006 bd5 ba4.3k sqft15 The Chase, Saint James, NY 11780For SaleMLS ID #1046808, William R. Galati, Listing by: Signature Premier Properties. OneKey® MLS as distributed by MLS GRID
- $3,198,0006 bd7 ba6.1k sqft3 White Birch Road, Oyster Bay Cove, NY 11791For SaleMLS ID #1046012, Neena Chowdhary, Listing by: Daniel Gale Sothebys Intl Rlty. OneKey® MLS as distributed by MLS GRID
- $2,899,9996 bd6 ba5.4k sqft37 Legends Circle, Melville, NY 11747For SaleMLS ID #1046462, Dana Rosen, Listing by: Corcoran SRG Residential. OneKey® MLS as distributed by MLS GRID
- $2,200,0005 bd5 ba3.4k sqft21 Kodiak Drive, Woodbury, NY 11797For SaleMLS ID #992528, Orit Ofir, Listing by: Daniel Gale Sothebys Intl Rlty. OneKey® MLS as distributed by MLS GRID
- $2,749,0006 bd6 ba6.1k sqft26 Legends Circle, Melville, NY 11747For SaleMLS ID #1016607, David L. Cohen, Listing by: Corcoran SRG Residential. OneKey® MLS as distributed by MLS GRID
