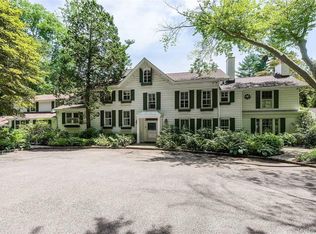
Located on a high bluff overlooking the Long Island Sound, this spectacular home is part of Glen Cove's Red Spring Colony. Originally built in 1896 as part of the historic Leahead estate for English cork importer Henry Bucknall, the home seamlessly blends timeless elements with modern living. Many original elements have been beautifully preserved, including intricate woodwork, soaring high ceilings, multiple fireplaces, banquet sized dining room and so much more. Thoughtful updates like a full kitchen remodel, updated bathrooms and 10 ductless heating and cooling units offer modern comfort while maintaining the estates old world charm. Enormous first floor primary suite with new bath, original fireplace, sitting room and tons of closets. Set on a flat 1.33 acres overlooking the Long Island sound, the grounds include a heated pool, multiple patios and plenty of room for entertaining.
For sale
$2,888,000
5 Cedar Lane, Glen Cove, NY 11542
6beds
7,594sqft
Single Family Residence, Residential
Built in 1896
1.34 Acres Lot
$-- Zestimate®
$380/sqft
$33/mo HOA
What's special
Original fireplaceMultiple fireplacesHeated poolMultiple patiosSoaring high ceilingsTons of closetsIntricate woodwork
- 251 days |
- 752 |
- 42 |
Zillow last checked:
Listing updated:
Listed by:
Douglas Elliman Real Estate 516-354-6500,
Kathleen A. Evangelista 516-456-9278,
Danielle N. Evangelista 516-712-4079,
Douglas Elliman Real Estate
Source: OneKey® MLS as distributed by MLS GRID,MLS#: 940055
Facts & features
Interior
Bedrooms & bathrooms
- Bedrooms: 6
- Bathrooms: 8
- Full bathrooms: 7
- 1/2 bathrooms: 1
Heating
- Electric, Oil
Cooling
- Ductless
Appliances
- Included: Convection Oven, Dishwasher, Disposal, Dryer, Electric Oven, Electric Water Heater, Gas Cooktop, Gas Oven, Microwave, Refrigerator, Washer
Features
- First Floor Bedroom, First Floor Full Bath, Beamed Ceilings, Crown Molding, Eat-in Kitchen, Formal Dining, High Ceilings, Natural Woodwork, Original Details, Master Downstairs
- Flooring: Hardwood
- Basement: Partially Finished,Storage Space,Walk-Out Access
- Attic: None
- Number of fireplaces: 5
Interior area
- Total structure area: 7,594
- Total interior livable area: 7,594 sqft
Property
Parking
- Parking features: Driveway
- Has uncovered spaces: Yes
Features
- Patio & porch: Deck, Patio, Terrace
- Has private pool: Yes
- Has view: Yes
- View description: Water
- Has water view: Yes
- Water view: Water
Lot
- Size: 1.34 Acres
- Features: Back Yard, Cleared, Irregular Lot
Details
- Parcel number: 28050070620
- Special conditions: None
Construction
Type & style
- Home type: SingleFamily
- Architectural style: Exp Ranch
- Property subtype: Single Family Residence, Residential
Materials
- Frame
Condition
- Year built: 1896
Utilities & green energy
- Sewer: Cesspool
- Water: Public
- Utilities for property: Cable Connected, Electricity Connected, Propane
Community & HOA
HOA
- Has HOA: Yes
- Services included: Other
- HOA fee: $400 annually
Location
- Region: Glen Cove
Financial & listing details
- Price per square foot: $380/sqft
- Tax assessed value: $990,610
- Annual tax amount: $45,927
- Date on market: 12/9/2025
- Cumulative days on market: 432 days
- Listing agreement: Exclusive Right To Sell
- Electric utility on property: Yes
Estimated market value
Not available
Estimated sales range
Not available
Not available
Price history
| Date | Event | Price |
|---|---|---|
| 4/21/2026 | Price change | $2,888,000-3.7%$380/sqft |
Source:  OneKey® MLS as distributed by MLS GRID #940055 Report a problem OneKey® MLS as distributed by MLS GRID #940055 Report a problem | ||
| 12/9/2025 | Listed for sale | $2,998,000-9%$395/sqft |
Source: OneKey® MLS as distributed by MLS GRID #940055 Report a problem | ||
| 11/17/2025 | Listing removed | $3,295,000$434/sqft |
Source:  Douglas Elliman #864320 Report a problem Douglas Elliman #864320 Report a problem | ||
| 7/8/2025 | Price change | $3,295,000-17.6%$434/sqft |
Source: OneKey® MLS as distributed by MLS GRID #864320 Report a problem | ||
| 5/20/2025 | Listed for sale | $3,999,000+647.5%$527/sqft |
Source: OneKey® MLS as distributed by MLS GRID #864320 Report a problem | ||
| 5/24/2017 | Sold | $535,000-9%$70/sqft |
Source: Agent Provided Report a problem | ||
| 2/16/2017 | Listing removed | $588,000$77/sqft |
Source: Daniel Gale Associates Inc #2879725 Report a problem | ||
| 12/11/2016 | Price change | $588,000-6.4%$77/sqft |
Source: Daniel Gale Associates Inc #2879725 Report a problem | ||
| 8/30/2016 | Listed for sale | $628,000$83/sqft |
Source: Daniel Gale Associates Inc #2879726 Report a problem | ||
Public tax history
| Year | Property taxes | Tax assessment |
|---|---|---|
| 2023 | -- | $990,610 |
| 2022 | -- | $990,610 |
| 2021 | $1,948 -4.4% | -- |
| 2020 | $2,037 +7.7% | $1,646 |
| 2019 | $1,890 | $1,646 |
| 2018 | $1,890 +6.8% | $1,646 |
| 2017 | $1,769 +0.8% | $1,646 |
| 2016 | $1,755 -1.4% | $1,646 |
| 2015 | $1,780 +5.4% | $1,646 |
| 2013 | $1,689 +7.6% | $1,646 |
| 2012 | $1,570 +13% | $1,646 |
| 2011 | $1,390 | $1,646 -31.7% |
| 2009 | -- | $2,409 +3.2% |
| 2008 | -- | $2,335 -0.8% |
| 2006 | -- | $2,353 -45.2% |
| 2005 | -- | $4,294 -31.3% |
| 2004 | -- | $6,254 |
| 2003 | -- | $6,254 -46.5% |
| 2002 | -- | $11,700 |
| 2001 | -- | $11,700 |
| 2000 | -- | $11,700 |
Find assessor info on the county website
Monthly payment
Climate risks
Neighborhood: 11542
Nearby schools
GreatSchools rating
- 5/10Landing SchoolGrades: PK,3-5Distance: 1.1 mi
- 4/10Robert M Finley Middle SchoolGrades: 6-8Distance: 1.3 mi
- 4/10Glen Cove High SchoolGrades: 9-12Distance: 1.2 mi
Schools provided by the listing agent
- Elementary: Deasy School
- Middle: Robert M Finley Middle School
- High: Glen Cove High School
Source: OneKey® MLS as distributed by MLS GRID. This data may not be complete. We recommend contacting the local school district to confirm school assignments for this home.
- $550,00010 bd6 ba10k sqftCedar Ln, Glen Cove, NY 11542Sold
- $1,634,000-- bd-- ba7.5k sqft39 Cedar Ln, Glen Cove, NY 11542Off Market
- $3,450,5003 bd5 ba4.8k sqft7 Cedar Ln, Glen Cove, NY 11542Off Market
- $1,680,000-- bd-- ba6.5k sqft7 Cedar Ln, Glen Cove, NY 11542Off Market
- $1,292,6002 bd2 ba4k sqft6 Cedar Ln, Glen Cove, NY 11542Off Market
- $709,000-- bd-- ba1.1k sqft6 Cedar Ln, Glen Cove, NY 11542Off Market
- $4,143,0003 bd3 ba3.8k sqft8 Sound Side Ln, Glen Cove, NY 11542Off Market
- $1,694,100-- bd-- ba-- sqft8 Sound Side Ln, Glen Cove, NY 11542Off Market
A local agent can set up tours, give advice and negotiate with sellers.
Similar homes
- $2,895,0007 bd9 ba8.4k sqft450 Oyster Bay Road, Matinecock, NY 11560For Sale
 MLS ID #1033116, Julie A. Accetta CBR, Listing by: Douglas Elliman Real Estate. OneKey® MLS as distributed by MLS GRID
 - $2,750,0007 bd7 ba7.5k sqft1620 Old Cedar Swamp Road, Brookville, NY 11545For Sale
 MLS ID #1029584, Maria Babaev CBR CIPS E-PRO SFR GR, Listing by: Douglas Elliman Real Estate. OneKey® MLS as distributed by MLS GRID
 - $2,880,0006 bd7 ba7k sqft15 Hoffstot Lane, Sands Point, NY 11050For Sale
 MLS ID #836330, Jason P. Friedman, Listing by: Daniel Gale Sothebys Intl Rlty. OneKey® MLS as distributed by MLS GRID
 - $1,999,0006 bd6 ba5k sqft89 Duck Pond Road, Glen Cove, NY 11542For Sale
 MLS ID #989807, Maria Babaev CBR CIPS E-PRO SFR GR, Listing by: Douglas Elliman Real Estate. OneKey® MLS as distributed by MLS GRID
 - $2,995,0005 bd6 ba6.3k sqft171 Stillwell Lane, Laurel Hollow, NY 11791For SaleMLS ID #1036900, John J. Martin, Listing by: Douglas Elliman Real Estate. OneKey® MLS as distributed by MLS GRID
- $3,195,0005 bd5 ba6.1k sqft17 Danton Lane N, Locust Valley, NY 11560For SaleMLS ID #1020514, Maria M. Corigliano, Listing by: Douglas Elliman Real Estate. OneKey® MLS as distributed by MLS GRID
- $2,890,0005 bd4 ba4.2k sqft245 Harbor Hill Road, East Hills, NY 11576For SaleMLS ID #1015799, Xiaoli Xie, Listing by: Keller Williams Rty Gold Coast. OneKey® MLS as distributed by MLS GRID
- $2,890,0006 bd7 ba5.5k sqft80 Tall Oak Crescent, Syosset, NY 11791For SaleMLS ID #999082, Lei Liu, Listing by: Signature Premier Properties. OneKey® MLS as distributed by MLS GRID
- $2,874,0005 bd3 ba4.7k sqft38 Tiffany Road, Oyster Bay Cove, NY 11771For SaleMLS ID #955339, Barbara L. Catapano, Listing by: Branch Real Estate Group. OneKey® MLS as distributed by MLS GRID
- $2,599,8887 bd5 ba4.7k sqft15 Tappentown Lane, Brookville, NY 11545For SaleMLS ID #1023664, Neil J. Tevez, Listing by: Daniel Gale Sothebys Intl Rlty. OneKey® MLS as distributed by MLS GRID
- $3,199,0006 bd6 ba4.2k sqft20 Stirrup Lane, Muttontown, NY 11791For SaleMLS ID #1036182, Batul N. Morbi GRI, Listing by: Compass Greater NY LLC. OneKey® MLS as distributed by MLS GRID
- $3,499,0006 bd9 ba7.8k sqft12 Ridge Court, Old Brookville, NY 11545For SaleMLS ID #921399, Richard T. Brazzano, Listing by: BERKSHIRE HATHAWAY. OneKey® MLS as distributed by MLS GRID
- $2,795,0007 bd6 ba6.2k sqft215 Soundview Avenue, White Plains, NY 10606For SaleMLS ID #1033722, Stacey Pinkas, Listing by: Douglas Elliman Real Estate. OneKey® MLS as distributed by MLS GRID
- $3,500,0005 bd5 ba4.5k sqft61 Linden Lane, Upper Brookville, NY 11545For SaleMLS ID #1018330, Kathryn Maxwell Pournaras CBR SFR, Listing by: Daniel Gale Sothebys Intl Rlty. OneKey® MLS as distributed by MLS GRID
- $3,499,0005 bd6 ba3.8k sqft90 Greenhaven Road, Rye, NY 10580For SaleMLS ID #1036005, Imma Carletto, Listing by: Serhant LLC. OneKey® MLS as distributed by MLS GRID
- $2,595,0004 bd4 ba5.2k sqft4 Roads End, Brookville, NY 11545For SaleMLS ID #998655, Paul J. Mateyunas, Listing by: Douglas Elliman Real Estate. OneKey® MLS as distributed by MLS GRID
- $2,595,0006 bd5 ba4.6k sqft1550 Laurel Hollow Road, Laurel Hollow, NY 11791For SaleMLS ID #965680, John W. Messina GRI, Listing by: Daniel Gale Sothebys Intl Rlty. OneKey® MLS as distributed by MLS GRID
- $3,295,0007 bd8 ba8k sqft88 Wheatley Road, Old Westbury, NY 11568For SaleMLS ID #916110, Maria Babaev CBR CIPS E-PRO SFR GR, Listing by: Douglas Elliman Real Estate. OneKey® MLS as distributed by MLS GRID
- $3,499,9996 bd6 ba8.2k sqft1095 Pine Valley Road, Upper Brookville, NY 11771For SaleMLS ID #986963, Nicholas Conti, Listing by: Compass Greater NY LLC. OneKey® MLS as distributed by MLS GRID
- $3,188,0005 bd7 ba5.4k sqft365 E Shore Road, Great Neck, NY 11023For SaleMLS ID #986408, Irene Nictas CBR, Listing by: Daniel Gale Sothebys Intl Rlty. OneKey® MLS as distributed by MLS GRID
