Welcome to 15 Hoffstot Lane, a stunning stucco and terracotta-roofed Colonial home, offering panoramic views of the water and marshlands. Nestled at the end of a long, private, tree-lined driveway within the prestigious Village of Sands Point, this custom-built, hilltop residence is designed to fully embrace the property’s breathtaking landscape and serene vistas of preserved wetlands and the Long Island Sound.
Boasting over 8,000 square feet of interior living space, this home features soaring ceilings, oversized windows, and hardwood and tiled floors throughout. The open, sun-drenched first-floor has an open-concept layout, perfect for entertaining. The gourmet eat-in kitchen is equipped with a center island and built-in banquette seating. The impressive primary wing includes a sitting area with a fireplace, an attached private office, a spacious walk-in closet, and a large en-suite bathroom with a soaking tub.
The expansive lower level offers a large playroom/flex space, second high-end kitchen, and an impressive at-home gym with direct access to the home’s five-star outdoor amenities.
Set on a serene 3-acre lot, the exterior of the home features a vast terrace that spans the length of the property, charming Juliet balconies, and an oversized stone patio with a heated in-ground pool and Jacuzzi. The grounds are incredibly peaceful and private, with a scenic garden pavilion and direct water access to East Creek.
Exclusive benefits for Village residents include beach access, a private police force, golf course perks, and much more.
For sale
$2,880,000
15 Hoffstot Lane, Sands Point, NY 11050
6beds
7,086sqft
Single Family Residence, Residential
Built in 1977
2.98 Acres Lot
$-- Zestimate®
$406/sqft
$-- HOA
What's special
Oversized windowsVast terraceAttached private officeFive-star outdoor amenitiesPrivate tree-lined drivewayOpen-concept layoutCenter island
- 514 days |
- 2,339 |
- 89 |
Zillow last checked:
Listing updated:
Listed by:
Daniel Gale Sothebys Intl Rlty 516-626-7600,
Jason P. Friedman 516-236-6226,
Sarah R. Friedman 516-626-7600,
Daniel Gale Sothebys Intl Rlty
Source: OneKey® MLS as distributed by MLS GRID,MLS#: 836330
Facts & features
Interior
Bedrooms & bathrooms
- Bedrooms: 6
- Bathrooms: 7
- Full bathrooms: 5
- 1/2 bathrooms: 2
Other
- Description: Utilities, Storage, Kitchen (#2), Gym/ Enclosed Patio, Playroom/ Flex Area, Half Bath, Bed & Full Bath
- Level: Lower
Other
- Description: Foyer, PowderRm, Formal LivingRm/ Wet Bar, Formal DiningRm, Den, EIK with Banquet, Bedroom & Full Bath
- Level: First
Other
- Description: Primary Suite with Sitting Area, Attached Office, Full Bath & WIC. 2 Additional Bedrooms with EnSuite Baths
- Level: Second
Heating
- Forced Air, Oil
Cooling
- Central Air
Appliances
- Included: Dishwasher, Dryer, Freezer, Oven, Range, Refrigerator, Washer
- Laundry: Washer/Dryer Hookup, Laundry Room
Features
- First Floor Bedroom, First Floor Full Bath, Built-in Features, Cathedral Ceiling(s), Double Vanity, Eat-in Kitchen, Entrance Foyer, Formal Dining, Granite Counters, High Ceilings, In-Law Floorplan, Kitchen Island, Primary Bathroom, Open Floorplan, Soaking Tub, Storage, Walk-In Closet(s), Wet Bar
- Flooring: Hardwood, Tile
- Basement: Finished,Full,Walk-Out Access
- Attic: None
- Number of fireplaces: 3
Interior area
- Total structure area: 8,586
- Total interior livable area: 7,086 sqft
Property
Parking
- Total spaces: 2
- Parking features: Garage
- Garage spaces: 2
Features
- Patio & porch: Deck, Patio, Porch, Wrap Around
- Exterior features: Balcony, Juliet Balcony
- Has private pool: Yes
- Pool features: In Ground, Outdoor Pool
- Has spa: Yes
- Has view: Yes
- View description: Open, Water
- Has water view: Yes
- Water view: Water
- Waterfront features: Creek, Water Access, Waterfront
Lot
- Size: 2.98 Acres
- Features: Back Yard, Private, Secluded, Views
- Residential vegetation: Partially Wooded
Details
- Parcel number: 225104B0004280
- Special conditions: None
Construction
Type & style
- Home type: SingleFamily
- Architectural style: Colonial
- Property subtype: Single Family Residence, Residential
Materials
- Stucco
Condition
- Year built: 1977
Utilities & green energy
- Sewer: Cesspool
- Water: Public
- Utilities for property: Electricity Connected, Sewer Connected, Water Connected
Community & HOA
HOA
- Has HOA: No
Location
- Region: Pt Washington
Financial & listing details
- Price per square foot: $406/sqft
- Annual tax amount: $95,513
- Date on market: 3/17/2025
- Cumulative days on market: 514 days
- Listing agreement: Exclusive Right To Sell
- Electric utility on property: Yes
Estimated market value
Not available
Estimated sales range
Not available
Not available
Price history
| Date | Event | Price |
|---|---|---|
| 8/3/2026 | Price change | $2,880,000-18.9%$406/sqft |
Source:  OneKey® MLS as distributed by MLS GRID #836330 Report a problem OneKey® MLS as distributed by MLS GRID #836330 Report a problem | ||
| 8/4/2025 | Price change | $3,550,000-9.6%$501/sqft |
Source: OneKey® MLS as distributed by MLS GRID #836330 Report a problem | ||
| 3/17/2025 | Listed for sale | $3,925,000$554/sqft |
Source: OneKey® MLS as distributed by MLS GRID #836330 Report a problem | ||
Public tax history
Tax history is unavailable.
Monthly payment
Climate risks
Neighborhood: 11050
Nearby schools
GreatSchools rating
- 5/10Manorhaven Elementary SchoolGrades: K-5Distance: 1.2 mi
- 9/10Carrie Palmer Weber Middle SchoolGrades: 6-8Distance: 3.3 mi
- 10/10Paul D Schreiber Senior High SchoolGrades: 9-12Distance: 3.1 mi
Schools provided by the listing agent
- Elementary: Manorhaven Elementary School
- Middle: Carrie Palmer Weber Middle School
- High: Paul D Schreiber Senio High School
Source: OneKey® MLS as distributed by MLS GRID. This data may not be complete. We recommend contacting the local school district to confirm school assignments for this home.
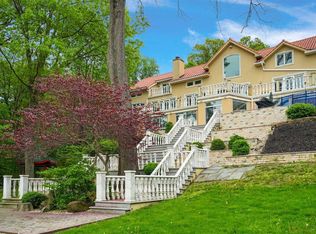
- $8,791,3006 bd7 ba7.1k sqft15 Hoffstat Ln, Port Washington, NY 11050Off Market
- $6,113,700-- bd6 ba9.3k sqft6 Sloanes Ct, Port Washington, NY 11050Off Market
- $3,351,5005 bd5 ba4.7k sqft17 Hoffstot Ln, Port Washington, NY 11050Off Market
- $2,842,000-- bd4 ba3.4k sqft8 Sloanes Ct, Port Washington, NY 11050Off Market
- $3,586,2004 bd4 ba3k sqft21 Hoffstots Ln, Port Washington, NY 11050Off Market
- $---- bd-- ba-- sqft21 Hoffstot Ln, Pt Washington, NY 11050Off Market
- $2,201,100-- bd-- ba-- sqft30 Hoffstof Ln, Sands Point, NY 11050Off Market
- $3,938,9006 bd6 ba5.2k sqft10 Sloanes Ct, Port Washington, NY 11050Off Market
A local agent can set up tours, give advice and negotiate with sellers.
Similar homes
- $2,750,0007 bd7 ba7.5k sqft1620 Old Cedar Swamp Road, Brookville, NY 11545For Sale

 MLS ID #1029584, Maria Babaev CBR CIPS E-PRO SFR GR, Listing by: Douglas Elliman Real Estate. OneKey® MLS as distributed by MLS GRID
 - $2,875,0006 bd7 ba7.3k sqft23 Gloria Lane, Huntington, NY 11743For Sale
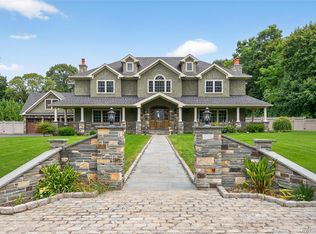 MLS ID #1036110, Nikki Sturges CBR, Listing by: Daniel Gale Sothebys Intl Rlty. OneKey® MLS as distributed by MLS GRID
 - $2,888,0006 bd8 ba7.5k sqft5 Cedar Lane, Glen Cove, NY 11542For Sale
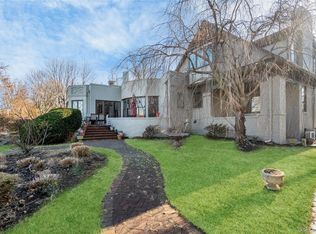 MLS ID #940055, Kathleen A. Evangelista, Listing by: Douglas Elliman Real Estate. OneKey® MLS as distributed by MLS GRID
 - $3,250,0006 bd7 ba6k sqft1 Vista Drive, Laurel Hollow, NY 11791For Sale
 MLS ID #1037102, Jason P. Friedman, Listing by: Daniel Gale Sothebys Intl Rlty. OneKey® MLS as distributed by MLS GRID
 - $2,488,8005 bd5 ba3.6k sqft1846 Muttontown Road, Syosset, NY 11791For SaleMLS ID #1036241, Alison De Rosa, Listing by: Rare Brokerage. OneKey® MLS as distributed by MLS GRID
- $2,950,0006 bd8 ba7.2k sqft12 Barbara Lane, Glen Cove, NY 11542For SaleMLS ID #1004607, Rozita Soomekh SFR, Listing by: Douglas Elliman Real Estate. OneKey® MLS as distributed by MLS GRID
- $2,890,0006 bd7 ba5.5k sqft80 Tall Oak Crescent, Syosset, NY 11791For SaleMLS ID #999082, Lei Liu, Listing by: Signature Premier Properties. OneKey® MLS as distributed by MLS GRID
- $3,250,0005 bd6 ba6.9k sqft20 Stonewall Circle, West Harrison, NY 10604For SaleMLS ID #904836, Haakim Byrd, Listing by: HomeSmart Homes & Estates. OneKey® MLS as distributed by MLS GRID
- $3,195,0005 bd5 ba6.1k sqft17 Danton Lane N, Locust Valley, NY 11560For SaleMLS ID #1020514, Maria M. Corigliano, Listing by: Douglas Elliman Real Estate. OneKey® MLS as distributed by MLS GRID
- $2,499,9995 bd4 ba3.5k sqft19 Pheasant Hill Lane, Old Brookville, NY 11545For SaleMLS ID #1019434, Emil Koniecko, Listing by: Signature Premier Properties. OneKey® MLS as distributed by MLS GRID
- $2,874,0005 bd3 ba4.7k sqft38 Tiffany Road, Oyster Bay Cove, NY 11771For SaleMLS ID #955339, Barbara L. Catapano, Listing by: Branch Real Estate Group. OneKey® MLS as distributed by MLS GRID
- $3,300,0005 bd4 ba4.7k sqft353 E Shore Road, Great Neck, NY 11023For SaleMLS ID #1021374, Jason P. Friedman, Listing by: Daniel Gale Sothebys Intl Rlty. OneKey® MLS as distributed by MLS GRID
- $3,388,8886 bd5 ba5k sqft50 Eastwoods Court, Roslyn, NY 11576For SaleMLS ID #1036733, Dwayne Baldwin, Listing by: Island Advantage Realty LLC. OneKey® MLS as distributed by MLS GRID
- $2,799,9997 bd5 ba4.7k sqft15 Tappentown Lane, Brookville, NY 11545For SaleMLS ID #1023664, Neil J. Tevez, Listing by: Daniel Gale Sothebys Intl Rlty. OneKey® MLS as distributed by MLS GRID
- $2,750,0005 bd5 ba6k sqft27 School Lane, Lloyd Harbor, NY 11743For SaleMLS ID #1026840, Elena M. DAgostino CBR, Listing by: Serhant East End LLC. OneKey® MLS as distributed by MLS GRID
- $3,499,9996 bd6 ba8.2k sqft1095 Pine Valley Road, Upper Brookville, NY 11771For SaleMLS ID #986963, Nicholas Conti, Listing by: Compass Greater NY LLC. OneKey® MLS as distributed by MLS GRID
- $2,595,0006 bd5 ba4.6k sqft1550 Laurel Hollow Road, Laurel Hollow, NY 11791For SaleMLS ID #965680, John W. Messina GRI, Listing by: Daniel Gale Sothebys Intl Rlty. OneKey® MLS as distributed by MLS GRID
- $3,145,0005 bd5 ba5.5k sqft1330 Ridge Road, Laurel Hollow, NY 11791For SaleMLS ID #1003277, Janine Gleusner, Listing by: Signature Premier Properties. OneKey® MLS as distributed by MLS GRID
- $2,880,0005 bd5 ba4k sqft8 Parkview Drive, Jericho, NY 11753For SaleMLS ID #1024949, Xiao H. Chen, Listing by: E Realty International Corp. OneKey® MLS as distributed by MLS GRID
- $3,188,0006 bd4 ba3.9k sqft1120 Shore Road, Little Neck, NY 11363For SaleMLS ID #1028948, Roger Liu, Listing by: Century Homes Realty Group LLC. OneKey® MLS as distributed by MLS GRID
