Luxury Estate in The Moorings – East Islip, NY
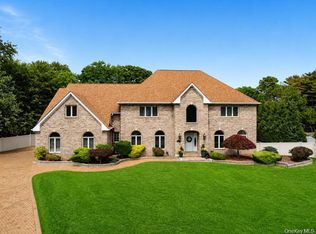
Welcome to an extraordinary residence located in the prestigious The Moorings, one of Long Island's most exclusive private gated waterfront communities. This magnificent estate offers the perfect blend of timeless elegance, exceptional craftsmanship, and resort-style living.
Boasting 5 spacious bedrooms, 6 luxurious bathrooms, and a 3-car garage, this stunning home welcomes you with a dramatic 22-foot soaring foyer featuring exquisite travertine marble flooring, coffered ceilings, custom raised-panel millwork, rich mahogany crown moldings, and a grand chandelier equipped with a convenient lift system.
The gourmet chef's kitchen is designed to impress, showcasing premium Sub-Zero and Viking stainless steel appliances, abundant workspace, and an inviting eat-in dining area. Elegant living spaces include a formal dining room, sophisticated parlor, cozy den with a stone fireplace, stunning chandeliers, and a media room, all enhanced by beautiful Brazilian cherry hardwood floors throughout.
A private first-floor guest suite with a full bath provides comfort and convenience for family and visitors alike. Upstairs, you'll find four sun-filled bedrooms, a spacious recreation room, laundry room, and dedicated IT/computer room. The lavish primary suite serves as a private retreat, featuring a spa-inspired bath, dressing room with stunning water views, custom walk-in closet, and makeup vanity.
Step outside to your own private resort-style oasis. The professionally landscaped grounds feature a spectacular 22' x 45' in-ground pool, pool house with full bath and shower, refrigerator, expansive patio with built-in BBQ, and a 22-zone sprinkler system. Perfect for entertaining or relaxing in complete privacy.
Residents of The Moorings enjoy exclusive community amenities, including a private marina, newly renovated tennis and pickleball courts, and breathtaking waterfront sunsets.
Ideally located in East Islip, this exceptional property offers convenient access to Long Island's renowned South Shore, world-class beaches, acclaimed wineries, and is approximately 45 minutes from the Hamptons.
Experience a lifestyle defined by luxury, privacy, and sophistication.
Schedule your private showing today and discover one of Long Island's finest waterfront communities.
For sale
$3,499,000
38 The Helm, East Islip, NY 11730
5beds
6,386sqft
Single Family Residence, Residential
Built in 2003
0.92 Acres Lot
$-- Zestimate®
$548/sqft
$475/mo HOA
What's special
Abundant workspaceSpa-inspired bathProfessionally landscaped groundsLaundry roomCustom raised-panel millworkCustom walk-in closetMakeup vanity
- 24 days |
- 2,206 |
- 110 |
Zillow last checked:
Listing updated:
Listed by:
Douglas Elliman Real Estate 631-422-7510,
Sherry L. Cutillo 631-258-8127
Source: OneKey® MLS as distributed by MLS GRID,MLS#: 959818
Facts & features
Interior
Bedrooms & bathrooms
- Bedrooms: 5
- Bathrooms: 6
- Full bathrooms: 5
- 1/2 bathrooms: 1
Primary bedroom
- Description: Wood floors, Double glass doors to a balcony
- Level: Second
Bedroom 1
- Description: Guest Bedroom with wood floors, sliding doors to patio
- Level: First
Bedroom 2
- Description: Wood Floors, walk-in closet
- Level: Second
Bedroom 3
- Description: Wood floors, Double closet
- Level: Second
Bedroom 4
- Description: Berber Carpet, Double closet
- Level: Second
Primary bathroom
- Description: Luxurious Spa Bathroom, two vanities, jacuzzi tub, double shower with body jets, marble tile
- Level: Second
Bathroom 1
- Description: Guest Bathroom, full tile
- Level: First
Bathroom 2
- Description: 1/2 Bathroom tile
- Level: First
Bathroom 3
- Description: Full Bathroom, tile
- Level: Second
Bathroom 4
- Description: Full Bathroom, tile
- Level: Second
Bonus room
- Description: Dressing Room, Make-up vanity and walk-in custom closet
- Level: Second
Bonus room
- Description: media/computer room
- Level: Second
Bonus room
- Description: Large Double Recreation room, berber carpet
- Level: Second
Bonus room
- Description: Large Glass Sun room with glass doors to the patio
- Level: First
Den
- Description: Brazilian cherry wood floors and stone fireplace
- Level: First
Dining room
- Description: Brazilian cherry wood floors and chandelier
- Level: First
Kitchen
- Description: New Maple wood cabinets, Black granite, stainless Viking & Sub Zero gas appliances - refrigerator, double wall oven, gas cook stove, wine refrigerator, drawer microwave, butlers pantry and a separate dining area with a desk and bult-in China Cabinets and radiant heated floors
- Level: First
Laundry
- Description: Wash Room - Washer, Dryer, Cabinets and folding area
- Level: Second
Living room
- Description: Brazilian cherry wood floors and chandelier
- Level: First
Heating
- Natural Gas, Radiant Floor
Cooling
- Central Air
Appliances
- Included: Dishwasher, Gas Cooktop, Gas Range, Microwave, Refrigerator, Stainless Steel Appliance(s), Washer, Wine Refrigerator
- Laundry: Laundry Room
Features
- First Floor Bedroom, First Floor Full Bath, Built-in Features, Cathedral Ceiling(s), Ceiling Fan(s), Central Vacuum, Chandelier, Chefs Kitchen, Crown Molding, Double Vanity, Eat-in Kitchen, Entertainment Cabinets, Entrance Foyer, Formal Dining, Granite Counters, High Ceilings, Kitchen Island, Open Kitchen, Pantry, Primary Bathroom, Tray Ceiling(s), Walk-In Closet(s)
- Attic: Full
- Number of fireplaces: 1
Interior area
- Total structure area: 7,691
- Total interior livable area: 6,386 sqft
Property
Parking
- Total spaces: 10
- Parking features: Driveway, Garage
- Garage spaces: 3
- Has uncovered spaces: Yes
Features
- Levels: Two
- Patio & porch: Patio
- Exterior features: Balcony, Fire Pit, Gas Grill, Lighting, Mailbox
- Has private pool: Yes
- Pool features: In Ground
- Has view: Yes
- View description: Water
- Has water view: Yes
- Water view: Water
Lot
- Size: 0.92 Acres
- Features: Sprinklers In Front, Sprinklers In Rear
Details
- Parcel number: 0500446000100030004
- Special conditions: None
Construction
Type & style
- Home type: SingleFamily
- Architectural style: Colonial
- Property subtype: Single Family Residence, Residential
Materials
- Brick, Frame
Condition
- Year built: 2003
Utilities & green energy
- Sewer: Public Sewer
- Water: Public
- Utilities for property: Cable Available, Electricity Connected, Natural Gas Connected, Sewer Connected, Trash Collection Public, Water Connected
Community & HOA
HOA
- Has HOA: Yes
- Amenities included: Boat Dock, Gated, Security, Tennis Court(s)
- Services included: Other
- HOA fee: $5,700 annually
- HOA name: The Moorings
Location
- Region: East Islip
Financial & listing details
- Price per square foot: $548/sqft
- Tax assessed value: $120,800
- Annual tax amount: $37,026
- Date on market: 6/28/2026
- Cumulative days on market: 25 days
- Listing agreement: Exclusive Right To Sell
- Electric utility on property: Yes
Estimated market value
Not available
Estimated sales range
Not available
Not available
Price history
| Date | Event | Price |
|---|---|---|
| 6/29/2026 | Listed for sale | $3,499,000+125.7%$548/sqft |
Source:  OneKey® MLS as distributed by MLS GRID #959818 Report a problem OneKey® MLS as distributed by MLS GRID #959818 Report a problem | ||
| 1/28/2026 | Sold | $1,550,000+67.7%$243/sqft |
Source: Agent Provided Report a problem | ||
| 5/27/2025 | Sold | $924,186-50%$145/sqft |
Source: Public Record Report a problem | ||
| 9/6/2024 | Price change | $1,849,000+1.1%$290/sqft |
Source: OneKey® MLS as distributed by MLS GRID #3548952 Report a problem | ||
| 5/2/2024 | Listed for sale | $1,829,000+22.8%$286/sqft |
Source: OneKey® MLS as distributed by MLS GRID #3548952 Report a problem | ||
| 3/9/2018 | Sold | $1,490,000-6.6%$233/sqft |
Source: OneKey® MLS as distributed by MLS GRID #L2940475 Report a problem | ||
| 11/28/2017 | Pending sale | $1,595,000+11.6%$250/sqft |
Source: Eric G Ramsay Jr Assoc LLC #10392242 Report a problem | ||
| 12/12/2013 | Listing removed | $1,429,000$224/sqft |
Source: Netter Real Estate Inc #2570092 Report a problem | ||
| 11/6/2013 | Price change | $1,429,000-1.4%$224/sqft |
Source: Netter Real Estate Inc #2570092 Report a problem | ||
| 9/18/2013 | Price change | $1,449,000-3.1%$227/sqft |
Source: Netter Real Estate Inc #2570092 Report a problem | ||
| 4/5/2013 | Listed for sale | $1,495,000+443.6%$234/sqft |
Source: Netter Real Estate #2570092 Report a problem | ||
| 5/11/2001 | Sold | $275,000$43/sqft |
Source: Public Record Report a problem | ||
Public tax history
| Year | Property taxes | Tax assessment |
|---|---|---|
| 2025 | -- | $120,800 |
| 2024 | -- | $120,800 |
| 2023 | -- | $120,800 |
| 2022 | -- | $120,800 |
| 2021 | -- | $120,800 |
| 2020 | -- | $120,800 |
| 2019 | -- | $120,800 |
| 2018 | -- | $120,800 |
| 2017 | $33,718 | $120,800 |
| 2016 | -- | $120,800 |
| 2015 | -- | $120,800 |
| 2014 | -- | $120,800 |
| 2013 | -- | $120,800 |
| 2012 | -- | $120,800 |
| 2011 | -- | $120,800 +1.5% |
| 2010 | -- | $119,000 |
| 2009 | -- | $119,000 |
| 2008 | -- | $119,000 |
| 2007 | $27,005 +26.6% | $119,000 +4.4% |
| 2005 | $21,336 +7.2% | $114,000 |
| 2004 | $19,895 +277% | $114,000 +256.3% |
| 2003 | $5,278 +9% | $32,000 |
| 2002 | $4,843 | $32,000 |
| 2001 | -- | $32,000 |
Find assessor info on the county website
Monthly payment
Climate risks
Neighborhood: 11730
Nearby schools
GreatSchools rating
- 3/10John F Kennedy Elementary SchoolGrades: 3-5Distance: 0.9 mi
- 5/10East Islip Middle SchoolGrades: 6-8Distance: 2.6 mi
- 8/10East Islip High SchoolGrades: 9-12Distance: 2.7 mi
Schools provided by the listing agent
- Elementary: John F Kennedy Elementary School
- Middle: East Islip Middle School
- High: East Islip High School
Source: OneKey® MLS as distributed by MLS GRID. This data may not be complete. We recommend contacting the local school district to confirm school assignments for this home.
- $1,200,0001 Acres34 The Helm, East Islip, NY 11730Sold

- $1,604,000-- bd-- ba-- sqft42 The Helm, East Islip, NY 11730Off Market
- $2,062,800-- bd-- ba-- sqft2 The Keel, East Islip, NY 11730Off Market
- $1,437,7003 bd4 ba3.4k sqft51 The Helm, East Islip, NY 11730Sold
- $1,750,0004 bd4 ba4k sqft30 The Helm, East Islip, NY 11730Sold
- $100-- bd-- ba-- sqftThe Helm, East islip, NY 11730Off Market
- $2,504,3005 bd5 ba6k sqft26 The Helm, East Islip, NY 11730Off Market
- $1,819,400-- bd-- ba-- sqft10 The Keel, East Islip, NY 11730Off Market
A local agent can set up tours, give advice and negotiate with sellers.
Similar homes
- $2,990,0005 bd5 ba5.6k sqft65 W Bayberry Road, Islip, NY 11751For Sale

 MLS ID #1011344, Tammy J. Ramsay, Listing by: Eric G Ramsay Jr Assoc LLC. OneKey® MLS as distributed by MLS GRID
 - $2,199,0005 bd5 ba5.4k sqft15 Teal Crescent, Great River, NY 11739For Sale
 MLS ID #1024362, Linda Kerr, Listing by: Signature Premier Properties. OneKey® MLS as distributed by MLS GRID
 - $3,999,9005 bd5 ba5.1k sqft147 Eaton Lane, West Islip, NY 11795For Sale
 MLS ID #965613, Eric G. Ramsay III, Listing by: Eric G Ramsay Jr Assoc LLC. OneKey® MLS as distributed by MLS GRID
 - $3,599,0006 bd4 ba6k sqft18 Cedar Lane, Setauket, NY 11733For Sale
 MLS ID #1010353, Linda Hickey, Listing by: Hickey & Smith REALTORS. OneKey® MLS as distributed by MLS GRID
 - $1,799,9997 bd5 ba5.7k sqft230 W Islip Road, West Islip, NY 11795For SaleMLS ID #1026344, Martina Scheben, Listing by: Coldwell Banker American Homes. OneKey® MLS as distributed by MLS GRID
- $3,488,0004 bd4 ba5.7k sqft1960 Midlane S, Muttontown, NY 11791For SaleMLS ID #1004056, Patricia Salegna, Listing by: Douglas Elliman Real Estate. OneKey® MLS as distributed by MLS GRID
- $3,890,0005 bd6 ba6.6k sqft5 Westgate Road, Muttontown, NY 11791For SaleMLS ID #1016748, Baimei Wan, Listing by: Winzone Realty Inc. OneKey® MLS as distributed by MLS GRID
- $3,385,0006 bd7 ba6k sqft5 Mill Road, Lloyd Harbor, NY 11743For SaleMLS ID #1004329, Jennifer Keschner, Listing by: Signature Premier Properties. OneKey® MLS as distributed by MLS GRID
- $3,550,0006 bd6 ba7.4k sqft1 Springwood Path, Laurel Hollow, NY 11791For SaleMLS ID #1000303, Allison Byrne, Listing by: Compass Greater NY LLC. OneKey® MLS as distributed by MLS GRID
- $3,400,0006 bd10 ba9.4k sqft29 Gaul Road S, East Setauket, NY 11733For SaleMLS ID #985884, Kavneet Baweja, Listing by: Serhant East End LLC. OneKey® MLS as distributed by MLS GRID
- $2,850,0006 bd6 ba6.1k sqft26 Legends Circle, Melville, NY 11747For SaleMLS ID #1016607, David L. Cohen, Listing by: Corcoran SRG Residential. OneKey® MLS as distributed by MLS GRID
- $3,380,0005 bd6 ba4.8k sqft9 Earle Drive, Muttontown, NY 11791For SaleMLS ID #981636, Hong Zhang, Listing by: Keller Williams Rty Gold Coast. OneKey® MLS as distributed by MLS GRID
- $3,295,0005 bd5 ba5.5k sqft1330 Ridge Road, Laurel Hollow, NY 11791For SaleMLS ID #1003277, Janine Gleusner, Listing by: Signature Premier Properties. OneKey® MLS as distributed by MLS GRID
- $3,650,0004 bd5 ba4.9k sqft5 Buckingham Court, Muttontown, NY 11791For SaleMLS ID #1016622, Linda H. Freedman, Listing by: Douglas Elliman Real Estate. OneKey® MLS as distributed by MLS GRID
- $2,899,9996 bd6 ba5.4k sqft37 Legends Circle, Melville, NY 11747For SaleMLS ID #1004670, Dana Rosen, Listing by: Corcoran SRG Residential. OneKey® MLS as distributed by MLS GRID
- $3,995,0005 bd6 ba7k sqft192 Burtis Lane, Muttontown, NY 11791For SaleMLS ID #1018900, Brian T. Fagen, Listing by: Compass Greater NY LLC. OneKey® MLS as distributed by MLS GRID
- $3,595,0004 bd6 ba5.7k sqft395 W Neck Road, Lloyd Harbor, NY 11743For SaleMLS ID #987719, Peggy M. Moriarty CBR, Listing by: Daniel Gale Sothebys Intl Rlty. OneKey® MLS as distributed by MLS GRID
- $2,850,0006 bd6 ba5.6k sqft2 Old Bridge Court, Melville, NY 11747For SaleMLS ID #1002761, Rahul Jaggi, Listing by: Voro LLC. OneKey® MLS as distributed by MLS GRID
- $2,880,0005 bd5 ba4k sqft8 Parkview Drive, Jericho, NY 11753For SaleMLS ID #1024949, Xiao H. Chen, Listing by: E Realty International Corp. OneKey® MLS as distributed by MLS GRID
- $2,998,0005 bd6 ba5.1k sqft15 Pironi Court, Woodbury, NY 11797For SaleMLS ID #966093, Steven Shaughnessy, Listing by: Charles Rutenberg Realty Inc. OneKey® MLS as distributed by MLS GRID
