Set on 9 pristine acres with panoramic views of Long Island Sound, this private, gated estate is a masterpiece of history and modern refinement. Once a favored retreat for Hollywood’s golden era icons, including the Barrymores, Buster Keaton, and Myrna Loy, this extraordinary residence sits in the heart of Nissequogue, a town renowned for its charm and exclusivity. Designed by celebrated architect Stanford White, known for the Washington Square Arch, the estate reflects timeless grandeur while seamlessly incorporating state-of-the-art amenities. Steeped in rich history and surrounded by breathtaking landscapes, this extraordinary estate has been meticulously restored, blending old-world elegance with modern luxury to create an unrivaled living experience. Spanning more than 20,000 square feet across three distinct residences, the estate offers 14 lavish bedrooms and 14.5 opulent bathrooms. Every space has been crafted with precision, from the slate roofing to the exquisite stonework, ensuring a setting of ultimate luxury and comfort. The estate is a haven of resort-style living, featuring an awe-inspiring two-story great house and an expansive indoor pool pavilion with a Gunite pool, hot tub, fitness center, and sauna. A fully finished lower level offers a wine cellar and tasting room, perfect for intimate gatherings. The property also includes a three-bedroom guest house and dedicated staff quarters, ensuring privacy and convenience. Outside, the grounds are impeccably designed with lush landscaping, a professional-grade tennis court, a cascading waterfall, and custom Italian porcelain walkways. A four-car garage and a high-powered Generac generator provide security and reliability. Located just minutes from beaches, yacht clubs, fine dining, and boutique shopping, this estate offers a rare blend of seclusion and accessibility. Perfectly positioned between New York City and The Hamptons, it is a true sanctuary of elegance and prestige, making it one of the most desirable properties on the North Shore.
Sold for $4,999,990
$4,999,990
1 Swan Place, Nissequogue, NY 11780
14beds
22,000sqft
Single Family Residence, Residential
Built in 1917
9.01 Acres Lot
$5,190,700 Zestimate®
$227/sqft
$3,524 Estimated rent
Home value
$5,190,700
$4.67M - $5.76M
$3,524/mo
Zestimate® history
Owner options
List your home for rent
$3,524/mo
Rent Zestimate®
Find your next renter with Zillow Rental Manager. Plus, with online applications, you can quickly screen prospective tenants – for free.
$3,524/mo
Rent Zestimate®
Refinance and save
$34,939/mo
Est. payment
Refinancing to a lower rate could help reduce your monthly payments and save thousands over the life of the loan.
$34,939/mo
Est. payment
Explore your selling options
Work with a Zillow partner agent
Leverage their expertise and Zillow's premium Showcase listings to get your home seen by more buyers.
Get startedList with your own agent
Get your home in front of millions of buyers by listing it on Zillow.
Learn how to do itSell it yourself
Take full control of how buyers see your home on Zillow by listing For Sale by Owner (FSBO).
List your homeWhat's special
Private gated estateCascading waterfallProfessional-grade tennis courtGunite poolLavish bedroomsExpansive indoor pool pavilionHot tub
Zillow last checked:
Listing updated:
Listed by:
Kyle Roskot 631-521-1844,
The Agency Northshore NY 631-870-0753
Bought with:
Non Member-MLS
Buyer Representation Office
Source: OneKey® MLS as distributed by MLS GRID,MLS#: 833470
Facts & features
Interior
Bedrooms & bathrooms
- Bedrooms: 14
- Bathrooms: 15
- Full bathrooms: 14
- 1/2 bathrooms: 1
Primary bedroom
- Description: First Floor Junior Primary Bedroom With Full Bathroom, Walk In Closets
- Level: First
Primary bedroom
- Description: Private Primary Bedroom Suite With Updated Bathroom
- Level: Second
Bedroom 1
- Description: Two Additional Bedroom With Full Bathrooms, And Walk In Closets
- Level: Second
Bathroom 1
- Description: Additional Full Bathroom
- Level: Second
Other
- Description: Entry Foyer and Hallway
- Level: First
Other
- Description: Indoor Pool With Changing Rooms, Bathroom And Access To Backyard
- Level: Lower
Dining room
- Description: Formal Dining Room With Access To Sunroom
- Level: First
Family room
- Description: Great Room , Fireplace, And High Ceilings
- Level: First
Kitchen
- Description: Chef's Kitchen With Dining Area
- Level: First
Laundry
- Description: Laundry Room
- Level: Second
Living room
- Description: Sitting Area, Office With Coffered Ceilings, Sunroom
- Level: First
Office
- Description: Office, Den, Gym, Sauna, Massage Room
- Level: Lower
Heating
- Hot Water, Oil
Cooling
- Central Air
Appliances
- Included: Oil Water Heater
- Laundry: Laundry Room
Features
- First Floor Bedroom, Cathedral Ceiling(s), Eat-in Kitchen, Entrance Foyer, Formal Dining, Granite Counters, Marble Counters, Primary Bathroom, Master Downstairs, Pantry, Sauna
- Flooring: Hardwood
- Basement: Finished,Full
- Attic: Partial
- Number of fireplaces: 7
Interior area
- Total structure area: 22,000
- Total interior livable area: 22,000 sqft
Property
Parking
- Total spaces: 3
- Parking features: Garage
- Garage spaces: 3
Features
- Levels: Three Or More
- Has private pool: Yes
- Has spa: Yes
- Has view: Yes
- View description: Water
- Has water view: Yes
- Water view: Water
Lot
- Size: 9.01 Acres
Details
- Additional structures: Garage(s), Guest House
- Parcel number: 0802010000400009001
- Special conditions: None
Construction
Type & style
- Home type: SingleFamily
- Architectural style: Estate
- Property subtype: Single Family Residence, Residential
Materials
- Brick, Cedar
Condition
- Year built: 1917
Utilities & green energy
- Sewer: Cesspool
- Water: Public
- Utilities for property: Trash Collection Private
Community & HOA
HOA
- Has HOA: No
Location
- Region: Saint James
Financial & listing details
- Price per square foot: $227/sqft
- Tax assessed value: $4,612,500
- Annual tax amount: $89,960
- Date on market: 3/14/2025
- Cumulative days on market: 216 days
- Listing agreement: Exclusive Right To Sell
Price history
| Date | Event | Price |
|---|---|---|
| 10/24/2025 | Sold | $4,999,990-50%$227/sqft |
Source:  OneKey® MLS as distributed by MLS GRID #833470 Report a problem OneKey® MLS as distributed by MLS GRID #833470 Report a problem | ||
| 10/16/2025 | Pending sale | $9,999,000$455/sqft |
Source: OneKey® MLS as distributed by MLS GRID #833470 Report a problem | ||
| 8/1/2025 | Price change | $9,999,000-16.6%$455/sqft |
Source: OneKey® MLS as distributed by MLS GRID #833470 Report a problem | ||
| 6/16/2025 | Price change | $11,995,000-14.3%$545/sqft |
Source: OneKey® MLS as distributed by MLS GRID #833470 Report a problem | ||
| 3/14/2025 | Listed for sale | $14,000,000-11.1%$636/sqft |
Source: OneKey® MLS as distributed by MLS GRID #833470 Report a problem | ||
| 6/4/2024 | Listing removed | -- |
Source: OneKey® MLS as distributed by MLS GRID #3506883 Report a problem | ||
| 4/28/2023 | Price change | $15,750,000-21.3%$716/sqft |
Source: OneKey® MLS as distributed by MLS GRID #3474405 Report a problem | ||
| 5/26/2022 | Listed for sale | $20,000,000+6566.7%$909/sqft |
Source: Nest Seekers International Report a problem | ||
| 5/15/2008 | Listing removed | $300,000$14/sqft |
Source: VLS Homes Report a problem | ||
| 4/5/2008 | Listed for sale | $300,000-77.8%$14/sqft |
Source: VLS Homes Report a problem | ||
| 3/20/2000 | Sold | $1,350,000$61/sqft |
Source: Public Record Report a problem | ||
Public tax history
| Year | Property taxes | Tax assessment |
|---|---|---|
| 2025 | -- | $36,900 |
| 2024 | -- | $36,900 |
| 2023 | -- | $36,900 |
| 2022 | -- | $36,900 |
| 2021 | -- | $36,900 |
| 2020 | -- | $36,900 |
| 2019 | -- | $36,900 |
| 2018 | -- | $36,900 |
| 2017 | $74,359 | $36,900 |
| 2016 | -- | $36,900 |
| 2015 | -- | $36,900 |
| 2014 | -- | $36,900 |
| 2013 | -- | $36,900 |
| 2012 | -- | $36,900 -19.8% |
| 2011 | -- | $46,035 |
| 2010 | -- | $46,035 |
| 2009 | -- | $46,035 |
| 2008 | -- | $46,035 |
| 2007 | $67,027 +22.2% | $46,035 |
| 2005 | $54,860 +8.2% | $46,035 |
| 2004 | $50,699 +5.8% | $46,035 |
| 2003 | $47,901 +8.4% | $46,035 |
| 2002 | $44,186 | $46,035 |
| 2001 | -- | $46,035 -10.1% |
| 2000 | $44,538 | $51,220 |
Find assessor info on the county website
Neighborhood: 11780
Nearby homes
- $187,500-- bd-- ba-- sqftCord Wood Path, Saint james, NY 11780Off Market
- $2,476,6667 bd7 ba8.3k sqft9 Swan Pl, Saint James, NY 11780For Sale

- $1,450,0004 bd2 ba3k sqft3 Cordwood Path, St James, NY 11780Sold
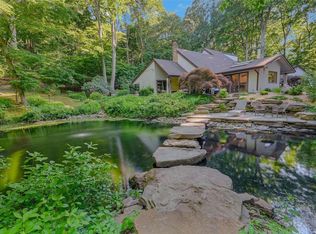
- $1,148,4004 bd2 ba2.2k sqft1 Carman Ln, Saint James, NY 11780Off Market
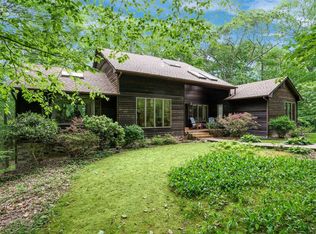
- $2,435,8005 bd3 ba5.3k sqft597 Moriches Rd, Saint James, NY 11780Off Market
- $2,140,4005 bd5 ba8.9k sqft599 Moriches Rd, Saint James, NY 11780Off Market
- $15,000-- bd-- ba-- sqftCordwood Path, Smithtown, NY 11787Off Market
- $2,609,6006 bd6 ba7.8k sqft7 Swan Pl, Saint James, NY 11780Off Market
Nearby schools
GreatSchools rating
- 6/10Saint James Elementary SchoolGrades: K-5Distance: 1.1 mi
- 7/10Nesaquake Middle SchoolGrades: 6-8Distance: 1.4 mi
- 10/10Smithtown High School EastGrades: 9-12Distance: 1.6 mi
Schools provided by the listing agent
- Elementary: St James Elementary School
- Middle: Nesaquake Middle School
- High: Smithtown High School-East
Source: OneKey® MLS as distributed by MLS GRID. This data may not be complete. We recommend contacting the local school district to confirm school assignments for this home.
Get a cash offer in 3 minutes
Find out how much your home could sell for in as little as 3 minutes with a no-obligation cash offer.
Estimated market value
$5,190,700
Get a cash offer in 3 minutes
Find out how much your home could sell for in as little as 3 minutes with a no-obligation cash offer.
Estimated market value
$5,190,700
- New York
- Suffolk County
- Nissequogue
- 11780
- 1 Swan Place
Nearby cities
Nearby zip codes
Other Nissequogue Topics
