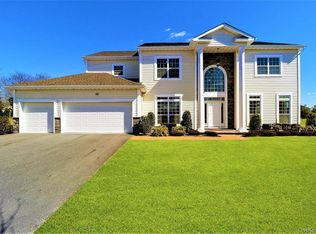
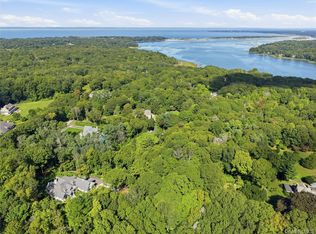
Welcome to this spacious 5-bedroom, 5-bath Colonial set on 1.70 acres in the desirable Head of the Harbor section of Saint James. This 4,788 sq ft home features a functional layout with a first-floor bedroom and full bath, formal dining room, living room, and an open kitchen with granite countertops, center island, and eat-in area leading to a large family room with fireplace. The second level includes a primary suite with walk-in closets and a private bath, along with additional generously sized bedrooms. Additional highlights include hardwood flooring, crown molding, high ceilings, central air, and natural gas heating. The full finished basement offers additional living space with a lavatory. Exterior features include a 3-car garage, private driveway, and an in-ground pool. Conveniently located near major roadways, shopping, and Smithtown schools.
For sale
$1,999,999
2 Deepwells Lane, Saint James, NY 11780
5beds
4,788sqft
Single Family Residence, Residential
Built in 2002
1.7 Acres Lot
$-- Zestimate®
$418/sqft
$-- HOA
What's special
In-ground poolCentral airGenerously sized bedroomsCenter islandHigh ceilingsPrivate drivewayCrown molding
- 178 days
- 765
- 54
Zillow last checked:
Listing updated:
Listed by:
BH&G R E Realty Connect 631-865-7745,
Paul A. Musso SFR 631-865-7745,
Mary Kaileh 631-881-5160,
BH&G R E Realty Connect
Source: OneKey® MLS as distributed by MLS GRID,MLS#: 992489
Facts & features
Interior
Bedrooms & bathrooms
- Bedrooms: 5
- Bathrooms: 5
- Full bathrooms: 3
- 1/2 bathrooms: 2
Primary bedroom
- Level: Second
Bedroom 1
- Level: First
Bedroom 2
- Level: Second
Bedroom 3
- Level: Second
Bedroom 4
- Level: Second
Primary bathroom
- Level: Second
Bathroom 1
- Description: Full Bath
- Level: First
Bathroom 2
- Level: Second
Other
- Description: Foyer
- Level: First
Basement
- Description: Full, Finished
- Level: Basement
Dining room
- Description: Formal Dining Room
- Level: First
Family room
- Level: First
Kitchen
- Level: First
Lavatory
- Level: First
Lavatory
- Level: Basement
Living room
- Level: First
Heating
- Natural Gas
Cooling
- Central Air
Appliances
- Included: Convection Oven, Dishwasher, Dryer, ENERGY STAR Qualified Appliances, Gas Oven, Gas Range, Microwave, Refrigerator, Stainless Steel Appliance(s), Washer, Gas Water Heater
- Laundry: Washer/Dryer Hookup, In Hall
Features
- First Floor Bedroom, First Floor Full Bath, Breakfast Bar, Cathedral Ceiling(s), Chandelier, Crown Molding, Double Vanity, Eat-in Kitchen, Entrance Foyer, Formal Dining, Granite Counters, High Ceilings, His and Hers Closets, Kitchen Island, Natural Woodwork, Open Floorplan, Open Kitchen, Pantry, Primary Bathroom, Quartz/Quartzite Counters, Recessed Lighting, Soaking Tub, Storage, Walk Through Kitchen, Walk-In Closet(s)
- Flooring: Combination, Hardwood, Tile
- Basement: Finished,Full,See Remarks
- Attic: Full,Unfinished,Walkup
- Number of fireplaces: 2
- Fireplace features: Bedroom, Family Room
Interior area
- Total structure area: 5,954
- Total interior livable area: 4,788 sqft
Video & virtual tour
Property
Parking
- Total spaces: 3
- Parking features: Driveway, Garage, Garage Door Opener, Private
- Garage spaces: 3
- Has uncovered spaces: Yes
Features
- Levels: Two
- Has private pool: Yes
- Pool features: In Ground
Lot
- Size: 1.7 Acres
Details
- Parcel number: 0801007000400004025
- Special conditions: None
Construction
Type & style
- Home type: SingleFamily
- Architectural style: Colonial
- Property subtype: Single Family Residence, Residential
Materials
- Brick
Condition
- Actual
- Year built: 2002
Utilities & green energy
- Sewer: Other
- Water: Public
- Utilities for property: Electricity Connected, Natural Gas Connected, See Remarks, Trash Collection Public, Water Connected
Community & HOA
HOA
- Has HOA: No
Location
- Region: Saint James
Financial & listing details
- Price per square foot: $418/sqft
- Tax assessed value: $1,316,875
- Annual tax amount: $24,973
- Date on market: 4/30/2026
- Cumulative days on market: 179 days
- Listing agreement: Exclusive Right To Sell
- Electric utility on property: Yes
Estimated market value
Not available
Estimated sales range
Not available
Not available
Price history
| Date | Event | Price |
|---|---|---|
| 7/23/2026 | Price change | $1,999,999-4.8%$418/sqft |
Source:  OneKey® MLS as distributed by MLS GRID #992489 Report a problem OneKey® MLS as distributed by MLS GRID #992489 Report a problem | ||
| 6/27/2026 | Price change | $2,100,000-8.7%$439/sqft |
Source: OneKey® MLS as distributed by MLS GRID #992489 Report a problem | ||
| 4/30/2026 | Listed for sale | $2,300,000+84%$480/sqft |
Source: OneKey® MLS as distributed by MLS GRID #992489 Report a problem | ||
| 12/26/2003 | Sold | $1,250,000$261/sqft |
Source: Public Record Report a problem | ||
Public tax history
| Year | Property taxes | Tax assessment |
|---|---|---|
| 2025 | -- | $10,535 |
| 2024 | -- | $10,535 |
| 2023 | -- | $10,535 -12.9% |
| 2022 | -- | $12,096 |
| 2021 | -- | $12,096 |
| 2020 | -- | $12,096 |
| 2019 | -- | $12,096 |
| 2018 | -- | $12,096 |
| 2017 | $24,804 | $12,096 |
| 2016 | -- | $12,096 |
| 2015 | -- | $12,096 |
| 2014 | -- | $12,096 |
| 2013 | -- | $12,096 -12% |
| 2012 | -- | $13,750 -7.4% |
| 2011 | -- | $14,850 |
| 2010 | -- | $14,850 |
| 2009 | -- | $14,850 -21.9% |
| 2008 | -- | $19,020 |
| 2007 | $28,344 +22.2% | $19,020 |
| 2005 | $23,185 +7.8% | $19,020 |
| 2004 | $21,508 +575.7% | $19,020 +518.5% |
| 2003 | $3,183 +111.5% | $3,075 +95.2% |
| 2002 | $1,505 | $1,575 |
| 2001 | -- | $1,575 |
| 2000 | $1,363 | $1,575 |
Find assessor info on the county website
Monthly payment
Climate risks
Neighborhood: 11780
Nearby schools
Schools provided by the listing agent
- Elementary: St James Elementary School
- Middle: Nesaquake Middle School
- High: Smithtown High School-East
Source: OneKey® MLS as distributed by MLS GRID. This data may not be complete. We recommend contacting the local school district to confirm school assignments for this home.
Similar homes
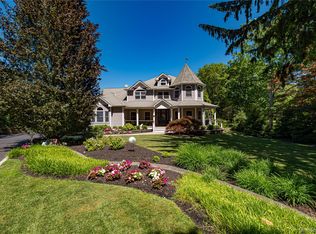
- $1,999,0004 bd4 ba3.7k sqft67 Sunny Road, Saint James, NY 11780For Sale
 MLS ID #1014240, Eric Neitzel GRI, Listing by: DeBarbieri Assoc Inc. OneKey® MLS as distributed by MLS GRID
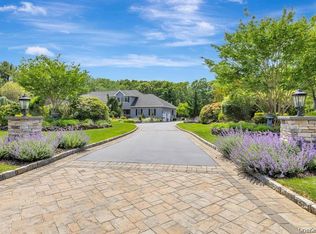
 - $2,399,0006 bd5 ba4.3k sqft15 The Chase, Saint James, NY 11780For Sale
 MLS ID #1046808, William R. Galati, Listing by: Signature Premier Properties. OneKey® MLS as distributed by MLS GRID
 - $1,498,0005 bd5 ba4.3k sqft29 Hamlet Woods Drive, Saint James, NY 11780For Sale
 MLS ID #1033980, Yan Wong, Listing by: Modern Realty and Management. OneKey® MLS as distributed by MLS GRID
 - $2,300,0003 bd3 ba4.5k sqft595 Moriches Road, Nissequogue, NY 11780For Sale
 MLS ID #1057363, Monica Balsan CBR, Listing by: Daniel Gale Sothebys Intl Rlty. OneKey® MLS as distributed by MLS GRID
 - $1,500,0003 bd3 ba3.1k sqft1 Valleywood Court W, Head Of The Harbor, NY 11780For SaleMLS ID #1040036, Christine R. Stevens SRES, Listing by: Howard Hanna Coach. OneKey® MLS as distributed by MLS GRID
- $1,999,9995 bd3 ba4.5k sqft230 Woodbine Avenue, Northport, NY 11768For SaleMLS ID #1035659, Lorraine Dee Donovan, Listing by: Signature Premier Properties. OneKey® MLS as distributed by MLS GRID
- $1,875,0004 bd4 ba3k sqft10 Privet Court, Smithtown, NY 11787For SaleMLS ID #1056231, Albert Bongiorno, Listing by: Nest Seekers International LLC. OneKey® MLS as distributed by MLS GRID
- $2,190,0005 bd6 ba6.1k sqft3 Crescent Drive, Northport, NY 11768For SaleMLS ID #1064959, Michaela Viard, Listing by: Signature Premier Properties. OneKey® MLS as distributed by MLS GRID
- $1,649,0003 bd4 ba3.4k sqft4 Holly Lane, Nissequogue, NY 11780For SaleMLS ID #1048497, Carlos Salinas CBR, Listing by: Douglas Elliman Real Estate. OneKey® MLS as distributed by MLS GRID
- $1,626,0005 bd3 ba3.8k sqft589 Landing Avenue, Smithtown, NY 11787For SaleMLS ID #1010107, Jin Tao, Listing by: BH&G R E Realty Connect. OneKey® MLS as distributed by MLS GRID
- $2,125,0006 bd4 ba3k sqft47 Shore Road, Stony Brook, NY 11790For SaleMLS ID #1045318, Monica Balsan CBR, Listing by: Daniel Gale Sothebys Intl Rlty. OneKey® MLS as distributed by MLS GRID
- $1,999,9995 bd7 ba4.7k sqft4 Jester Court, Dix Hills, NY 11746For SaleMLS ID #1037053, Amberene D. Vaswani, Listing by: LAFFEY REAL ESTATE. OneKey® MLS as distributed by MLS GRID
- $2,145,0004 bd6 ba6.2k sqft55 Meadow Glen Road, Northport, NY 11768For SaleMLS ID #1027958, Anthony M. Perrotta CBR SFR CRB, Listing by: Signature Premier Properties. OneKey® MLS as distributed by MLS GRID
- $1,890,0004 bd3 ba3.2k sqft225 Old Willets Path, Smithtown, NY 11787For SaleMLS ID #1008414, Carol Hurnyak, Listing by: Long Island Homes & Horse Prop. OneKey® MLS as distributed by MLS GRID
- $2,300,0005 bd5 ba4.8k sqft3 Dionne Court, Northport, NY 11768For SaleMLS ID #1051328, Brian B. McKenna, Listing by: Real Broker NY LLC. OneKey® MLS as distributed by MLS GRID
- $1,249,0004 bd3 ba3k sqft588 E. Long Beach Road, Nissequogue, NY 11780For SaleMLS ID #1038256, Bonnie Glenn, Listing by: Daniel Gale Sothebys Intl Rlty. OneKey® MLS as distributed by MLS GRID
- $1,950,0006 bd5 ba4.4k sqft20 Old Route 25A, Northport, NY 11768For SaleMLS ID #1050930, Andrew-Paul S. Ragusa SFR SRS, Listing by: REMI Realty. OneKey® MLS as distributed by MLS GRID
- $2,050,0004 bd4 ba4.2k sqft7 Private Road, Huntington, NY 11743For SaleMLS ID #1036800, Linda Lugo CRS CRB CIPS E-PRO SRES, Listing by: Realty Masters North Shore. OneKey® MLS as distributed by MLS GRID
- $1,649,0005 bd4 ba3k sqft6 Hayloft Court, Smithtown, NY 11787For SaleMLS ID #1037441, Anthony M. Perrotta CBR SFR CRB, Listing by: Signature Premier Properties. OneKey® MLS as distributed by MLS GRID
- $1,688,0005 bd6 ba5.1k sqft8 China Lane, East Setauket, NY 11733For SaleMLS ID #989027, Yan Wong, Listing by: Modern Realty and Management. OneKey® MLS as distributed by MLS GRID
