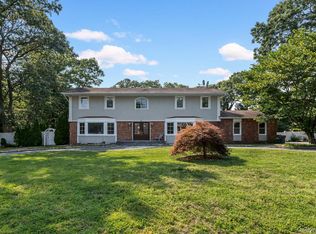
A rare opportunity awaits at 15-17 Park Woods Lane, where versatility, space, and privacy come together on a beautifully landscaped one-acre property in a sought-after neighborhood. This legal two-family estate offers an exceptional layout that's ideal for multigenerational living, extended family, guests, or those looking to generate rental income. The spacious Colonial-style main home features 5 bedrooms and 2.5 bathrooms, while the separate Ranch residence offers 3 bedrooms and 2 full bathrooms, providing two distinct homes with endless flexibility. Sun-filled living spaces, oversized windows, and multiple sliding glass doors invite the outdoors in, showcasing picturesque views of the park-like grounds from nearly every room. Outside, the fully fenced backyard is your own private retreat, complete with a sparkling in-ground pool, Trex decking, mature landscaping, and expansive lawn space perfect for entertaining, relaxing, or enjoying everyday life. Whether you're hosting summer barbecues or simply looking for a property that offers room to grow, this one-of-a-kind home delivers a lifestyle that's hard to find. Conveniently located near parks, beaches, shopping, the LIRR, and major highways, this remarkable property combines the privacy of an estate with the convenience of Kings Park living. Two homes. One breathtaking acre. A rare opportunity with endless possibilities.
Pending
$1,599,000
15-17 Park Woods Lane, Kings Park, NY 11754
8beds
4,630sqft
Single Family Residence, Residential
Built in 1985
1 Acres Lot
$-- Zestimate®
$345/sqft
$-- HOA
What's special
Oversized windowsTrex deckingSparkling in-ground poolExpansive lawn spaceSun-filled living spacesSeparate ranch residenceBeautifully landscaped one-acre property
- 35 days
- 773
- 20
Zillow last checked:
Listing updated:
Listed by:
Signature Premier Properties 631-360-2800,
Mia Kaiser SRES SRS 631-385-6024
Source: OneKey® MLS as distributed by MLS GRID,MLS#: 1029810
Facts & features
Interior
Bedrooms & bathrooms
- Bedrooms: 8
- Bathrooms: 5
- Full bathrooms: 4
- 1/2 bathrooms: 1
Heating
- Oil
Cooling
- Central Air
Appliances
- Included: Stainless Steel Appliance(s)
- Laundry: Laundry Room
Features
- First Floor Bedroom, Eat-in Kitchen, Entrance Foyer, Formal Dining, Kitchen Island, Primary Bathroom
- Flooring: Carpet, Ceramic Tile, Hardwood
- Windows: Skylight(s)
- Attic: Pull Stairs,Scuttle
- Number of fireplaces: 2
- Fireplace features: Wood Burning
Interior area
- Total structure area: 4,630
- Total interior livable area: 4,630 sqft
Property
Parking
- Total spaces: 2
- Parking features: Driveway
- Garage spaces: 2
- Has uncovered spaces: Yes
Features
- Patio & porch: Patio
- Exterior features: Awning(s), Garden
- Has private pool: Yes
- Pool features: In Ground
- Fencing: Fenced
Lot
- Size: 1 Acres
- Features: Landscaped, Level, Private
Details
- Parcel number: 0800023000400008011
- Special conditions: None
Construction
Type & style
- Home type: SingleFamily
- Architectural style: Colonial,Ranch
- Property subtype: Single Family Residence, Residential
Materials
- Brick, Frame
Condition
- Year built: 1985
Utilities & green energy
- Sewer: Cesspool
- Water: Public
- Utilities for property: Electricity Connected, Water Connected
Community & HOA
Community
- Subdivision: Timber Ridge
HOA
- Has HOA: No
Location
- Region: Kings Park
Financial & listing details
- Price per square foot: $345/sqft
- Tax assessed value: $9,600
- Annual tax amount: $25,569
- Date on market: 7/27/2026
- Cumulative days on market: 34 days
- Listing agreement: Exclusive Right To Sell
- Electric utility on property: Yes
Estimated market value
Not available
Estimated sales range
Not available
Not available
Price history
| Date | Event | Price |
|---|---|---|
| 8/12/2026 | Pending sale | $1,599,000$345/sqft |
Source:  OneKey® MLS as distributed by MLS GRID #1029810 Report a problem OneKey® MLS as distributed by MLS GRID #1029810 Report a problem | ||
| 7/27/2026 | Listed for sale | $1,599,000-1.6%$345/sqft |
Source: OneKey® MLS as distributed by MLS GRID #1029810 Report a problem | ||
| 7/26/2026 | Listing removed | $1,625,000$351/sqft |
Source: OneKey® MLS as distributed by MLS GRID #1011021 Report a problem | ||
| 7/13/2026 | Price change | $1,625,000-4.4%$351/sqft |
Source: OneKey® MLS as distributed by MLS GRID #1011021 Report a problem | ||
| 6/10/2026 | Listed for sale | $1,699,000$367/sqft |
Source: OneKey® MLS as distributed by MLS GRID #1011021 Report a problem | ||
Public tax history
| Year | Property taxes | Tax assessment |
|---|---|---|
| 2025 | -- | $9,600 |
| 2024 | -- | $9,600 |
| 2023 | -- | $9,600 |
| 2022 | -- | $9,600 |
| 2021 | -- | $9,600 |
| 2020 | -- | $9,600 |
| 2019 | -- | $9,600 |
| 2018 | -- | $9,600 |
| 2017 | $18,569 | $9,600 |
| 2016 | -- | $9,600 |
| 2015 | -- | $9,600 |
| 2014 | -- | $9,600 |
| 2013 | -- | $9,600 -2% |
| 2012 | -- | $9,800 |
| 2011 | -- | $9,800 |
| 2007 | $15,723 +19.8% | $9,800 |
| 2005 | $13,120 +4.9% | $9,800 |
| 2004 | $12,506 +10.1% | $9,800 |
| 2003 | $11,355 +4.1% | $9,800 -2.4% |
| 2002 | $10,905 | $10,040 |
| 2001 | -- | $10,040 +21.9% |
| 2000 | $8,386 | $8,235 |
Find assessor info on the county website
Monthly payment
Climate risks
Neighborhood: 11754
Nearby schools
Schools provided by the listing agent
- Elementary: Fort Salonga Elementary School
- Middle: William T Rogers Middle School
- High: Kings Park High School
Source: OneKey® MLS as distributed by MLS GRID. This data may not be complete. We recommend contacting the local school district to confirm school assignments for this home.
Similar homes
- $1,599,9905 bd5 ba3.4k sqft5 Kenwood Lane, Saint James, NY 11780For Sale

 MLS ID #1038556, John S. Sanders, Listing by: Shea & Sanders Real Estate Inc. OneKey® MLS as distributed by MLS GRID
 - $1,626,0005 bd3 ba3.8k sqft589 Landing Avenue, Smithtown, NY 11787For Sale
 MLS ID #1010107, Jin Tao, Listing by: BH&G R E Realty Connect. OneKey® MLS as distributed by MLS GRID
 - $1,525,0005 bd4 ba3.1k sqft2 Sandpiper Lane, Northport, NY 11768For Sale
 MLS ID #1017135, Lisa Pincus, Listing by: Douglas Elliman Real Estate. OneKey® MLS as distributed by MLS GRID
 - $1,699,0005 bd5 ba4.3k sqft1 Whispering Court, Dix Hills, NY 11746For Sale
 MLS ID #1040479, Alex Winiarski, Listing by: Compass Greater NY LLC. OneKey® MLS as distributed by MLS GRID
 - $1,600,0005 bd4 ba4k sqft193 Pidgeon Hill Road, South Huntington, NY 11746For SaleMLS ID #1017489, Michael Giordano, Listing by: Hedgestone Homes LLC. OneKey® MLS as distributed by MLS GRID
- $1,550,0005 bd4 ba2.9k sqft36 Arbor Lane, Dix Hills, NY 11746For SaleMLS ID #1034699, Anna Possas, Listing by: Daniel Gale Sothebys Intl Rlty. OneKey® MLS as distributed by MLS GRID
- $1,898,0005 bd3 ba4.6k sqft5 Preston Hollow Court, Northport, NY 11768For SaleMLS ID #1035260, Robert A. Korber, Listing by: Signature Premier Properties. OneKey® MLS as distributed by MLS GRID
- $1,499,0006 bd5 ba5.4k sqft8 Penn Drive, Dix Hills, NY 11746For SaleMLS ID #1022708, Ivana Nastro, Listing by: Signature Premier Properties. OneKey® MLS as distributed by MLS GRID
- $1,499,0005 bd4 ba4.5k sqft48 Colby Drive, Dix Hills, NY 11746For SaleMLS ID #1029331, Elena M. Galluzzo, Listing by: Compass Greater NY LLC. OneKey® MLS as distributed by MLS GRID
- $1,999,9995 bd7 ba4.7k sqft4 Jester Court, Dix Hills, NY 11746For SaleMLS ID #1037053, Amberene D. Vaswani, Listing by: LAFFEY REAL ESTATE. OneKey® MLS as distributed by MLS GRID
- $1,999,0006 bd4 ba4.1k sqft5 Home Court, Huntington, NY 11743For SaleMLS ID #1038444, Myung Hee Yoon CBR, Listing by: Coldwell Banker American Homes. OneKey® MLS as distributed by MLS GRID
- $1,688,0005 bd6 ba5.1k sqft8 China Lane, East Setauket, NY 11733For SaleMLS ID #989027, Yan Wong, Listing by: Modern Realty and Management. OneKey® MLS as distributed by MLS GRID
- $1,750,0005 bd3 ba4.5k sqft6 Twilight Court, Melville, NY 11747For SaleMLS ID #1019611, Phyllis M. Dinardo, Listing by: Century 21 Crown Homes. OneKey® MLS as distributed by MLS GRID
- $1,450,0005 bd4 ba3.8k sqft17 Calumet Drive, Dix Hills, NY 11746For SaleMLS ID #1016292, Tina L. Vespoli ABR SRS, Listing by: Douglas Elliman Real Estate. OneKey® MLS as distributed by MLS GRID
- $1,749,0005 bd5 ba4.4k sqft1 Fox Hollow Court, Dix Hills, NY 11746For SaleMLS ID #1034755, David L. Cohen, Listing by: Corcoran SRG Residential. OneKey® MLS as distributed by MLS GRID
- $1,649,0005 bd4 ba3k sqft6 Hayloft Court, Smithtown, NY 11787For SaleMLS ID #1037441, Anthony M. Perrotta CBR SFR CRB, Listing by: Signature Premier Properties. OneKey® MLS as distributed by MLS GRID
- $1,650,0006 bd4 ba5.5k sqft33 Meadow Farm Road, East Islip, NY 11730For SaleMLS ID #1021152, Jeanne De Frisco CBR, Listing by: Netter Real Estate Inc. OneKey® MLS as distributed by MLS GRID
- $1,250,0006 bd4 ba4k sqft10 Burham Drive, Smithtown, NY 11787For SaleMLS ID #1021652, Muharem L. Hasan, Listing by: Weichert Realtors. OneKey® MLS as distributed by MLS GRID
- $1,099,9885 bd4 ba3.8k sqft23 Colonial Drive, Smithtown, NY 11787For SaleMLS ID #1039816, Jocelyn Minier, Listing by: BH&G R E Realty Connect. OneKey® MLS as distributed by MLS GRID
