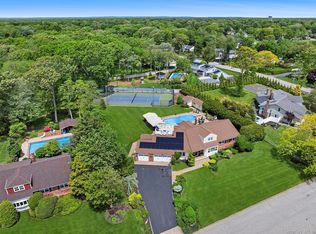
Nestled on a private and beautifully maintained 1.09 -acre property, this impressive home offers the perfect blend of space, comfort, and flexibility. The home features 6 bedrooms, including 4 bedrooms in the main residence, a separate nanny's suite with a full bathroom, and in the west wing there is a bedroom with loft—ideal for guests, creative studio or private retreat.
Designed for both everyday living and effortless entertaining, this home features expansive living spaces, including a welcoming living room with a beautiful fireplace and classic mantel, as well as a ski chalet-inspired den highlighted by a stunning 14-foot Crab Orchard stone fireplace. Outside, enjoy your backyard retreat with a heated 20' x 50' saltwater in-ground pool with automatic solar cover, surrounded by expansive, private mature grounds. Additional amenities include a 2-car garage, a new 16-zone in-ground sprinkler system, and a full unfinished basement with high ceilings, two separate entrances, and eight egress windows—providing exceptional storage and incredible potential for future living space. With its versatile layout, outstanding outdoor amenities, and room to grow, this special property offers a lifestyle that's both comfortable and inviting.
Pending
$1,650,000
33 Meadow Farm Road, East Islip, NY 11730
6beds
5,593sqft
Single Family Residence, Residential
Built in 1988
1.03 Acres Lot
$-- Zestimate®
$295/sqft
$-- HOA
What's special
- 110 days
- 204
- 2
Zillow last checked:
Listing updated:
Listed by:
Netter Real Estate Inc 631-661-5100,
Jeanne De Frisco CBR 631-235-2774,
James A. Netter 631-661-5100,
Netter Real Estate Inc
Source: OneKey® MLS as distributed by MLS GRID,MLS#: 1021152
Facts & features
Interior
Bedrooms & bathrooms
- Bedrooms: 6
- Bathrooms: 4
- Full bathrooms: 4
Other
- Description: Entry foyer, formal living room, eat-in-kitchen, 25 x 23 den, dining room/office, primary suite with walk in closet, nanny's quarters with a full bathroom, laundry room with kitchenette and an additional full bathroom
- Level: First
Other
- Description: Three large bedrooms, full bathroom, west wing of home has a private loft with a bedroom
- Level: Second
Basement
- Description: Full unfinished, mechanical room, high Ceilings, 8 egress windows, 2 entries and a pass through from the garage for large items
- Level: Lower
Heating
- Baseboard, Hot Water, Natural Gas
Cooling
- Central Air
Appliances
- Included: Convection Oven, Cooktop, Dishwasher, Dryer, Electric Cooktop, Electric Oven, Freezer, Microwave, Refrigerator, Stainless Steel Appliance(s), Tankless Water Heater, Washer
- Laundry: Washer/Dryer Hookup, In Hall, Inside, Laundry Room
Features
- First Floor Bedroom, First Floor Full Bath, Beamed Ceilings, Bidet, Central Vacuum, Eat-in Kitchen, Entrance Foyer, Formal Dining, Open Floorplan, Open Kitchen, Pantry, Primary Bathroom, Master Downstairs, Recessed Lighting, Soaking Tub, Storage, Walk Through Kitchen, Walk-In Closet(s)
- Flooring: Ceramic Tile, Combination, Hardwood
- Basement: Full,Storage Space,Walk-Out Access
- Attic: Storage
- Number of fireplaces: 2
- Fireplace features: Family Room, Gas, Living Room, Wood Burning
Interior area
- Total structure area: 10,613
- Total interior livable area: 5,593 sqft
Property
Parking
- Total spaces: 2
- Parking features: Driveway, Garage, Garage Door Opener
- Garage spaces: 2
- Has uncovered spaces: Yes
Features
- Levels: Three Or More
- Patio & porch: Deck, Patio
- Has private pool: Yes
- Pool features: Diving Board, In Ground, Salt Water, Solar Cover, Vinyl
- Fencing: Back Yard,Fenced
Lot
- Size: 1.03 Acres
- Dimensions: 156 x 288
- Features: Back Yard, Cleared, Front Yard, Landscaped, Private, Secluded
Details
- Parcel number: 0500424000100012004
- Special conditions: None
- Other equipment: Generator, Irrigation Equipment
Construction
Type & style
- Home type: SingleFamily
- Architectural style: Exp Ranch
- Property subtype: Single Family Residence, Residential
Materials
- Cedar, Clapboard
- Foundation: Concrete Perimeter
Condition
- Year built: 1988
Utilities & green energy
- Sewer: Public Sewer
- Water: Public
- Utilities for property: Electricity Connected, Natural Gas Connected, Sewer Connected, Water Connected
Community & HOA
HOA
- Has HOA: No
Location
- Region: East Islip
Financial & listing details
- Price per square foot: $295/sqft
- Tax assessed value: $87,000
- Annual tax amount: $26,555
- Date on market: 7/8/2026
- Cumulative days on market: 106 days
- Listing agreement: Exclusive Right To Sell
- Inclusions: car charger
- Exclusions: Mirror in first floor bathroom with green sink
- Electric utility on property: Yes
Estimated market value
Not available
Estimated sales range
Not available
Not available
Price history
| Date | Event | Price |
|---|---|---|
| 9/14/2026 | Pending sale | $1,650,000$295/sqft |
Source:  OneKey® MLS as distributed by MLS GRID #1021152 Report a problem OneKey® MLS as distributed by MLS GRID #1021152 Report a problem | ||
| 7/8/2026 | Listed for sale | $1,650,000+175%$295/sqft |
Source: OneKey® MLS as distributed by MLS GRID #1021152 Report a problem | ||
| 7/14/1999 | Sold | $600,000$107/sqft |
Source: Public Record Report a problem | ||
Public tax history
| Year | Property taxes | Tax assessment |
|---|---|---|
| 2025 | -- | $87,000 |
| 2024 | -- | $87,000 |
| 2023 | -- | $87,000 |
| 2022 | -- | $87,000 |
| 2021 | -- | $87,000 |
| 2020 | -- | $87,000 |
| 2019 | -- | $87,000 |
| 2018 | -- | $87,000 |
| 2017 | $24,294 | $87,000 |
| 2016 | -- | $87,000 |
| 2015 | -- | $87,000 |
| 2014 | -- | $87,000 |
| 2013 | -- | $87,000 |
| 2012 | -- | $87,000 |
| 2011 | -- | $87,000 |
| 2010 | -- | $87,000 |
| 2009 | -- | $87,000 |
| 2008 | -- | $87,000 |
| 2007 | $18,837 +22.3% | $87,000 |
| 2005 | $15,402 +7.7% | $87,000 |
| 2004 | $14,300 +5.1% | $87,000 |
| 2003 | $13,605 +8.3% | $87,000 |
| 2002 | $12,560 | $87,000 |
| 2001 | -- | $87,000 +3.8% |
| 2000 | $11,435 | $83,790 |
Find assessor info on the county website
Monthly payment
Climate risks
Neighborhood: 11730
Nearby schools
Schools provided by the listing agent
- Elementary: John F Kennedy Elementary School
- Middle: East Islip Middle School
- High: East Islip High School
Source: OneKey® MLS as distributed by MLS GRID. This data may not be complete. We recommend contacting the local school district to confirm school assignments for this home.
Similar homes
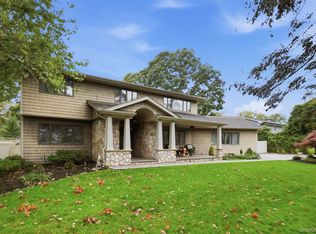
- $1,500,0006 bd4 ba4k sqft33 Quail Run, East Islip, NY 11730For Sale
 MLS ID #1063055, Robert T. Sendel, Listing by: Howard Hanna Coach. OneKey® MLS as distributed by MLS GRID
 - $1,350,0004 bd4 ba4.7k sqft3 The Moor, East Islip, NY 11730For Sale
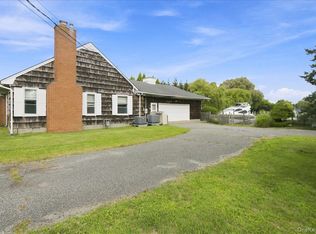 MLS ID #1038263, Chris J. Boylan, Listing by: EXIT Realty Premier. OneKey® MLS as distributed by MLS GRID
 - $1,799,9995 bd5 ba5.4k sqft15 Teal Crescent, Great River, NY 11739For Sale
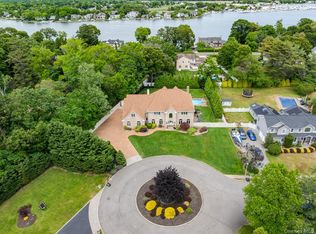 MLS ID #1024362, Linda Kerr, Listing by: Signature Premier Properties. OneKey® MLS as distributed by MLS GRID
 - $1,499,9905 bd4 ba3.9k sqft9 Dove Lane, Bay Shore, NY 11706For Sale
 MLS ID #1001324, Kathleen Manzione, Listing by: Douglas Elliman Real Estate. OneKey® MLS as distributed by MLS GRID
 - $1,595,0005 bd4 ba3.7k sqft7 Faulkner Lane, Dix Hills, NY 11746For SaleMLS ID #1057535, Lauren F. Bernard, Listing by: BERKSHIRE HATHAWAY. OneKey® MLS as distributed by MLS GRID
- $1,599,9995 bd5 ba4.3k sqft1 Whispering Court, Dix Hills, NY 11746For SaleMLS ID #1040479, Alex Winiarski, Listing by: Compass Greater NY LLC. OneKey® MLS as distributed by MLS GRID
- $1,626,0005 bd3 ba3.8k sqft589 Landing Avenue, Smithtown, NY 11787For SaleMLS ID #1010107, Jin Tao, Listing by: BH&G R E Realty Connect. OneKey® MLS as distributed by MLS GRID
- $1,649,0003 bd4 ba3.4k sqft4 Holly Lane, Nissequogue, NY 11780For SaleMLS ID #1048497, Carlos Salinas CBR, Listing by: Douglas Elliman Real Estate. OneKey® MLS as distributed by MLS GRID
- $1,724,9995 bd5 ba4.4k sqft1 Fox Hollow Court, Dix Hills, NY 11746For SaleMLS ID #1034755, David L. Cohen, Listing by: Corcoran SRG Residential. OneKey® MLS as distributed by MLS GRID
- $1,629,0005 bd3 ba3.1k sqft20 Beaumont Drive, Melville, NY 11747For SaleMLS ID #1059572, Lisa Leggio, Listing by: Signature Premier Properties. OneKey® MLS as distributed by MLS GRID
- $1,688,0005 bd6 ba5.1k sqft8 China Lane, East Setauket, NY 11733For SaleMLS ID #989027, Yan Wong, Listing by: Modern Realty and Management. OneKey® MLS as distributed by MLS GRID
- $1,799,9997 bd5 ba5.7k sqft230 W Islip Road, West Islip, NY 11795For SaleMLS ID #1026344, Martina Scheben, Listing by: Coldwell Banker American Homes. OneKey® MLS as distributed by MLS GRID
- $1,599,0004 bd4 ba4.8k sqft29 Farm Road, Saint James, NY 11780For SaleMLS ID #1047851, Deborah Lettieri, Listing by: Signature Premier Properties. OneKey® MLS as distributed by MLS GRID
- $1,199,0005 bd2 ba3.1k sqft265 Oak Neck Lane, West Islip, NY 11795For SaleMLS ID #1059257, Leonard Simonetti Jr, Listing by: Exit Realty All Pro. OneKey® MLS as distributed by MLS GRID
- $1,199,9905 bd4 ba2.9k sqft124 Bayview Drive, Oakdale, NY 11769For SaleMLS ID #1048277, Robert M. Lorenzo II, Listing by: Compass Greater NY LLC. OneKey® MLS as distributed by MLS GRID
- $1,599,0005 bd4 ba3.4k sqft45 Meadow Glen Road, Fort Salonga, NY 11768For SaleMLS ID #1050295, Anthony M. Perrotta CBR SFR CRB, Listing by: Signature Premier Properties. OneKey® MLS as distributed by MLS GRID
- $1,299,9995 bd3 ba3.6k sqft5 Sky View Court, Hauppauge, NY 11788For SaleMLS ID #1038491, Bryan J. Karp CBR, Listing by: Coldwell Banker American Homes. OneKey® MLS as distributed by MLS GRID
- $1,798,0005 bd3 ba4.6k sqft5 Preston Hollow Court, Northport, NY 11768For SaleMLS ID #1035260, Robert A. Korber, Listing by: Signature Premier Properties. OneKey® MLS as distributed by MLS GRID
- $1,599,9994 bd4 ba3.9k sqft9 Shipyard Lane, Setauket, NY 11733For SaleMLS ID #1058149, Lisa A. Jaeger, Listing by: Douglas Elliman Real Estate. OneKey® MLS as distributed by MLS GRID
- $1,548,8884 bd3 ba2.9k sqft72 Circle Drive, Oak Beach, NY 11702For SaleMLS ID #1020694, Robert A. Korber, Listing by: Signature Premier Properties. OneKey® MLS as distributed by MLS GRID
