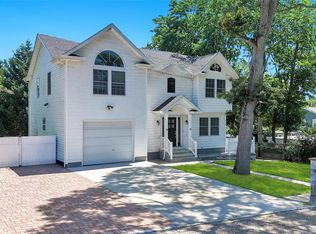
Luxury Living on a Private Cul-de-Sac Welcome to your dream home! Located in an exclusive 4-lot- subdivision on a private cul-de-sac, this stunning new construction Colonial-style residence offers an ideal blend of modern elegance, high-end finishes, and energy efficiency. With 4 -5 bedrooms and 3 full bathrooms, including an optional first-floor bedroom or office with full bath access, second floor laundry, this home is perfect for multi-generational living or flexible work-from-home needs, Interior Features, Gourmet Eat-in Kitchen featuring designer kitchen cabinetry, Center island with seating Quartz countertops $5,000 appliance package Living Room with soaring vaulted ceilings 9-foot ceilings on the first floor; 8-foot ceilings on the second floor and basement Tray ceilings add architectural elegance 6" White Oak hardwood flooring throughout the first floor and upstairs hallway — buyer’s choice of stain Elegant raised panel molding in the dining room and an upgraded larger molding package throughout Hi-hat recessed lighting package throughout the home Basement: Full-sized egress window for safety and natural light Walls are insulated for comfort and efficiency Full 8-foot ceilings — ideal for finishing or extra storage Systems & Efficiency: High-efficiency windows throughout 200 amp electrical service Electric Heat Pump with 2-zone Central A/C and Heating Built to Energy Star Standards for year-round comfort and lower utility bills Exterior Features: Beautiful cedar shake impression on the front elevation for timeless curb appeal Low-maintenance composite front porch — perfect for morning coffee or relaxing evenings Oversized garage with 8'x7' garage doors and plenty of extra space Asphalt driveway for durability and low maintenance Professionally designed landscaping package includes: Front and rear in-ground sprinklers Sod in the front yard and seeded lawn in the backyard Location Highlights: One home already sold — join a small, desirable enclave Convenient to Smith Haven Mall, Ronkonkoma train station, parks, shopping, restaurants, and major roadways This thoughtfully designed Colonial is more than just a home — it’s a lifestyle. home in process of being built, If you need to sell your current home, this is a great opportunity—our timeline can accommodate that process, giving you the time you need to sell while preparing for your new home.
For sale
$1,299,990
3 lotto Court, Lake Grove, NY 11755
5beds
3,400sqft
Single Family Residence, Residential
Built in 2026
0.46 Acres Lot
$-- Zestimate®
$382/sqft
$-- HOA
What's special
- 41 days |
- 313 |
- 7 |
Zillow last checked:
Listing updated:
Listed by:
Coldwell Banker American Homes 631-331-9700,
Rainer H. Jessen 631-786-4992
Source: OneKey® MLS as distributed by MLS GRID,MLS#: 1017748
Facts & features
Interior
Bedrooms & bathrooms
- Bedrooms: 5
- Bathrooms: 3
- Full bathrooms: 3
Other
- Description: Entry Foyer, Livingroom, Dining room, Bedroom/Office, Eat-in-Kitchen, Breakfast nook, Full Bathroom, Laundry room, Den, 2.5 Car Garage
- Level: First
Other
- Description: Primary Bedroom with Walk-in-Closet and Primary Bathroom with Double sink, Closet, Walk-in-Shower, 3 Bedrooms, Full Bathroom
- Level: Second
Other
- Description: Full with egress windows
- Level: Basement
Heating
- Electric, Forced Air
Cooling
- Central Air, ENERGY STAR Qualified Equipment
Appliances
- Included: Dishwasher, Electric Oven, Electric Water Heater, ENERGY STAR Qualified Appliances, Microwave, Oven, Refrigerator
Features
- First Floor Bedroom, First Floor Full Bath, Cathedral Ceiling(s), Eat-in Kitchen, Entrance Foyer, Formal Dining, Granite Counters, High Ceilings, Kitchen Island, Natural Woodwork, Open Kitchen, Primary Bathroom, Recessed Lighting
- Flooring: Hardwood, Tile
- Doors: ENERGY STAR Qualified Doors
- Basement: Full,Unfinished
- Attic: Full
- Number of fireplaces: 1
Interior area
- Total structure area: 3,400
- Total interior livable area: 3,400 sqft
Property
Parking
- Total spaces: 2.5
- Parking features: Driveway, Garage
- Garage spaces: 2.5
- Has uncovered spaces: Yes
Lot
- Size: 0.46 Acres
Details
- Parcel number: 0208013000300006000
- Special conditions: None
Construction
Type & style
- Home type: SingleFamily
- Architectural style: Victorian
- Property subtype: Single Family Residence, Residential
Materials
- Energy Star, Frame
Condition
- Year built: 2026
Utilities & green energy
- Sewer: Cesspool
- Water: Public
- Utilities for property: Cable Available, Electricity Connected, Natural Gas Available, Trash Collection Public, Water Connected
Community & HOA
HOA
- Has HOA: No
Location
- Region: Lake Grove
Financial & listing details
- Price per square foot: $382/sqft
- Tax assessed value: $3,900
- Annual tax amount: $24,500
- Date on market: 6/24/2026
- Cumulative days on market: 193 days
- Listing agreement: Exclusive Right To Sell
- Electric utility on property: Yes
Estimated market value
Not available
Estimated sales range
Not available
Not available
Price history
| Date | Event | Price |
|---|---|---|
| 1/19/2026 | Price change | $1,299,9900%$382/sqft |
Source:  OneKey® MLS as distributed by MLS GRID #949249 Report a problem OneKey® MLS as distributed by MLS GRID #949249 Report a problem | ||
| 3/21/2025 | Price change | $1,300,000+10.6%$382/sqft |
Source: OneKey® MLS as distributed by MLS GRID #L3534120 Report a problem | ||
| 2/27/2024 | Price change | $1,175,000+213.3%$346/sqft |
Source: OneKey® MLS as distributed by MLS GRID #3534120 Report a problem | ||
| 9/21/2023 | Price change | $375,000-65.8%$110/sqft |
Source: OneKey® MLS as distributed by MLS GRID #3505870 Report a problem | ||
| 8/21/2023 | Price change | $1,095,000+1.4%$322/sqft |
Source: OneKey® MLS as distributed by MLS GRID #3499274 Report a problem | ||
| 7/21/2023 | Listed for sale | $1,080,000$318/sqft |
Source: OneKey® MLS as distributed by MLS GRID #3492640 Report a problem | ||
Public tax history
Tax history is unavailable.
Monthly payment
Climate risks
Neighborhood: 11755
Nearby schools
GreatSchools rating
- 2/10Eugene Auer Memorial SchoolGrades: K-5Distance: 0.4 mi
- 5/10Dawnwood Middle SchoolGrades: 6-8Distance: 1.8 mi
- 7/10Centereach High SchoolGrades: 8-12Distance: 2 mi
Schools provided by the listing agent
- Elementary: Eugene Auer Memorial School
- Middle: Dawnwood Middle School
- High: Centereach High School
Source: OneKey® MLS as distributed by MLS GRID. This data may not be complete. We recommend contacting the local school district to confirm school assignments for this home.

- $230,3003 bd2 ba1.5k sqft105 Acr 2142, Lake Grove, TX 11755Off Market
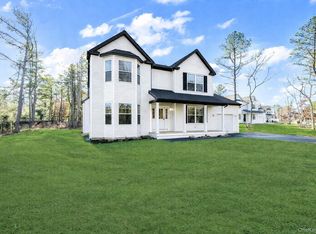
- $1,195,0004 bd3 ba3.4k sqft7 Henkel Rd, Brookhaven, NY 11755New Construction
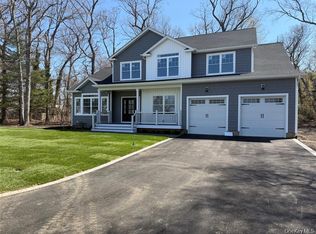
- $1,249,9905 bd3 ba3.1k sqft1 Lotto Ct, Lake Grove, NY 11755For Sale
- $859,900-- bd-- ba-- sqft61 Brandy Ln, Lake Grove, NY 11755Off Market
- $---- bd-- ba-- sqftDiane Way, Lake grove, NY 11755Off Market
- $750,200-- bd-- ba-- sqft5 Vie Pl, Lake Grove, NY 11755Off Market
- $792,1004 bd3 ba2.3k sqft59 Brandy Ln, Lake Grove, NY 11755Off Market
- $---- bd-- ba-- sqft6 Vie Pl, Lake Grove, NY 11755Off Market
A local agent can set up tours, give advice and negotiate with sellers.
Similar homes
- $1,249,9905 bd3 ba3.1k sqft1 lotto Court, Lake Grove, NY 11755For Sale
 MLS ID #1014775, Rainer H. Jessen, Listing by: Coldwell Banker American Homes. OneKey® MLS as distributed by MLS GRID
 - $749,0005 bd4 ba2.6k sqft76 Moriches Road, Lake Grove, NY 11755For Sale
 MLS ID #1033624, Ruben Yosopov, Listing by: Unique Home Sales of L I Inc. OneKey® MLS as distributed by MLS GRID
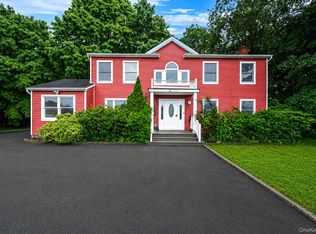
 - $749,9004 bd2 ba1.8k sqft2475 Nesconset Highway, Lake Grove, NY 11755For Sale
 MLS ID #1033048, Sean Conrad, Listing by: HomeSmart Dynamic Realty. OneKey® MLS as distributed by MLS GRID
 - $799,9996 bd3 ba2.4k sqft71 Penn Street, Lake Grove, NY 11755For Sale
 MLS ID #1026021, Alexus Beck, Listing by: Real Broker NY LLC. OneKey® MLS as distributed by MLS GRID
 - $1,299,0007 bd6 ba5k sqft125 W Main Street, Kings Park, NY 11754New ConstructionMLS ID #1027445, Brenda K. Aparicio CBR, Listing by: Signature Premier Properties. OneKey® MLS as distributed by MLS GRID
- $1,299,9994 bd3 ba2.2k sqft135 Church Road, Great River, NY 11739For SaleMLS ID #1027836, Vincent P. Fiore CBR, Listing by: RYLIA Homes Inc. OneKey® MLS as distributed by MLS GRID
- $999,9994 bd3 ba2.3k sqft96 Chestnut Street, Mount Sinai, NY 11766For SaleMLS ID #1034959, Matthew Hart, Listing by: World Prop Intl Sea to Sky. OneKey® MLS as distributed by MLS GRID
- $1,150,0005 bd3 ba3k sqft9 Saber Lane, Kings Park, NY 11754For SaleMLS ID #966838, Joseph Donofrio, Listing by: Douglas Elliman Real Estate. OneKey® MLS as distributed by MLS GRID
- $1,275,0005 bd5 ba4.3k sqft48 S Rt 25A E Route 25A, Shoreham, NY 11786New ConstructionMLS ID #1033072, Sarah Fox, Listing by: Signature Premier Properties. OneKey® MLS as distributed by MLS GRID
- $1,195,0004 bd4 ba4.2k sqft44 Elder Avenue, Farmingville, NY 11738For SaleMLS ID #998538, Justin C. LaSalla SFR, Listing by: Vantage Realty Partners. OneKey® MLS as distributed by MLS GRID
- $1,100,0004 bd3 ba2.8k sqftTBB Forest Avenue, Nesconset, NY 11767For SaleMLS ID #975330, Lisa M. Ortiz, Listing by: Kelly Real Estate Inc. OneKey® MLS as distributed by MLS GRID
- $1,499,9904 bd4 ba3.1k sqft457 Pond Path, East Setauket, NY 11733New ConstructionMLS ID #961862, Paul A. Musso SFR, Listing by: Realty Connect USA L I Inc. OneKey® MLS as distributed by MLS GRID
- $689,9994 bd2 ba2k sqft413 Bicycle Path, Port Jefferson Station, NY 11776For SaleMLS ID #1033923, Bryan J. Karp CBR, Listing by: Coldwell Banker American Homes. OneKey® MLS as distributed by MLS GRID
- $1,199,1234 bd3 ba4k sqft16 Oriole Place, Farmingville, NY 11738For SaleMLS ID #979588, Michelle Donegan, Listing by: Marie Claire Realty LLC. OneKey® MLS as distributed by MLS GRID
- $1,299,0004 bd5 ba4.2k sqft24 Lorraine Court, Northport, NY 11768New ConstructionMLS ID #1031531, Jamie Cordts, Listing by: Coldwell Banker American Homes. OneKey® MLS as distributed by MLS GRID
- $1,249,9004 bd3 ba3k sqft7 Jersey Avenue, Miller Place, NY 11764For SaleMLS ID #990098, Nicholas R. Aliano Jr, Listing by: Aliano Real Estate. OneKey® MLS as distributed by MLS GRID
- $999,0004 bd3 ba1.9k sqft57 Brooksite Drive, Smithtown, NY 11787For SaleMLS ID #1020597, Minas Styponias, Listing by: Realty Executives Today. OneKey® MLS as distributed by MLS GRID
- $1,149,9994 bd3 ba2.1k sqft50 Orchard Drive, Northport, NY 11768For SaleMLS ID #1013914, Alexander Clanton SRS, Listing by: Signature Premier Properties. OneKey® MLS as distributed by MLS GRID
- $1,229,9904 bd3 ba2.8k sqft5 Jersey Avenue, Miller Place, NY 11764For SaleMLS ID #1005569, Nicholas R. Aliano Jr, Listing by: Aliano Real Estate. OneKey® MLS as distributed by MLS GRID
- $999,9905 bd3 ba2.8k sqft0 Hedda Road, Port Jefferson Station, NY 11776New ConstructionMLS ID #1003425, Lina Lopes, Listing by: Douglas Elliman Real Estate. OneKey® MLS as distributed by MLS GRID
