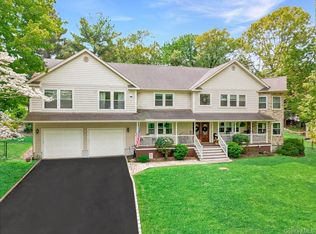
This masterfully crafted, brand new colonial estate in Shoreham redefines modern elegance, offering an unparalleled fusion of sophisticated residential luxury and strategic professional utility. Spanning 4,000+ square feet of meticulously curated living space, this residence represents the pinnacle of new construction, designed for those who demand both aesthetic perfection and functional excellence.
Architectural Grandeur:
The experience begins in a breathtaking 22 foot foyer, where soaring ceilings and bespoke craftsmanship set an immediate tone of prestige. The open concept layout is defined by 9 foot ceilings on the main level, intricate crown molding and sophisticated coffered ceilings. The interior is anchored by premium 3 1/2” red oak hardwood flooring with elegant smoked oak borders, complemented by dual staircases adorned with custom wrought iron spindles and bathed in natural light through Andersen 400 Series windows.
A Culinary Masterpiece:
The heart of the home is a chef’s kitchen of rare quality, designed to host the most discerning gatherings. It features professional-grade stainless steel appliances, expansive quartz countertops, and a massive center island with dual sided cabinetry. The kitchen flows seamlessly into the family room, where a gas fireplace creates a warm, inviting atmosphere, while multiple Anderson Frenchwood sliders provide a graceful transition to the outdoor living areas.
Refined Accommodations:
The residence offers five generously appointed bedrooms and five full bathrooms, ensuring ultimate privacy and convenience. Every bedroom is thoughtfully designed, with each suite enjoying private access to a full bathroom. The first floor includes a versatile bonus room, ideal candidate for a private executive office, a sophisticated guest suite, or a professional consultation space further enhancing the home’s adaptability for a modern lifestyle.
Uncompromising Infrastructure:
Built to an exacting standard, the home is equipped with a suite of high performance systems:
* Climate & Efficiency: 2 zone central air conditioning, forced hot air heating and a high efficiency Navien Energy Star system.
* Garage & Utility: An oversized two car garage with a 300 amp service, featuring access to possible radiant floor heating and a central vacuum system.
* Foundation: A full basement with both interior and exterior access, optimized with a premium egress window for safety and natural light.
Outdoor Sanctuary:
Situated on 0.78 acres of future manicured grounds, the estate makes a striking first impression with a cobblestone and blacktop driveway (coming soon) framed by custom paver walls. The outdoor entertainment experience is elevated by a mahogany wraparound porch and an expansive mahogany deck. The property will be fully serviced by an 8 zone in-ground irrigation system, with ample space to curate a private pool retreat or expand parking capacity as needed.
A Strategic Investment:
With its refined finishes, versatile floor plan and substantial parking capacity, this property is uniquely positioned to serve as a high end professional office or boutique practice. Whether for an attorney, accountant, or medical professional, the layout provides a professional atmosphere without compromising the warmth and exclusivity of a premier residence.
Located in the prestigious Shoreham-Wading River school district, this estate offers close proximity to local vineyards and farms, with a seamless commute to the Hamptons and major expressways. This is a singular opportunity to acquire a residence of unmatched quality in the heart of Shoreham.
New construction
Price cut: $75K (8/19)
$1,200,000
48 S Rt 25A E Route 25A, Shoreham, NY 11786
5beds
4,300sqft
Single Family Residence, Residential
Built in 2026
0.78 Acres Lot
$-- Zestimate®
$279/sqft
$-- HOA
What's special
Five generously appointed bedroomsBespoke craftsmanshipSubstantial parking capacitySoaring ceilingsProfessional-grade stainless steel appliancesCustom paver wallsSophisticated coffered ceilings
- 65 days
- 1,117
- 31
Zillow last checked:
Listing updated:
Listed by:
Signature Premier Properties 631-642-2300,
Sarah Fox 631-926-1176
Source: OneKey® MLS as distributed by MLS GRID,MLS#: 1033072
Facts & features
Interior
Bedrooms & bathrooms
- Bedrooms: 5
- Bathrooms: 5
- Full bathrooms: 5
Other
- Description: NEW CONSTRUCTION!!!!
Heating
- ENERGY STAR Qualified Equipment, Forced Air, Propane, Other
Cooling
- Central Air, ENERGY STAR Qualified Equipment
Appliances
- Included: Dishwasher, Dryer, ENERGY STAR Qualified Appliances, Oven, Range, Refrigerator, Stainless Steel Appliance(s), Tankless Water Heater
- Laundry: Gas Dryer Hookup, Inside, Laundry Room, Washer Hookup
Features
- First Floor Bedroom, Cathedral Ceiling(s), Chefs Kitchen, Crown Molding, Eat-in Kitchen, In-Law Floorplan, Kitchen Island, Open Floorplan, Open Kitchen, Other, Pantry, Quartz/Quartzite Counters, Recessed Lighting, Tray Ceiling(s)
- Flooring: Hardwood
- Windows: ENERGY STAR Qualified Windows, New Windows
- Basement: Full,Storage Space,Unfinished,Walk-Out Access
- Attic: Full
- Number of fireplaces: 1
- Fireplace features: Family Room
Interior area
- Total structure area: 6,100
- Total interior livable area: 4,300 sqft
Property
Parking
- Total spaces: 2
- Parking features: Driveway, Garage, Oversized
- Garage spaces: 2
- Has uncovered spaces: Yes
Features
- Levels: Two
- Patio & porch: Covered, Deck, Porch, Terrace, Wrap Around
- Exterior features: Balcony
Lot
- Size: 0.78 Acres
- Features: Back Yard
Details
- Special conditions: None
Construction
Type & style
- Home type: SingleFamily
- Architectural style: Colonial
- Property subtype: Single Family Residence, Residential
Materials
- Frame
Condition
- New Construction
- New construction: Yes
- Year built: 2026
Utilities & green energy
- Sewer: Cesspool
- Water: Well
- Utilities for property: Cable Available, Electricity Connected, Phone Available, Trash Collection Public, Water Available
Community & HOA
HOA
- Has HOA: No
Location
- Region: Shoreham
Financial & listing details
- Price per square foot: $279/sqft
- Date on market: 7/31/2026
- Cumulative days on market: 66 days
- Listing agreement: Exclusive Right To Sell
- Electric utility on property: Yes
Estimated market value
Not available
Estimated sales range
Not available
Not available
Price history
| Date | Event | Price |
|---|---|---|
| 8/19/2026 | Price change | $1,200,000-5.9%$279/sqft |
Source:  OneKey® MLS as distributed by MLS GRID #1033072 Report a problem OneKey® MLS as distributed by MLS GRID #1033072 Report a problem | ||
| 7/31/2026 | Listed for sale | $1,275,000$297/sqft |
Source: OneKey® MLS as distributed by MLS GRID #1033072 Report a problem | ||
Public tax history
Tax history is unavailable.
Monthly payment
Climate risks
Neighborhood: 11786
Nearby schools
Schools provided by the listing agent
- Elementary: Miller Avenue School
- Middle: Albert G Prodell Middle School
- High: Shoreham-Wading River High School
Source: OneKey® MLS as distributed by MLS GRID. This data may not be complete. We recommend contacting the local school district to confirm school assignments for this home.
Similar homes
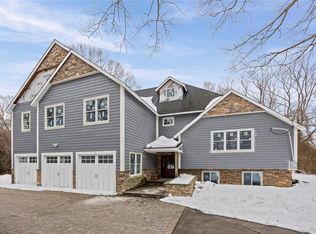
- $1,250,0005 bd4 ba3.9k sqft3 Dover Court, Wading River, NY 11792For Sale

 MLS ID #1028845, Julie Fontanella, Listing by: Signature Premier Properties. OneKey® MLS as distributed by MLS GRID
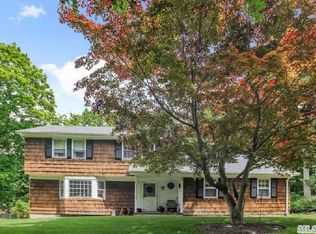
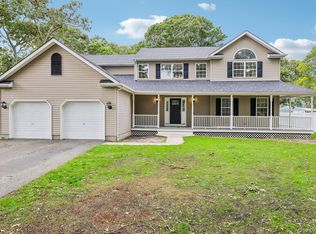
 - $1,200,0004 bd3 ba3k sqft68 Margin Drive W, Shirley, NY 11967For Sale
 MLS ID #1050440, Nathalie C. Francisco, Listing by: Connie Francisco R E Group. OneKey® MLS as distributed by MLS GRID
 - $1,190,0005 bd4 ba2.6k sqft98 Echo Avenue, Miller Place, NY 11764For Sale
 MLS ID #1041292, Adam DuBois, Listing by: BH&G R E Realty Connect. OneKey® MLS as distributed by MLS GRID
 - $999,9995 bd3 ba2.8k sqftLot 2 Gail Circle, Rocky Point, NY 11778New Construction
 MLS ID #1058390, Bryan J. Karp CBR, Listing by: Coldwell Banker American Homes. OneKey® MLS as distributed by MLS GRID
 - $1,299,0005 bd6 ba3.8k sqft7 Brookline Court, Wading River, NY 11792For SaleMLS ID #1031590, Christopher J. Hubbard CBR, Listing by: RE/MAX Best. OneKey® MLS as distributed by MLS GRID
- $1,100,0004 bd3 ba2.6k sqft12 Knoll Crest, Miller Place, NY 11764For SaleMLS ID #1057467, Kevin M. Leatherman ABR SFR C2EX A, Listing by: Leatherman Homes. OneKey® MLS as distributed by MLS GRID
- $1,150,0004 bd3 ba3.3k sqft4 Apple Lane, Wading River, NY 11792For SaleMLS ID #1030183, Stephanie Giordano CBR, Listing by: Giordano Realty Corp of LI. OneKey® MLS as distributed by MLS GRID
- $1,200,0004 bd4 ba3.8k sqft4 Jefferson Landing Circle, Port Jefferson, NY 11777For SaleMLS ID #1037311, Lori Zamore CBR SRES, Listing by: Signature Premier Properties. OneKey® MLS as distributed by MLS GRID
- $1,199,9994 bd4 ba2.9k sqft44 Independence Way, Miller Place, NY 11764For SaleMLS ID #1042861, Janet Germano, Listing by: BH&G R E Realty Connect. OneKey® MLS as distributed by MLS GRID
- $1,295,0005 bd4 ba3.6k sqft28 Apricot Road, Mount Sinai, NY 11766For SaleMLS ID #1045015, Laura M. Cochran, Listing by: BERKSHIRE HATHAWAY. OneKey® MLS as distributed by MLS GRID
- $949,0004 bd4 ba2.5k sqft117 Southfield Road, Baiting Hollow, NY 11933For SaleMLS ID #1055787, Joshua Whalley, Listing by: Douglas Elliman Real Estate. OneKey® MLS as distributed by MLS GRID
- $1,175,0004 bd4 ba2.5k sqft7 Holly Lane, Port Jefferson, NY 11777For SaleMLS ID #1049606, Jolie Powell CBR E-PRO, Listing by: Jolie Powell Realty Inc. OneKey® MLS as distributed by MLS GRID
- $1,199,9004 bd3 ba3k sqft34 Varsity Boulevard, East Setauket, NY 11733For SaleMLS ID #1049874, Dennis P. Consalvo, Listing by: Aliano Real Estate. OneKey® MLS as distributed by MLS GRID
- $1,229,9904 bd3 ba2.8k sqft5 Jersey Avenue, Miller Place, NY 11764For SaleMLS ID #1005569, Nicholas R. Aliano Jr, Listing by: Aliano Real Estate. OneKey® MLS as distributed by MLS GRID
- $799,9994 bd4 ba3.4k sqft71 Westchester Drive, Rocky Point, NY 11778For SaleMLS ID #1044746, Martina Scheben, Listing by: Coldwell Banker American Homes. OneKey® MLS as distributed by MLS GRID
- $749,9995 bd4 ba2.8k sqft10 Ramblewood Road, Ridge, NY 11961For SaleMLS ID #1026836, Bryan J. Karp CBR, Listing by: Coldwell Banker American Homes. OneKey® MLS as distributed by MLS GRID
- $1,049,9904 bd3 ba3k sqft11 N Colonels Path, Manorville, NY 11949For SaleMLS ID #1057022, Bryan S. Coco, Listing by: Kelly Real Estate Inc. OneKey® MLS as distributed by MLS GRID
- $1,249,9004 bd3 ba3k sqft7 Jersey Avenue, Miller Place, NY 11764For SaleMLS ID #990098, Nicholas R. Aliano Jr, Listing by: Aliano Real Estate. OneKey® MLS as distributed by MLS GRID
- $999,5004 bd4 ba2.6k sqft19 Victoria Lane, Manorville, NY 11949For SaleMLS ID #1049098, Erik J. Dimech, Listing by: BH&G R E Realty Connect. OneKey® MLS as distributed by MLS GRID
- $1,150,0005 bd4 ba2.7k sqft511 Montauk Highway, East Moriches, NY 11940For SaleMLS ID #1042991, Danielle Raimondi, Listing by: Signature Homes of New York. OneKey® MLS as distributed by MLS GRID
