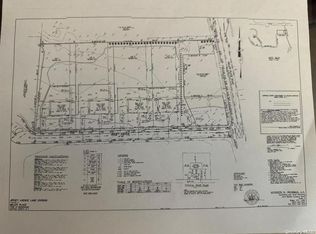
Brand New Construction to be completed Late Summer/Fall of 2026. This is a 3,014 sqft Farm house style home with a covered front porch, board and batten siding, 30 year architectural roof and White exterior 200 series Anderson windows. The homes interior will feature a 2 story entry hall, a Great Room with soaring ceilings and a gas Fireplace, a Formal Dining Room, a spacious eat in kitchen with 42" upper cabinets, center island with microwave draw, stainless steel appliances and quartz countertops. The 1st floor Primary bedroom has 2 walk-in closets, a primary bath with 2 sinks and a walk-in shower. The 1st floor and stairs will have oak floors throughout. There is even a 1st floor mud room off the garage. Upstairs you have 3 bedrooms plus a den/office, another full bathroom and a spacious laundry room. This home is to be built with a full basement, a 2 car garage, gas heating, central air conditioning, Trex deck off the rear of the home and an asphalt driveway. Come make this home yours with your own special touch as many options and upgrades are still available to buyers at this time!
For sale
Price cut: $50K (7/21)
$1,249,900
7 Jersey Avenue, Miller Place, NY 11764
4beds
3,014sqft
Single Family Residence, Residential
Built in 2026
0.92 Acres Lot
$-- Zestimate®
$415/sqft
$-- HOA
What's special
Gas fireplaceCovered front porchStainless steel appliancesBoard and batten sidingWalk-in showerFormal dining roomQuartz countertops
- 178 days
- 416
- 27
Zillow last checked:
Listing updated:
Listed by:
Aliano Real Estate 631-744-5000,
Nicholas R. Aliano Jr
Source: OneKey® MLS as distributed by MLS GRID,MLS#: 990098
Facts & features
Interior
Bedrooms & bathrooms
- Bedrooms: 4
- Bathrooms: 3
- Full bathrooms: 2
- 1/2 bathrooms: 1
Primary bedroom
- Description: With 2 walk-in closets and Primary Bath
- Level: First
Bedroom 2
- Level: Second
Bedroom 3
- Level: Second
Bedroom 4
- Level: Second
Primary bathroom
- Level: First
Bathroom 2
- Description: Half Bath
- Level: First
Bathroom 3
- Description: Full Bath
- Level: Second
Other
- Description: Mud Room
- Level: First
Basement
- Level: Basement
Den
- Description: or Office
- Level: Second
Dining room
- Level: First
Kitchen
- Level: First
Laundry
- Level: Second
Living room
- Description: Great Room with Gas Fireplace
- Level: First
Heating
- Natural Gas
Cooling
- Central Air, ENERGY STAR Qualified Equipment
Appliances
- Included: Dishwasher, Dryer, Gas Range, Microwave, Refrigerator, Washer
- Laundry: Washer/Dryer Hookup, Laundry Room
Features
- First Floor Bedroom, First Floor Full Bath, Cathedral Ceiling(s), Chefs Kitchen, Double Vanity, Eat-in Kitchen, Entrance Foyer, Formal Dining, High Ceilings, His and Hers Closets, Kitchen Island, Open Floorplan, Open Kitchen, Primary Bathroom, Master Downstairs, Quartz/Quartzite Counters, Recessed Lighting, Walk-In Closet(s)
- Flooring: Hardwood, Tile
- Windows: ENERGY STAR Qualified Windows
- Basement: Full
- Attic: Full
- Number of fireplaces: 1
- Fireplace features: Gas
Interior area
- Total structure area: 3,014
- Total interior livable area: 3,014 sqft
Property
Parking
- Total spaces: 2
- Parking features: Driveway, Garage
- Garage spaces: 2
- Has uncovered spaces: Yes
Features
- Patio & porch: Covered, Deck, Porch
Lot
- Size: 0.92 Acres
- Features: Level
Details
- Parcel number: 0001301475
- Special conditions: None
- Horses can be raised: Yes
Construction
Type & style
- Home type: SingleFamily
- Architectural style: Farmhouse
- Property subtype: Single Family Residence, Residential
Materials
- Frame
- Foundation: Concrete Perimeter
Condition
- Year built: 2026
Utilities & green energy
- Sewer: Septic Tank
- Water: Public
- Utilities for property: Electricity Connected, Natural Gas Connected, Trash Collection Public, Underground Utilities, Water Connected
Community & HOA
HOA
- Has HOA: No
Location
- Region: Miller Place
Financial & listing details
- Price per square foot: $415/sqft
- Annual tax amount: $20,020
- Date on market: 4/24/2026
- Cumulative days on market: 179 days
- Listing agreement: Exclusive Right To Sell
- Electric utility on property: Yes
Estimated market value
Not available
Estimated sales range
Not available
Not available
Price history
| Date | Event | Price |
|---|---|---|
| 7/21/2026 | Price change | $1,249,900-3.8%$415/sqft |
Source:  OneKey® MLS as distributed by MLS GRID #990098 Report a problem OneKey® MLS as distributed by MLS GRID #990098 Report a problem | ||
| 4/24/2026 | Listed for sale | $1,299,900$431/sqft |
Source: OneKey® MLS as distributed by MLS GRID #990098 Report a problem | ||
Public tax history
Tax history is unavailable.
Monthly payment
Climate risks
Neighborhood: 11764
Nearby schools
Schools provided by the listing agent
- Elementary: Andrew Muller Primary School
- Middle: North Country Road School
- High: Miller Place High School
Source: OneKey® MLS as distributed by MLS GRID. This data may not be complete. We recommend contacting the local school district to confirm school assignments for this home.
Similar homes
- $1,229,9904 bd3 ba2.8k sqft5 Jersey Avenue, Miller Place, NY 11764For Sale

 MLS ID #1005569, Nicholas R. Aliano Jr, Listing by: Aliano Real Estate. OneKey® MLS as distributed by MLS GRID
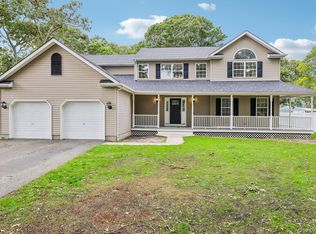
 - $1,200,0004 bd3 ba3k sqft68 Margin Drive W, Shirley, NY 11967For Sale
 MLS ID #1050440, Nathalie C. Francisco, Listing by: Connie Francisco R E Group. OneKey® MLS as distributed by MLS GRID
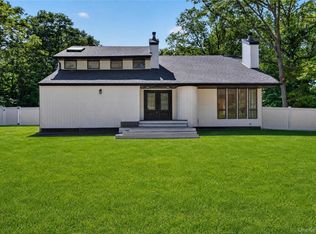
 - $949,9994 bd3 ba2.3k sqft96 Chestnut Street, Mount Sinai, NY 11766For Sale
 MLS ID #1034959, Matthew Hart, Listing by: World Prop Intl Sea to Sky. OneKey® MLS as distributed by MLS GRID
 - $1,250,0005 bd3 ba3.4k sqft8 Brandon, Commack, NY 11725For Sale
 MLS ID #1062824, Lynn D. Witz, Listing by: Howard Hanna Coach. OneKey® MLS as distributed by MLS GRID
 - $1,499,9004 bd6 ba3k sqft5 Buena Vista Road, Port Jefferson, NY 11777For SaleMLS ID #1045380, Nicholas R. Aliano Jr, Listing by: Aliano Real Estate. OneKey® MLS as distributed by MLS GRID
- $1,150,0004 bd4 ba3k sqft644 BREAD AND CHEESE HOLLOW Road, Northport, NY 11768For SaleMLS ID #1059517, Cheryl Rosenthal, Listing by: Realty Trends Corp. OneKey® MLS as distributed by MLS GRID
- $999,0004 bd3 ba2.8k sqftNC Pine Street, Port Jefferson Station, NY 11776New ConstructionMLS ID #952216, Paul A. Musso SFR, Listing by: BH&G R E Realty Connect. OneKey® MLS as distributed by MLS GRID
- $1,200,0005 bd5 ba4.3k sqft48 S Rt 25A E Route 25A, Shoreham, NY 11786New ConstructionMLS ID #1033072, Sarah Fox, Listing by: Signature Premier Properties. OneKey® MLS as distributed by MLS GRID
- $949,0005 bd4 ba2.7k sqft15 Sands Lane, Port Jefferson Village, NY 11777For SaleMLS ID #1050505, Oakar Reinstein, Listing by: Shoreline Real Estate Advisors. OneKey® MLS as distributed by MLS GRID
- $999,9995 bd3 ba2.8k sqftLot 2 Gail Circle, Rocky Point, NY 11778New ConstructionMLS ID #1058390, Bryan J. Karp CBR, Listing by: Coldwell Banker American Homes. OneKey® MLS as distributed by MLS GRID
- $1,249,9905 bd3 ba3.1k sqft1 lotto Court, Lake Grove, NY 11755For SaleMLS ID #1014775, Rainer H. Jessen, Listing by: Coldwell Banker American Homes. OneKey® MLS as distributed by MLS GRID
- $1,299,0004 bd4 ba2k sqft10 Williamsburg Drive, Fort Salonga, NY 11768For SaleMLS ID #1035573, Damian Ross SFR CBR, Listing by: Daniel Gale Sothebys Intl Rlty. OneKey® MLS as distributed by MLS GRID
- $989,9994 bd3 ba2.8k sqftLot 31 Gail Circle, Rocky Point, NY 11778New ConstructionMLS ID #968130, Bryan J. Karp CBR, Listing by: Coldwell Banker American Homes. OneKey® MLS as distributed by MLS GRID
- $799,0004 bd3 ba2k sqft25 Crater Lake Drive, Coram, NY 11727New ConstructionMLS ID #1046323, Christina A. Rieckehoff, Listing by: BH&G R E Realty Connect. OneKey® MLS as distributed by MLS GRID
- $1,295,0004 bd3 ba2.4k sqft5 Aspatuck Court, Commack, NY 11725For SaleMLS ID #1057059, Lisa N. Boncich ABR SRES SRS, Listing by: Signature Premier Properties. OneKey® MLS as distributed by MLS GRID
- $929,9994 bd3 ba2.4k sqftLot 36 Gail Circle, Rocky Point, NY 11778New ConstructionMLS ID #990723, Bryan J. Karp CBR, Listing by: Coldwell Banker American Homes. OneKey® MLS as distributed by MLS GRID
- $1,150,0005 bd3 ba3k sqft451 River Road, Nissequogue, NY 11780For SaleMLS ID #1011636, Marianne J. Koke, Listing by: Daniel Gale Sothebys Intl Rlty. OneKey® MLS as distributed by MLS GRID
- $999,9994 bd4 ba2.8k sqftLot 38 Gail Circle, Rocky Point, NY 11778New ConstructionMLS ID #968500, Bryan J. Karp CBR, Listing by: Coldwell Banker American Homes. OneKey® MLS as distributed by MLS GRID
- $1,299,9005 bd4 ba3k sqft20 Millennium Court, Bohemia, NY 11716For SaleMLS ID #1049792, Tammy J. Ramsay, Listing by: Eric G Ramsay Jr Assoc LLC. OneKey® MLS as distributed by MLS GRID
- $1,499,9904 bd4 ba3.1k sqft457 Pond Path, East Setauket, NY 11733New ConstructionMLS ID #961862, Paul A. Musso SFR, Listing by: BH&G R E Realty Connect. OneKey® MLS as distributed by MLS GRID
