Offered for the first time in more than 30 years, this rare and remarkable 3-acre property is the perfect blend of country charm, modern comfort, and endless possibility. Whether you dream of an equestrian retreat, hobby farm, homestead, or multigenerational living, this unique and sprawling estate delivers space, privacy, and lifestyle in one exceptional package.
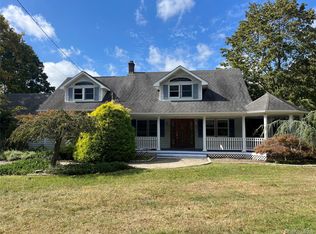
The custom-remodeled 2,600 sq ft home was thoughtfully redesigned in 2003 with Andersen windows and ample closets throughout. The home offers 4-5 bedrooms and 2.5 bathrooms with a flexible floor plan ideal for today’s living. A huge covered rocking chair front porch welcomes you home and sets the tone for the warmth and character found throughout.
The spacious first-floor primary suite is a true retreat featuring cathedral ceilings, oversized windows, sliding glass doors overlooking the property, two skylights, a walk-in closet, and a four-piece bath. A central first floor half bath houses stacked laundry appliances and a large stainless sink. The versatile first-floor flex room serves perfectly as a fifth bedroom, office, nursery, or playroom. The large living room offers a cozy wood-burning stove insert, while the stunning kitchen—remodeled in 2023 with newer stainless steel appliances, solid wood cabinets, granite countertops and unique tray ceiling-opens seamlessly to the attached family room/ dining area with a soaring cathedral ceiling with skylights and additional sliding glass doors.
Upstairs, you’ll find three generously sized bedrooms and a thoughtfully designed four-piece bathroom with room for everyone.
Step outside and experience the lifestyle this property was built for. The sprawling, fully usable 3 acres feature large existing horse paddocks, two lush grass pastures, all with premium horse-safe Centaur fencing. There is possibility for additional paddocks. Garden enthusiasts will love the fenced raised-bed pea gravel vegetable garden and additional large fenced garden area. Several mature fruit trees, raspberry canes and grape vines bear fruit every year. Ease into the day gazing at the tranquil koi pond with waterfalls. Entertain or unwind on the paver patio beneath the pergola and beside the oversized fire pit.
Additional highlights include a full unfinished basement, large attic, and a detached one-car garage. Rebuilt garage has an enormous loft offering incredible storage, workshop, studio, or future finished space potential. Water and electric available at the horse area at the rear of the property. Back and east side boundaries are fenced. Two sheds offer ample additional storage.
Located in a quiet, horse-friendly neighborhood near riding trails, this unique property combines peaceful country living with unbeatable convenience to shopping, hospitals, major highways and beaches. Short peaceful drive to the North Fork, 30+/- miles to the Hamptons, less than 70 miles NYC. An amazing, spacious property with potential subdivision or ADU opportunities pending proper approvals.
A truly special offering with room to grow, gather, and live the lifestyle you’ve been dreaming of.
Pending
$899,990
4 Conservation Circus, Ridge, NY 11961
5beds
2,600sqft
Single Family Residence, Residential
Built in 1942
300 Acres Lot
$-- Zestimate®
$346/sqft
$-- HOA
What's special
Oversized windowsOversized fire pitVersatile first-floor flex roomFour-piece bathTwo skylightsWalk-in closetAmple closets throughout
- 86 days
- 483
- 25
Zillow last checked:
Listing updated:
Listed by:
H & G Realty New York 631-345-5600,
Shawn C. Hough 631-484-8879
Source: OneKey® MLS as distributed by MLS GRID,MLS#: 998842
Facts & features
Interior
Bedrooms & bathrooms
- Bedrooms: 5
- Bathrooms: 3
- Full bathrooms: 2
- 1/2 bathrooms: 1
Heating
- Baseboard, Hot Water
Cooling
- None
Appliances
- Included: Dishwasher, Dryer, Electric Oven, Electric Range, Exhaust Fan, Microwave, Oven, Refrigerator, Stainless Steel Appliance(s), Washer, Oil Water Heater
- Laundry: Washer/Dryer Hookup, In Bathroom, Laundry Room
Features
- First Floor Bedroom, First Floor Full Bath, Cathedral Ceiling(s), Ceiling Fan(s), Eat-in Kitchen, Formal Dining, Granite Counters, High Ceilings, Kitchen Island, Primary Bathroom, Master Downstairs, Recessed Lighting, Stone Counters, Tray Ceiling(s)
- Flooring: Ceramic Tile, Laminate, Other
- Windows: Oversized Windows, Skylight(s)
- Basement: Full,Storage Space,Unfinished
- Attic: Pull Stairs
- Number of fireplaces: 1
- Fireplace features: Electric, Living Room, Wood Burning
Interior area
- Total structure area: 2,600
- Total interior livable area: 2,600 sqft
Property
Parking
- Total spaces: 1
- Parking features: Driveway, Garage, Private, Unpaved
- Garage spaces: 1
- Has uncovered spaces: Yes
Features
- Levels: Two
- Patio & porch: Covered, Patio, Porch
- Exterior features: Fire Pit, Garden, Mailbox, Rain Gutters
- Fencing: Back Yard,Chain Link,Fenced,Partial,Perimeter
Lot
- Size: 300 Acres
- Features: Back Yard, Cleared, Garden, Level
- Residential vegetation: Partially Wooded
Details
- Additional structures: Outbuilding, Shed(s)
- Parcel number: 0200295000300018000
- Special conditions: None
- Other equipment: Livestock Equipment
- Horses can be raised: Yes
Construction
Type & style
- Home type: SingleFamily
- Architectural style: Cape Cod,Craftsman,Exp Cape
- Property subtype: Single Family Residence, Residential
Materials
- Batts Insulation, Fiberglass Insulation
- Foundation: Block
Condition
- Actual
- Year built: 1942
Utilities & green energy
- Sewer: Cesspool
- Water: Public
- Utilities for property: Cable Available, Electricity Available, Phone Connected, Trash Collection Public, Underground Utilities, Water Connected
Community & HOA
Community
- Security: Video Cameras
HOA
- Has HOA: No
Location
- Region: Ridge
Financial & listing details
- Price per square foot: $346/sqft
- Tax assessed value: $1,950
- Annual tax amount: $8,179
- Date on market: 6/22/2026
- Cumulative days on market: 86 days
- Listing agreement: Exclusive Right To Sell
- Listing terms: Conventional
- Exclusions: Barn, Chicken Coop & Birdhouse are not staying not included
- Electric utility on property: Yes
Estimated market value
Not available
Estimated sales range
Not available
Not available
Price history
| Date | Event | Price |
|---|---|---|
| 9/3/2026 | Pending sale | $899,990$346/sqft |
Source:  OneKey® MLS as distributed by MLS GRID #998842 Report a problem OneKey® MLS as distributed by MLS GRID #998842 Report a problem | ||
| 6/22/2026 | Listed for sale | $899,990+579.2%$346/sqft |
Source: OneKey® MLS as distributed by MLS GRID #998842 Report a problem | ||
| 7/10/1995 | Sold | $132,500$51/sqft |
Source: Public Record Report a problem | ||
Public tax history
| Year | Property taxes | Tax assessment |
|---|---|---|
| 2025 | -- | $1,950 |
| 2024 | -- | $1,950 |
| 2023 | -- | $1,950 |
| 2022 | -- | $1,950 |
| 2021 | -- | $1,950 |
| 2020 | -- | $1,950 |
| 2019 | -- | $1,950 |
| 2018 | -- | $1,950 |
| 2017 | $6,919 | $1,950 |
| 2016 | -- | $1,950 |
| 2015 | -- | $1,950 |
| 2014 | -- | $1,950 |
| 2013 | -- | $1,950 |
| 2012 | -- | $1,950 |
| 2011 | -- | $1,950 |
| 2010 | -- | $1,950 |
| 2009 | -- | $1,950 |
| 2008 | -- | $1,950 |
| 2007 | $4,809 +23.5% | $1,950 |
| 2005 | $3,894 +7% | $1,950 |
| 2004 | $3,640 +10.5% | $1,950 |
| 2003 | $3,296 +5.5% | $1,950 |
| 2002 | $3,124 -2.6% | $1,950 |
| 2001 | $3,205 -2.3% | $1,950 |
| 2000 | $3,281 | $1,950 |
Find assessor info on the county website
Monthly payment
Climate risks
Neighborhood: 11961
Nearby schools
Schools provided by the listing agent
- Elementary: Ridge Elementary School
- Middle: Longwood Junior High School
- High: Longwood High School
Source: OneKey® MLS as distributed by MLS GRID. This data may not be complete. We recommend contacting the local school district to confirm school assignments for this home.
Similar homes
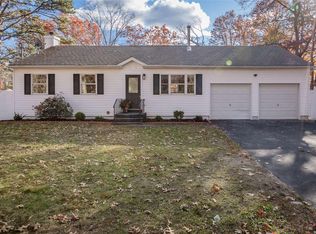
- $795,0004 bd4 ba2.2k sqft29 Rolling Hills Drive, Ridge, NY 11961For Sale
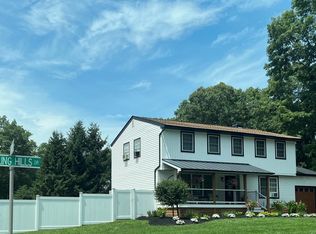
 MLS ID #1034476, Barbara Llobell, Listing by: BH&G R E Realty Connect. OneKey® MLS as distributed by MLS GRID
 - $629,0003 bd2 ba1.6k sqft54 Madeline Road, Ridge, NY 11961For Sale
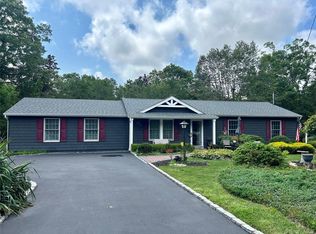 MLS ID #1030708, Jennie Mariani, Listing by: Signature Premier Properties. OneKey® MLS as distributed by MLS GRID
 - $799,0003 bd3 ba2.6k sqft90 Golden Spruce Drive, Calverton, NY 11933For Sale
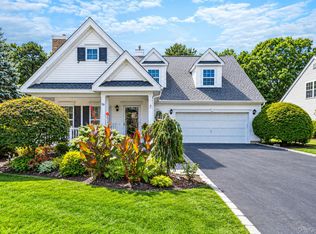 MLS ID #1050882, Julie P. Lapasota RENE SRS, Listing by: Howard Hanna Coach. OneKey® MLS as distributed by MLS GRID
 - $980,0004 bd3 ba2k sqft1799 Wading River Manor Road, Wading River, NY 11792For Sale
 MLS ID #1001830, Mildred Thomas GRI, Listing by: Signature Premier Properties. OneKey® MLS as distributed by MLS GRID
 - $920,0005 bd5 ba2.2k sqft18 Mill Lane, Medford, NY 11763For SaleMLS ID #1008779, Jean M. Oriol, Listing by: Century 21 Milestone Team Rlty. OneKey® MLS as distributed by MLS GRID
- $819,0004 bd3 ba1.4k sqft6 Pond View Drive, Wading River, NY 11792For SaleMLS ID #1030722, Jenifer K. DeMeo, Listing by: Signature Premier Properties. OneKey® MLS as distributed by MLS GRID
- $899,9955 bd4 ba1.9k sqft674 Flanders Road, Riverhead, NY 11901For SaleMLS ID #1039943, Bernardo A. Benitez, Listing by: Hogar Realty. OneKey® MLS as distributed by MLS GRID
- $749,9905 bd4 ba2.8k sqft188 West End Avenue, Shirley, NY 11967For SaleMLS ID #1034356, Kaivan Gill, Listing by: Gold Coast Real Estate Group. OneKey® MLS as distributed by MLS GRID
- $899,9993 bd3 ba2.3k sqft39 Daly Court, Riverhead, NY 11901For SaleMLS ID #1048021, Jason Galka E-PRO SRS, Listing by: Signature Premier Properties. OneKey® MLS as distributed by MLS GRID
- $739,9003 bd2 ba1.6k sqft6 Scout Trail, Ridge, NY 11961New ConstructionMLS ID #1036370, C Reade R. Stewart, Listing by: Brookhampton Realty. OneKey® MLS as distributed by MLS GRID
- $720,0005 bd2 ba1.7k sqft7 Lake Drive, Middle Island, NY 11953For SaleMLS ID #1032641, Marco Gomez, Listing by: EXP Realty. OneKey® MLS as distributed by MLS GRID
- $799,0004 bd4 ba2.6k sqft150 N Woods Drive, Wading River, NY 11792For SaleMLS ID #986004, Diane S. Loper, Listing by: Signature Premier Properties. OneKey® MLS as distributed by MLS GRID
- $849,0003 bd4 ba2.8k sqft283 William Floyd Parkway, Shirley, NY 11967For SaleMLS ID #1042321, Gina M. Walter, Listing by: Century 21 Cor Ace Realty Inc. OneKey® MLS as distributed by MLS GRID
- $569,0002 bd2 ba1.3k sqft58 Iroquois Trail, Ridge, NY 11961For SaleMLS ID #1041774, Michelle A. Best, Listing by: Exit Realty First Choice. OneKey® MLS as distributed by MLS GRID
- $699,0004 bd2 ba2k sqft16 Rocklein Road, Wading River, NY 11792For SaleMLS ID #909711, Bonnie Elbedawy, Listing by: Coldwell Banker American Homes. OneKey® MLS as distributed by MLS GRID
- $649,9994 bd3 ba2.2k sqft9 Sugarbush Lane, Coram, NY 11727For SaleMLS ID #1048076, Eric Gordon Ramsay IV, Listing by: Eric G Ramsay Jr Assoc LLC. OneKey® MLS as distributed by MLS GRID
- $799,9904 bd4 ba3.4k sqft5 Easterly Court, Manorville, NY 11949For SaleMLS ID #1001792, Shawn C. Hough, Listing by: H & G Realty New York. OneKey® MLS as distributed by MLS GRID
- $699,0005 bd3 ba2.4k sqft10 Summercress Lane, Coram, NY 11727For SaleMLS ID #1025456, Patricia A. Massimo CBR, Listing by: Coldwell Banker American Homes. OneKey® MLS as distributed by MLS GRID
- $725,0004 bd4 ba3k sqft5 Forest Lane, Coram, NY 11727For SaleMLS ID #1038745, Renee Steinberg, Listing by: RE/MAX Signature Real Estate. OneKey® MLS as distributed by MLS GRID
