Huge house 3016 Sq Ft. Large EIK. Big eat-in area. Dining Room. Cozy family room. Open living room. 4 Large bedrooms. Master bedroom/Pvt bath. Skylit second floor loft. Large basement mostly finished ( full bth & ose ) All Andersens. Hardwood floors. 75x 220 street to street property. Detached 2 car garage. decks. Plenty of parking. IGS. Pictures digitally enhanced
For sale
Price cut: $25K (9/12)
$725,000
5 Forest Lane, Coram, NY 11727
4beds
3,016sqft
Single Family Residence, Residential
Built in 1950
0.37 Acres Lot
$-- Zestimate®
$240/sqft
$-- HOA
What's special
Skylit second floor loftPlenty of parkingDining roomCozy family roomHardwood floorsBig eat-in area
- 62 days
- 359
- 21
Zillow last checked:
Listing updated:
Listed by:
RE/MAX Signature Real Estate 631-941-4111,
Renee Steinberg 516-991-7854,
William Chavis 516-635-0411,
RE/MAX Signature Real Estate
Source: OneKey® MLS as distributed by MLS GRID,MLS#: 1038745
Facts & features
Interior
Bedrooms & bathrooms
- Bedrooms: 4
- Bathrooms: 4
- Full bathrooms: 4
Other
- Description: Living Room, Dining Room, Family Room, Eat-In -KItchen, Full Bath, Huge Storage ( possible 5th bedroom)
- Level: First
Other
- Description: Master Bedroom/Pvt bath. 3 Additional Bedrooms. Full Bath. Huge Loft
- Level: Second
Other
- Description: Mostly Finished . Full Bath
- Level: Basement
Heating
- Oil
Cooling
- Wall/Window Unit(s)
Appliances
- Included: Dishwasher, Dryer, Electric Oven, Electric Range, Refrigerator, Washer
- Laundry: Washer/Dryer Hookup, Laundry Room
Features
- First Floor Full Bath, Eat-in Kitchen, Formal Dining, Primary Bathroom, Storage, Walk-In Closet(s)
- Flooring: Carpet, Hardwood
- Basement: Finished
- Attic: Partial
Interior area
- Total structure area: 3,016
- Total interior livable area: 3,016 sqft
Property
Parking
- Total spaces: 2
- Parking features: Detached, Driveway, Garage
- Garage spaces: 2
- Has uncovered spaces: Yes
Features
- Patio & porch: Deck
Lot
- Size: 0.37 Acres
Details
- Parcel number: 0200399000400014000
- Special conditions: None
Construction
Type & style
- Home type: SingleFamily
- Architectural style: Colonial
- Property subtype: Single Family Residence, Residential
- Attached to another structure: Yes
Materials
- Vinyl Siding
Condition
- Year built: 1950
- Major remodel year: 2000
Utilities & green energy
- Sewer: Cesspool
- Water: Public
- Utilities for property: Cable Connected, Electricity Connected, Trash Collection Public, Water Connected
Community & HOA
HOA
- Has HOA: No
Location
- Region: Coram
Financial & listing details
- Price per square foot: $240/sqft
- Tax assessed value: $2,950
- Annual tax amount: $14,423
- Date on market: 8/14/2026
- Cumulative days on market: 63 days
- Listing agreement: Exclusive Right To Sell
- Electric utility on property: Yes
Estimated market value
Not available
Estimated sales range
Not available
Not available
Price history
| Date | Event | Price |
|---|---|---|
| 9/12/2026 | Price change | $725,000-3.3%$240/sqft |
Source:  OneKey® MLS as distributed by MLS GRID #1038745 Report a problem OneKey® MLS as distributed by MLS GRID #1038745 Report a problem | ||
| 8/31/2026 | Price change | $750,000-3.2%$249/sqft |
Source: OneKey® MLS as distributed by MLS GRID #1038745 Report a problem | ||
| 8/14/2026 | Listed for sale | $775,000$257/sqft |
Source: OneKey® MLS as distributed by MLS GRID #1038745 Report a problem | ||
Public tax history
| Year | Property taxes | Tax assessment |
|---|---|---|
| 2025 | -- | $2,950 |
| 2024 | -- | $2,950 |
| 2023 | -- | $2,950 |
| 2022 | -- | $2,950 |
| 2021 | -- | $2,950 |
| 2020 | -- | $2,950 |
| 2019 | -- | $2,950 |
| 2018 | -- | $2,950 |
| 2017 | $10,942 | $2,950 |
| 2016 | -- | $2,950 |
| 2015 | -- | $2,950 |
| 2014 | -- | $2,950 -6.3% |
| 2013 | -- | $3,150 |
| 2012 | -- | $3,150 |
| 2011 | -- | $3,150 |
| 2010 | -- | $3,150 |
| 2009 | -- | $3,150 |
| 2008 | -- | $3,150 |
| 2007 | $8,555 +18.1% | $3,150 |
| 2005 | $7,242 +7% | $3,150 |
| 2004 | $6,767 -5.3% | $3,150 |
| 2003 | $7,143 +6.7% | $3,150 |
| 2002 | $6,696 +9.4% | $3,150 |
| 2001 | $6,118 +4.2% | $3,150 |
| 2000 | $5,871 | $3,150 |
Find assessor info on the county website
Monthly payment
Climate risks
Neighborhood: 11727
Nearby schools
Schools provided by the listing agent
- Elementary: Coram Elementary School
- Middle: Longwood Junior High School
- High: Longwood High School
Source: OneKey® MLS as distributed by MLS GRID. This data may not be complete. We recommend contacting the local school district to confirm school assignments for this home.
Similar homes
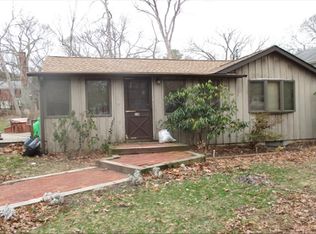
- $696,9004 bd3 ba1.8k sqft2 Winfield Davis Drive, Coram, NY 11727New Construction
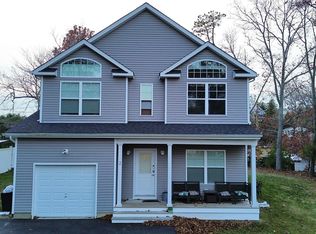
 MLS ID #1012718, Daniel Hernandez, Listing by: CLMA Realty. OneKey® MLS as distributed by MLS GRID
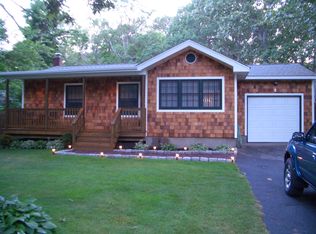
 - $685,0005 bd2 ba1.9k sqft5 2nd Street, Coram, NY 11727For Sale
 MLS ID #1023215, Josue Badillo, Listing by: Lofty Homes Real Estate Inc. OneKey® MLS as distributed by MLS GRID
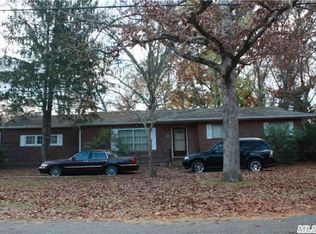
 - $739,9994 bd3 ba3.1k sqft1 Chen Court, Middle Island, NY 11953For Sale
 MLS ID #1047975, Konrad Wojciechowski, Listing by: OverSouth LLC. OneKey® MLS as distributed by MLS GRID
 - $697,5004 bd3 ba2.5k sqft15 Palm Street, Selden, NY 11784For Sale
 MLS ID #958517, David Friedman, Listing by: Howard Hanna Coach. OneKey® MLS as distributed by MLS GRID
 - $749,9004 bd3 ba2.3k sqft1 Lisa Lane, Port Jefferson Station, NY 11776For SaleMLS ID #1047527, Margaret Tsoukaris, Listing by: BH&G R E Realty Connect. OneKey® MLS as distributed by MLS GRID
- $749,9994 bd3 ba2.5k sqft29 Niewood Drive, Ridge, NY 11961For SaleMLS ID #1038374, Hal Rovner, Listing by: Exit Realty Liberty. OneKey® MLS as distributed by MLS GRID
- $599,8884 bd2 ba1.5k sqft38 Glenmere Lane, Coram, NY 11727For SaleMLS ID #978262, Raida Obeidat, Listing by: Douglas Elliman Real Estate. OneKey® MLS as distributed by MLS GRID
- $689,9004 bd2 ba2.5k sqft27 Lehigh Lane, Farmingville, NY 11738For SaleMLS ID #1058608, David Oakley, Listing by: BH&G R E Realty Connect. OneKey® MLS as distributed by MLS GRID
- $649,0004 bd3 ba3.1k sqft17 Washington Avenue, Holtsville, NY 11742For SaleMLS ID #1055777, John Cinque CBR HFR SRES, Listing by: Signature Premier Properties. OneKey® MLS as distributed by MLS GRID
- $719,0005 bd3 ba2.1k sqft23 Salem Road, Centereach, NY 11720For SaleMLS ID #1001790, Syed M. Wasim, Listing by: American Dream Homes 110 Inc. OneKey® MLS as distributed by MLS GRID
- $669,9003 bd2 ba1.7k sqft32 Pine Street, Selden, NY 11784For SaleMLS ID #1048449, David Giuffrida, Listing by: Barons Real Estate Associates. OneKey® MLS as distributed by MLS GRID
- $725,0004 bd3 ba1.5k sqft41 Campus Drive, Farmingville, NY 11738For SaleMLS ID #1055665, Raymel Santiago, Listing by: Charles Rutenberg Realty Inc. OneKey® MLS as distributed by MLS GRID
- $765,0004 bd2 ba1.8k sqft35 S Kennedy Drive, Centereach, NY 11720For SaleMLS ID #1047373, Ralph M. Harvey, Listing by: ListWithFreedom.Com. OneKey® MLS as distributed by MLS GRID
- $824,9995 bd3 ba2.4k sqft10 Marblestone, South Setauket, NY 11720For SaleMLS ID #1057730, Traci Conforti, Listing by: BH&G R E Realty Connect. OneKey® MLS as distributed by MLS GRID
- $774,9994 bd4 ba2.6k sqft150 N Woods Drive, Wading River, NY 11792For SaleMLS ID #1060658, Diane S. Loper, Listing by: Signature Premier Properties. OneKey® MLS as distributed by MLS GRID
- $639,9994 bd2 ba1.9k sqft4 Fairway Drive, Port Jefferson Station, NY 11776For SaleMLS ID #1058330, Donna M. Gulino, Listing by: Century 21 Parisi Realty. OneKey® MLS as distributed by MLS GRID
- $759,9903 bd3 ba2.5k sqft122 Evergreen Avenue, Medford, NY 11763For SaleMLS ID #1052961, Edward J. Burke, Listing by: Shine Realty Group. OneKey® MLS as distributed by MLS GRID
- $729,9994 bd2 ba1.7k sqft25 Dellmarie Lane, Nesconset, NY 11767For SaleMLS ID #1044712, Martina Scheben, Listing by: Coldwell Banker American Homes. OneKey® MLS as distributed by MLS GRID
- $639,0005 bd4 ba3.2k sqft10 Sunnyside Drive, Sound Beach, NY 11789For SaleMLS ID #972696, Gina Marie Bettenhauser ABR SRES C, Listing by: MYNY Residential. OneKey® MLS as distributed by MLS GRID
