Welcome to this expansive and versatile colonial offering over 3,200 sq. ft. of thoughtfully designed living space—perfectly suited for today’s evolving lifestyles, including multigenerational living, extended guest accommodations, or flexible work-from-home setups.
Featuring 5 bedrooms and 4 full baths, this home offers an ideal balance of space and functionality, with generously sized rooms and multiple living areas that allow everyone to enjoy both privacy and connection. The layout lends itself beautifully to extended living arrangements, with room for separate quarters, shared spaces, and potential accessory uses (buyer to verify).
The updated kitchens are designed with both everyday living and entertaining in mind, featuring modern finishes, ample cabinetry, and a natural flow between spaces. Fresh paint and laminate flooring throughout create a clean, cohesive feel, while abundant natural light enhances the home's warmth and livability.
Significant improvements have already been completed, offering added value and peace of mind, including a roof approximately 5 years young, siding with foam insulation (2 years), new soffits and gutters, a 1-year-old water heater, a 2-burner heating system, and existing ductwork in place for future central air.
Situated on a spacious corner property, the outdoor setting provides endless potential for entertaining, recreation, or future customization. A rare street-to-street driveway offers ample on-site parking—ideal for households with multiple vehicles or extended living needs.
Conveniently located near shopping, dining, parks, golf, beaches, and transportation, this home combines size, flexibility, and location into one exceptional opportunity.
A truly adaptable home designed to grow with you—don’t miss the chance to make it your own.
For sale
Price cut: $5K (7/10)
$655,000
10 Sunnyside Drive, Sound Beach, NY 11789
5beds
3,276sqft
Single Family Residence, Residential
Built in 1928
0.5 Acres Lot
$-- Zestimate®
$200/sqft
$-- HOA
What's special
Modern finishesAbundant natural lightAmple on-site parkingFresh paintUpdated kitchensGenerously sized roomsSiding with foam insulation
- 144 days |
- 542 |
- 18 |
Zillow last checked:
Listing updated:
Listed by:
MYNY Residential 631-821-2040,
Gina Marie Bettenhauser ABR SRES C 631-219-1471
Source: OneKey® MLS as distributed by MLS GRID,MLS#: 972696
Facts & features
Interior
Bedrooms & bathrooms
- Bedrooms: 5
- Bathrooms: 4
- Full bathrooms: 4
Primary bedroom
- Description: En suite with carpeted floor, 3 closets and bath
- Level: First
Primary bedroom
- Description: Carpeted floor, skylight and large walk-in closet
- Level: Second
Bedroom 2
- Description: Off Kitchen, laminate flooring, recessed lighting, skylight, closet, attic access
- Level: Second
Bedroom 3
- Description: Laminate flooring, 2 closets, ceiling fan with light
- Level: Second
Bedroom 4
- Description: Carpeted floor, double door closet
- Level: Second
Primary bathroom
- Description: Full bath, ceramic floor, single sink vanity, stall shower with glass door entry
- Level: First
Bathroom 1
- Description: Hall bath, ceramic floors, tub/shower with ceramic walls
- Level: First
Bathroom 3
- Description: Full bath, ceramic floors/walls, single sink vanity, stall shower
- Level: First
Bathroom 4
- Description: Single sink vanity, ceramic floors & walls, tub/shower recessed lighting & window
- Level: Second
Basement
- Description: Partial basement with utilities, burner, water storage tank & oil tank (275 gallon)
- Level: Basement
Family room
- Description: Ground Level Entry stairs to second level - soaring ceilings, floor to ceiling windows, recessed lighting, ceiling fan with light, entry to basement and hall leading to
- Level: First
Kitchen
- Description: Full kitchen with laminate floors, granite tops, tiled backspash and stainless steel apliances including electric range, refrigerator, microwave & dishwasher, dining area
- Level: First
Kitchen
- Description: Updated kitchen with laminate flooring, recessed lighting, skylight, new granite counters, decorative cabinetry and stainless appliances - refrigerator, range with ceramic top, dishwasher & microwave. Dining Area
- Level: Second
Laundry
- Description: Stackable full size washer & dryer, storage under stairs
- Level: First
Living room
- Description: Additional entry door from side yard leads to kitchen and living room - carpeted floors, skylight, wall of windows, large cedar closet, additional exterior door
- Level: First
Heating
- Ducts, Forced Air, Oil
Cooling
- Ductwork, Wall/Window Unit(s)
Appliances
- Included: Dishwasher, Dryer, Electric Range, Electric Water Heater, Microwave, Range, Refrigerator, Stainless Steel Appliance(s), Washer
- Laundry: Washer/Dryer Hookup, Electric Dryer Hookup, Gas Dryer Hookup, Laundry Room
Features
- First Floor Bedroom, First Floor Full Bath, Ceiling Fan(s), Eat-in Kitchen, Entrance Foyer, Granite Counters, High Ceilings, In-Law Floorplan, Open Floorplan, Primary Bathroom, Master Downstairs, Recessed Lighting, Storage
- Flooring: Ceramic Tile, Laminate
- Basement: Partial,See Remarks,Storage Space
- Attic: Partial
- Has fireplace: No
Interior area
- Total structure area: 3,276
- Total interior livable area: 3,276 sqft
Property
Parking
- Parking features: Driveway
- Has uncovered spaces: Yes
Features
- Patio & porch: Patio
Lot
- Size: 0.5 Acres
- Dimensions: 120 x 100 appro x
- Features: Back Yard, Cleared, Corner Lot, Irregular Lot, Near School, Near Shops
- Residential vegetation: Partially Wooded
Details
- Parcel number: 0200073.0006.00034.003
- Special conditions: None
Construction
Type & style
- Home type: SingleFamily
- Architectural style: Colonial
- Property subtype: Single Family Residence, Residential
Materials
- Vinyl Siding
Condition
- Actual
- Year built: 1928
- Major remodel year: 1982
Utilities & green energy
- Sewer: Cesspool
- Water: Public
- Utilities for property: Electricity Connected, Trash Collection Public, Water Connected
Community & HOA
HOA
- Has HOA: No
Location
- Region: Sound Beach
Financial & listing details
- Price per square foot: $200/sqft
- Tax assessed value: $625,000
- Annual tax amount: $14,724
- Date on market: 3/17/2026
- Cumulative days on market: 312 days
- Listing agreement: Exclusive Right To Sell
- Electric utility on property: Yes
Estimated market value
Not available
Estimated sales range
Not available
Not available
Price history
| Date | Event | Price |
|---|---|---|
| 7/10/2026 | Price change | $655,000-0.8%$200/sqft |
Source:  OneKey® MLS as distributed by MLS GRID #972696 Report a problem OneKey® MLS as distributed by MLS GRID #972696 Report a problem | ||
| 5/14/2026 | Price change | $660,000-2.2%$201/sqft |
Source: OneKey® MLS as distributed by MLS GRID #972696 Report a problem | ||
| 3/17/2026 | Listed for sale | $675,000$206/sqft |
Source: OneKey® MLS as distributed by MLS GRID #972696 Report a problem | ||
| 3/1/2026 | Listing removed | $675,000$206/sqft |
Source: OneKey® MLS as distributed by MLS GRID #899880 Report a problem | ||
| 12/13/2025 | Price change | $675,000+3.8%$206/sqft |
Source: OneKey® MLS as distributed by MLS GRID #899880 Report a problem | ||
| 11/17/2025 | Pending sale | $649,990$198/sqft |
Source: OneKey® MLS as distributed by MLS GRID #899880 Report a problem | ||
| 8/20/2025 | Listed for sale | $649,990+3.3%$198/sqft |
Source: OneKey® MLS as distributed by MLS GRID #899880 Report a problem | ||
| 7/2/2024 | Listing removed | -- |
Source: OneKey® MLS as distributed by MLS GRID #3507100 Report a problem | ||
| 9/27/2023 | Listed for sale | $629,000+142%$192/sqft |
Source: OneKey® MLS as distributed by MLS GRID #3507100 Report a problem | ||
| 2/27/2019 | Sold | $259,900$79/sqft |
Source: OneKey® MLS as distributed by MLS GRID #L3074484 Report a problem | ||
| 10/26/2018 | Price change | $259,900-13.3%$79/sqft |
Source: Carrington Real Estate Service #3074484 Report a problem | ||
| 9/5/2018 | Price change | $299,900-6.3%$92/sqft |
Source: Masciale & Assoc Inc #3002404 Report a problem | ||
| 8/7/2018 | Price change | $319,900-5.9%$98/sqft |
Source: Masciale & Assoc Inc #3002404 Report a problem | ||
| 2/9/2018 | Price change | $339,900-2.9%$104/sqft |
Source: Masciale & Assoc Inc #3002404 Report a problem | ||
| 12/29/2017 | Listed for sale | $349,900-28.8%$107/sqft |
Source: American Way Real Estate Inc #3002404 Report a problem | ||
| 12/1/2017 | Sold | $491,157+36.5%$150/sqft |
Source: Public Record Report a problem | ||
| 11/27/2017 | Price change | $359,900-2.7%$110/sqft |
Source: American Way Real Estate Inc #2971350 Report a problem | ||
| 10/23/2017 | Price change | $369,900-2.6%$113/sqft |
Source: American Way Real Estate Inc #2971350 Report a problem | ||
| 9/15/2017 | Listed for sale | $379,900+18.7%$116/sqft |
Source: American Way Real Estate Inc #2971350 Report a problem | ||
| 12/6/2016 | Listing removed | -- |
Source: Auction.com Report a problem | ||
| 11/8/2016 | Listed for sale | -- |
Source: Auction.com Report a problem | ||
| 5/5/2005 | Sold | $320,000$98/sqft |
Source: Public Record Report a problem | ||
Public tax history
| Year | Property taxes | Tax assessment |
|---|---|---|
| 2025 | -- | $3,000 |
| 2024 | -- | $3,000 |
| 2023 | -- | $3,000 |
| 2022 | -- | $3,000 |
| 2021 | -- | $3,000 |
| 2020 | -- | $3,000 |
| 2019 | -- | $3,000 |
| 2018 | -- | $3,000 |
| 2017 | $12,581 | $3,000 |
| 2016 | -- | $3,000 |
| 2015 | -- | $3,000 |
| 2014 | -- | $3,000 |
| 2013 | -- | $3,000 |
| 2012 | -- | $3,000 |
| 2011 | -- | $3,000 |
| 2010 | -- | $3,000 |
| 2009 | -- | $3,000 |
| 2008 | -- | $3,000 |
| 2007 | $6,924 -22.2% | $3,000 -24.1% |
| 2005 | $8,895 +4.2% | $3,950 |
| 2004 | $8,533 +9.2% | $3,950 |
| 2003 | $7,814 +9.7% | $3,950 |
| 2002 | $7,126 +10% | $3,950 |
| 2001 | $6,480 +1.7% | $3,950 |
| 2000 | $6,371 | $3,950 |
Find assessor info on the county website
Monthly payment
Climate risks
Neighborhood: 11789
Nearby schools
GreatSchools rating
- NAFrank J Carasiti Elementary SchoolGrades: K-2Distance: 1.6 mi
- 4/10Rocky Point Middle SchoolGrades: 6-8Distance: 1.6 mi
- 8/10Rocky Point High SchoolGrades: 9-12Distance: 1.5 mi
Schools provided by the listing agent
- Elementary: Frank J Carasiti Elementary School
- Middle: Rocky Point Middle School
- High: Rocky Point High School
Source: OneKey® MLS as distributed by MLS GRID. This data may not be complete. We recommend contacting the local school district to confirm school assignments for this home.
- $610,5003 bd2 ba2.6k sqft7 Fresh Pond Rd, Sound Beach, NY 11789Sold
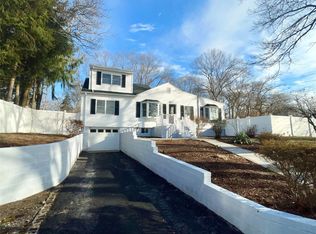
- $565,100-- bd-- ba-- sqft9 Sunnyside Dr, Sound Beach, NY 11789Off Market
- $593,800-- bd-- ba-- sqft4 Fresh Pond Rd, Sound Beach, NY 11789Off Market
- $587,7004 bd2 ba1.4k sqft69 Hempstead Dr, Sound Beach, NY 11789Off Market
- $523,1003 bd1 ba1.1k sqft55 Hempstead Dr, Sound Beach, NY 11789Off Market
- $508,2003 bd2 ba1.5k sqft8 Fresh Pond Rd, Sound Beach, NY 11789Off Market
- $714,0004 bd4 ba-- sqft17 Sunnyside Dr, Sound Beach, NY 11789Off Market
- $546,000-- bd-- ba-- sqft16 Sunnyside Dr, Sound Beach, NY 11789Off Market
A local agent can set up tours, give advice and negotiate with sellers.
Similar homes
- $569,0005 bd3 ba1.9k sqft108 Lower Rocky Point Road, Sound Beach, NY 11789For Sale

 MLS ID #1034587, Jacklyn Rosen, Listing by: Migrate Realty LLC. OneKey® MLS as distributed by MLS GRID
 - $574,9993 bd2 ba1.9k sqft3 Curtis Drive, Sound Beach, NY 11789For Sale
 MLS ID #1011128, David Friedman, Listing by: Howard Hanna Coach. OneKey® MLS as distributed by MLS GRID
 - $599,0004 bd2 ba1.9k sqft3 Wainscott Drive, Sound Beach, NY 11789For Sale
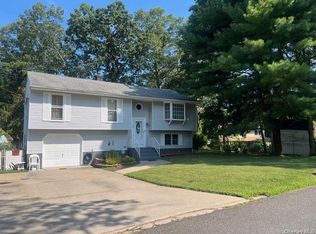 MLS ID #904737, Gina A. Galante, Listing by: Realty Connect USA L I Inc. OneKey® MLS as distributed by MLS GRID
 - $699,9904 bd3 ba1.8k sqft5 Rockhill Road, Rocky Point, NY 11778For Sale
 MLS ID #1028529, Elizabeth Bernard GRI, Listing by: Coldwell Banker American Homes. OneKey® MLS as distributed by MLS GRID
 - $730,0005 bd4 ba2.9k sqft32 Prince Road, Rocky Point, NY 11778For SaleMLS ID #1031938, Deborah L. Martinez, Listing by: Americana Realty Group LLC. OneKey® MLS as distributed by MLS GRID
- $649,9995 bd4 ba2.2k sqft122 Dawn Road, Rocky Point, NY 11778For SaleMLS ID #1021940, Diana Amaya, Listing by: Real Broker NY LLC. OneKey® MLS as distributed by MLS GRID
- $789,0004 bd3 ba2.1k sqft8 Old Orchard Court, Rocky Point, NY 11778For SaleMLS ID #1034101, Elizabeth Bernard GRI, Listing by: Coldwell Banker American Homes. OneKey® MLS as distributed by MLS GRID
- $679,0004 bd3 ba2.1k sqft10 Turnpike Boulevard, Middle Island, NY 11953For SaleMLS ID #1031128, David Friedman, Listing by: Howard Hanna Coach. OneKey® MLS as distributed by MLS GRID
- $629,0004 bd2 ba1.7k sqft10 Corvair Lane, Selden, NY 11784For SaleMLS ID #1035442, Amy Kernaghan SFR, Listing by: Realty Direct NY INC. OneKey® MLS as distributed by MLS GRID
- $689,9994 bd2 ba2k sqft413 Bicycle Path, Port Jefferson Station, NY 11776For SaleMLS ID #1033923, Bryan J. Karp CBR, Listing by: Coldwell Banker American Homes. OneKey® MLS as distributed by MLS GRID
- $629,0003 bd3 ba1.9k sqft14 Cherry Road, Rocky Point, NY 11778For SaleMLS ID #1011433, Bridget O. Antignolo, Listing by: George Mcknight REALTORS Inc. OneKey® MLS as distributed by MLS GRID
- $749,0004 bd3 ba1.6k sqft6 George Court, Miller Place, NY 11764For SaleMLS ID #1003800, Renee Steinberg, Listing by: RE/MAX Signature Real Estate. OneKey® MLS as distributed by MLS GRID
- $685,0005 bd2 ba1.9k sqft5 2nd Street, Coram, NY 11727For SaleMLS ID #1023215, Josue Badillo, Listing by: Lofty Homes Real Estate Inc. OneKey® MLS as distributed by MLS GRID
- $674,9006 bd2 ba2.1k sqft130 Park Lane, Middle Island, NY 11953For SaleMLS ID #976874, Martin G. Hammer CBR, Listing by: H & G Realty New York. OneKey® MLS as distributed by MLS GRID
- $669,0006 bd3 ba2.6k sqft1010 Sipp Avenue, Medford, NY 11763For SaleMLS ID #1026382, Michael J. Rose, Listing by: OverSouth LLC. OneKey® MLS as distributed by MLS GRID
- $639,9993 bd2 ba2.3k sqft1 Grendon Lane, Farmingville, NY 11738For SaleMLS ID #1032807, Nandini Bhuchar, Listing by: Coldwell Banker American Homes. OneKey® MLS as distributed by MLS GRID
- $649,9995 bd2 ba2.1k sqft45 Reeves Road, Center Moriches, NY 11934For SaleMLS ID #1026764, Nicholas Campasano, Listing by: The Agency Northshore NY. OneKey® MLS as distributed by MLS GRID
- $749,9905 bd4 ba2.8k sqft188 West End Avenue, Shirley, NY 11967For SaleMLS ID #1034356, Kaivan Gill, Listing by: Gold Coast Real Estate Group. OneKey® MLS as distributed by MLS GRID
- $730,0003 bd2 ba2.3k sqft247 Dogwood Drive, Wading River, NY 11792For SaleMLS ID #970770, Joseph Zabbara, Listing by: MYNY Residential. OneKey® MLS as distributed by MLS GRID
- $899,9995 bd4 ba4.3k sqft60 Hawthorne Street, Selden, NY 11784For SaleMLS ID #1031714, Kim Fontanez, Listing by: Signature Premier Properties. OneKey® MLS as distributed by MLS GRID
