Welcome to 188 West End Ave, an extraordinary, fully renovated residence where luxury, scale, and modern design come together effortlessly. Boasting an impressive 2,888 square feet of above-grade living space, this expansive 5-bedroom, 4-bathroom home offers the ideal blend of elegance, comfort, and functionality for today's lifestyle. The centerpiece of the home is a beautifully appointed designer kitchen featuring contemporary finishes, seamlessly flowing into generously sized living and entertaining areas designed for both everyday enjoyment and memorable gatherings.
Set on an oversized 25,000+ square foot property, the outdoor space provides endless possibilities for recreation, entertaining, future enhancements, or simply enjoying the privacy and serenity of your own backyard retreat.
Adding even more versatility is an additional 1,000+ square feet of beautifully finished basement space—not included in the home's already impressive 2,888 square feet of living area. Whether you're envisioning a home theater, fitness studio, recreation room, guest suite, home office, or multi-purpose entertainment space, the possibilities are virtually endless.
Thoughtfully renovated with stylish finishes throughout and truly move-in ready, this exceptional Shirley residence offers a rare combination of luxury, generous living space, and an expansive property that is seldom available. A remarkable opportunity to own a home that delivers both sophistication and room to grow.
For sale
$749,990
188 West End Avenue, Shirley, NY 11967
5beds
2,888sqft
Single Family Residence, Residential
Built in 1972
0.58 Acres Lot
$-- Zestimate®
$260/sqft
$-- HOA
What's special
Contemporary finishesLuxury generous living spaceFully renovated residenceBeautifully appointed designer kitchenExpansive property
- 36 days
- 275
- 4
Zillow last checked:
Listing updated:
Listed by:
Gold Coast Real Estate Group 516-270-7471,
Kaivan Gill 917-705-2089
Source: OneKey® MLS as distributed by MLS GRID,MLS#: 1034356
Facts & features
Interior
Bedrooms & bathrooms
- Bedrooms: 5
- Bathrooms: 4
- Full bathrooms: 4
Heating
- Baseboard
Cooling
- Wall/Window Unit(s)
Appliances
- Included: Electric Range, Microwave, Refrigerator
Features
- Eat-in Kitchen
- Basement: Finished,Full,Walk-Out Access
- Attic: Crawl
Interior area
- Total structure area: 2,888
- Total interior livable area: 2,888 sqft
Property
Parking
- Total spaces: 1
- Parking features: Driveway
- Garage spaces: 1
- Has uncovered spaces: Yes
Lot
- Size: 0.58 Acres
Details
- Parcel number: 0200746000200001000
- Special conditions: None
Construction
Type & style
- Home type: SingleFamily
- Architectural style: Exp Cape
- Property subtype: Single Family Residence, Residential
Materials
- Shingle Siding
Condition
- Year built: 1972
Utilities & green energy
- Sewer: Cesspool
- Water: Public
- Utilities for property: Electricity Available, Water Available
Community & HOA
HOA
- Has HOA: No
Location
- Region: Shirley
Financial & listing details
- Price per square foot: $260/sqft
- Tax assessed value: $3,000
- Annual tax amount: $12,353
- Date on market: 8/4/2026
- Cumulative days on market: 37 days
- Listing agreement: Exclusive Right To Sell
- Electric utility on property: Yes
Estimated market value
Not available
Estimated sales range
Not available
Not available
Price history
| Date | Event | Price |
|---|---|---|
| 8/4/2026 | Listed for sale | $749,990+12.1%$260/sqft |
Source:  OneKey® MLS as distributed by MLS GRID #1034356 Report a problem OneKey® MLS as distributed by MLS GRID #1034356 Report a problem | ||
| 3/19/2026 | Sold | $669,000$232/sqft |
Source: OneKey® MLS as distributed by MLS GRID #951611 Report a problem | ||
| 2/4/2026 | Pending sale | $669,000$232/sqft |
Source: OneKey® MLS as distributed by MLS GRID #951611 Report a problem | ||
| 1/14/2026 | Listed for sale | $669,000+1.5%$232/sqft |
Source: OneKey® MLS as distributed by MLS GRID #951611 Report a problem | ||
| 1/13/2026 | Listing removed | $659,000$228/sqft |
Source: OneKey® MLS as distributed by MLS GRID #890627 Report a problem | ||
| 1/9/2026 | Listed for sale | $659,000$228/sqft |
Source: OneKey® MLS as distributed by MLS GRID #890627 Report a problem | ||
| 10/28/2025 | Pending sale | $659,000$228/sqft |
Source: OneKey® MLS as distributed by MLS GRID #890627 Report a problem | ||
| 9/17/2025 | Price change | $659,000-2.9%$228/sqft |
Source: OneKey® MLS as distributed by MLS GRID #890627 Report a problem | ||
| 9/12/2025 | Listed for sale | $679,000$235/sqft |
Source: OneKey® MLS as distributed by MLS GRID #890627 Report a problem | ||
| 8/13/2025 | Pending sale | $679,000$235/sqft |
Source: OneKey® MLS as distributed by MLS GRID #890627 Report a problem | ||
| 7/19/2025 | Listed for sale | $679,000+99.7%$235/sqft |
Source: OneKey® MLS as distributed by MLS GRID #890627 Report a problem | ||
| 8/7/2021 | Sold | $340,000+74.4%$118/sqft |
Source: Public Record Report a problem | ||
| 7/6/2021 | Sold | $195,000$68/sqft |
Source: Public Record Report a problem | ||
Public tax history
| Year | Property taxes | Tax assessment |
|---|---|---|
| 2025 | -- | $3,000 +13.2% |
| 2024 | -- | $2,650 |
| 2023 | -- | $2,650 |
| 2022 | -- | $2,650 |
| 2021 | -- | $2,650 |
| 2020 | -- | $2,650 |
| 2019 | -- | $2,650 |
| 2018 | -- | $2,650 |
| 2017 | $9,824 | $2,650 |
| 2016 | -- | $2,650 |
| 2015 | -- | $2,650 |
| 2014 | -- | $2,650 |
| 2013 | -- | $2,650 |
| 2012 | -- | $2,650 -3.6% |
| 2011 | -- | $2,750 |
| 2010 | -- | $2,750 |
| 2009 | -- | $2,750 |
| 2008 | -- | $2,750 |
| 2007 | $6,483 +19.8% | $2,750 |
| 2005 | $5,411 +6.9% | $2,750 |
| 2004 | $5,064 +9% | $2,750 |
| 2003 | $4,645 +5.6% | $2,750 |
| 2002 | $4,399 | $2,750 |
Find assessor info on the county website
Monthly payment
Climate risks
Neighborhood: 11967
Nearby schools
Schools provided by the listing agent
- Elementary: Longwood Middle School
- Middle: Longwood Junior High School
- High: Longwood High School
Source: OneKey® MLS as distributed by MLS GRID. This data may not be complete. We recommend contacting the local school district to confirm school assignments for this home.

Similar homes
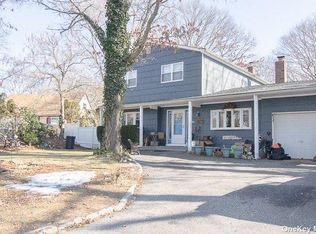
- $749,9995 bd4 ba2.8k sqft10 Ramblewood Road, Ridge, NY 11961For Sale

 MLS ID #1026836, Bryan J. Karp CBR, Listing by: Coldwell Banker American Homes. OneKey® MLS as distributed by MLS GRID
 - $795,0004 bd4 ba2.2k sqft29 Rolling Hills Drive, Ridge, NY 11961For Sale
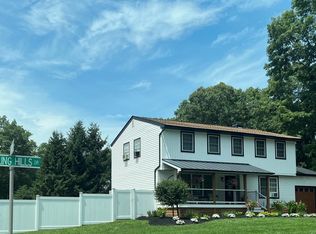 MLS ID #1034476, Barbara Llobell, Listing by: BH&G R E Realty Connect. OneKey® MLS as distributed by MLS GRID
 - $749,0005 bd3 ba2.7k sqft21 Hackberry Lane, Holbrook, NY 11741For Sale
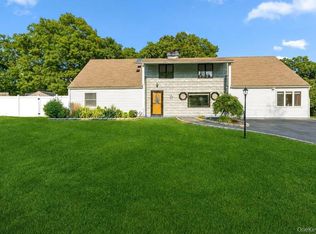 MLS ID #1027000, Paula M. Johnson, Listing by: Signature Premier Properties. OneKey® MLS as distributed by MLS GRID
 - $649,9994 bd3 ba2.2k sqft9 Sugarbush Lane, Coram, NY 11727For Sale
 MLS ID #1048076, Eric Gordon Ramsay IV, Listing by: Eric G Ramsay Jr Assoc LLC. OneKey® MLS as distributed by MLS GRID
 - $750,0005 bd3 ba2.2k sqft27 Wedgewood Drive, Coram, NY 11727For SaleMLS ID #1010462, Imran Ahmed, Listing by: Coldwell Banker Easton Prop. OneKey® MLS as distributed by MLS GRID
- $720,0005 bd2 ba1.7k sqft7 Lake Drive, Middle Island, NY 11953For SaleMLS ID #1032641, Marco Gomez, Listing by: EXP Realty. OneKey® MLS as distributed by MLS GRID
- $699,0005 bd4 ba2.8k sqft384 SINGINGWOOD Drive, Holbrook, NY 11741For SaleMLS ID #1046708, Sheryl Osborne ABR SRS, Listing by: Exit Realty Edge. OneKey® MLS as distributed by MLS GRID
- $699,0005 bd3 ba2.4k sqft10 Summercress Lane, Coram, NY 11727For SaleMLS ID #1025456, Patricia A. Massimo CBR, Listing by: Coldwell Banker American Homes. OneKey® MLS as distributed by MLS GRID
- $749,9994 bd3 ba1.5k sqft1 Gables Boulevard, East Setauket, NY 11733For SaleMLS ID #1045474, Domenic Brocco, Listing by: Real Broker NY LLC. OneKey® MLS as distributed by MLS GRID
- $799,0004 bd3 ba1.6k sqft4 Manor Hills Drive, Manorville, NY 11949For SaleMLS ID #954411, Doris F. Lucero, Listing by: New Vision Group Realty Inc. OneKey® MLS as distributed by MLS GRID
- $799,9504 bd3 ba2k sqft14 Southaven Drive, Brookhaven, NY 11719For SaleMLS ID #1032898, Julius Radino, Listing by: Rice Realty Group Inc. OneKey® MLS as distributed by MLS GRID
- $760,0004 bd3 ba2.2k sqft23 Essex Drive, Coram, NY 11727For SaleMLS ID #1017131, Theresa M. Tuthill, Listing by: BH&G R E Realty Connect. OneKey® MLS as distributed by MLS GRID
- $949,9005 bd4 ba2.7k sqft370 S Country Road, Brookhaven, NY 11719For SaleMLS ID #1023153, Nicholas J. Sekela, Listing by: Oasis Realty Group LLC. OneKey® MLS as distributed by MLS GRID
- $699,0003 bd2 ba2k sqft3 Cozine Road S, Center Moriches, NY 11934For SaleMLS ID #1027865, Kevin Iglesias, Listing by: Signature Premier Properties. OneKey® MLS as distributed by MLS GRID
- $739,0003 bd2 ba1.7k sqft4 Crosby Street, Center Moriches, NY 11934For SaleMLS ID #1041447, Mary Brantmeyer CBR, Listing by: Brookhampton Realty. OneKey® MLS as distributed by MLS GRID
- $790,0004 bd3 ba2.3k sqft93 N Country Road, Shoreham, NY 11786For SaleMLS ID #1014757, Gloria Gallagher, Listing by: Signature Premier Properties. OneKey® MLS as distributed by MLS GRID
- $589,9994 bd2 ba2k sqft37 Main Avenue, Mastic, NY 11950For SaleMLS ID #1037709, Jeffrey Jimenez SRS, Listing by: EXP Realty. OneKey® MLS as distributed by MLS GRID
- $699,0004 bd3 ba1.8k sqft146 Rose Drive, Ronkonkoma, NY 11779For SaleMLS ID #1013737, Richard R. Krug Jr PSA SRES SFR, Listing by: Coldwell Banker American Homes. OneKey® MLS as distributed by MLS GRID
- $669,9994 bd1 ba1.7k sqft68 Oakdale Avenue, Selden, NY 11784For SaleMLS ID #1045129, David Jaramillo, Listing by: BH&G R E Realty Connect. OneKey® MLS as distributed by MLS GRID
- $829,0005 bd4 ba2.5k sqft73 Springmeadow Drive, Holbrook, NY 11741For SaleMLS ID #1034957, Lawrence McKenna, Listing by: Signature Premier Properties. OneKey® MLS as distributed by MLS GRID
