Welcome to this exceptional 4,339 sq. ft. custom home, beautifully situated on 1.1 acres of meticulously manicured, level property in the heart of Selden. This one-of-a-kind residence offers 5 spacious bedrooms and 4 full bathrooms, combining elegance, comfort, and exceptional craftsmanship throughout.
Step inside to soaring cathedral ceilings, rich hardwood floors, oversized windows, and an abundance of natural light that creates a warm and inviting atmosphere. The thoughtfully designed open floor plan is perfect for both everyday living and entertaining.
The heart of the home is the expansive eat-in kitchen, featuring granite countertops, a large center island, and generous space for gatherings with family and friends. The luxurious primary suite offers a private ensuite bath, creating the perfect retreat.
The fully finished basement is an incredible extension of the home, complete with a cozy fireplace and a separate outside entrance, offering endless possibilities for entertaining, extended living, a home office, or recreation.
Additional highlights include ductless air conditioning, two driveways, including an elegant circular driveway and a separate side driveway leading to a heated two-car garage and beautifully landscaped maintained grounds that showcase pride of ownership at every turn.
This extraordinary home perfectly blends luxury, comfort, and functionality while offering exceptional space both inside and out. There are simply too many exceptional features and thoughtful details to capture in words. This remarkable property must be seen in person to be fully appreciated. Don't miss the opportunity to make this dream home your own!
Pending
$899,999
60 Hawthorne Street, Selden, NY 11784
5beds
4,339sqft
Single Family Residence, Residential
Built in 1957
1.1 Acres Lot
$-- Zestimate®
$207/sqft
$-- HOA
What's special
- 78 days
- 73
- 2
Zillow last checked:
Listing updated:
Listed by:
Signature Premier Properties 631-360-2800,
Kim Fontanez 631-404-5882,
Danielle Sandella CBR 631-513-9821,
Signature Premier Properties
Source: OneKey® MLS as distributed by MLS GRID,MLS#: 1031714
Facts & features
Interior
Bedrooms & bathrooms
- Bedrooms: 5
- Bathrooms: 4
- Full bathrooms: 4
Heating
- Oil
Cooling
- Ductless
Appliances
- Included: Dishwasher, Dryer, Gas Oven, Microwave, Oven, Refrigerator, Stainless Steel Appliance(s), Washer
Features
- Cathedral Ceiling(s), Ceiling Fan(s), Crown Molding, Eat-in Kitchen, Granite Counters, High Ceilings, Kitchen Island, Open Floorplan, Primary Bathroom, Walk-In Closet(s)
- Basement: Finished,Full,Walk-Out Access
- Attic: Full
- Number of fireplaces: 1
- Fireplace features: Basement
Interior area
- Total structure area: 4,339
- Total interior livable area: 4,339 sqft
Property
Parking
- Total spaces: 5
- Parking features: Driveway, Garage, Garage Door Opener, Heated Garage, Oversized, Private
- Garage spaces: 2
- Has uncovered spaces: Yes
Features
- Levels: Three Or More
Lot
- Size: 1.1 Acres
- Features: Back Yard
Details
- Parcel number: 0200393000500012001
- Special conditions: None
Construction
Type & style
- Home type: SingleFamily
- Property subtype: Single Family Residence, Residential
Materials
- Stone, Vinyl Siding
Condition
- Year built: 1957
Utilities & green energy
- Sewer: Cesspool
- Water: Public
- Utilities for property: Cable Connected, Electricity Connected
Community & HOA
HOA
- Has HOA: No
Location
- Region: Selden
Financial & listing details
- Price per square foot: $207/sqft
- Tax assessed value: $2,940
- Annual tax amount: $12,787
- Date on market: 7/29/2026
- Cumulative days on market: 77 days
- Listing agreement: Exclusive Right To Sell
- Electric utility on property: Yes
Estimated market value
Not available
Estimated sales range
Not available
Not available
Price history
| Date | Event | Price |
|---|---|---|
| 9/10/2026 | Pending sale | $899,999$207/sqft |
Source:  OneKey® MLS as distributed by MLS GRID #1031714 Report a problem OneKey® MLS as distributed by MLS GRID #1031714 Report a problem | ||
| 7/29/2026 | Listed for sale | $899,999+592.3%$207/sqft |
Source: OneKey® MLS as distributed by MLS GRID #1031714 Report a problem | ||
| 7/28/1995 | Sold | $130,000$30/sqft |
Source: Public Record Report a problem | ||
Public tax history
| Year | Property taxes | Tax assessment |
|---|---|---|
| 2025 | -- | $2,940 |
| 2024 | -- | $2,940 |
| 2023 | -- | $2,940 |
| 2022 | -- | $2,940 |
| 2021 | -- | $2,940 |
| 2020 | -- | $2,940 |
| 2019 | -- | $2,940 |
| 2018 | -- | $2,940 |
| 2017 | $10,811 | $2,940 |
| 2016 | -- | $2,940 |
| 2015 | -- | $2,940 |
| 2014 | -- | $2,940 |
| 2013 | -- | $2,940 |
| 2012 | -- | $2,940 |
| 2011 | -- | $2,940 |
| 2010 | -- | $2,940 |
| 2009 | -- | $2,940 |
| 2008 | -- | $2,940 |
| 2007 | $8,915 +29.7% | $2,940 |
| 2005 | $6,874 +8% | $2,940 |
| 2004 | $6,365 +8.2% | $2,940 |
| 2003 | $5,884 +7.3% | $2,940 |
| 2002 | $5,485 +6.8% | $2,940 |
| 2001 | $5,135 +6.7% | $2,940 |
| 2000 | $4,811 | $2,940 |
Find assessor info on the county website
Monthly payment
Climate risks
Neighborhood: 11784
Nearby schools
Schools provided by the listing agent
- Elementary: Hawkins Path School
- Middle: Selden Middle School
- High: Newfield High School
Source: OneKey® MLS as distributed by MLS GRID. This data may not be complete. We recommend contacting the local school district to confirm school assignments for this home.
Similar homes
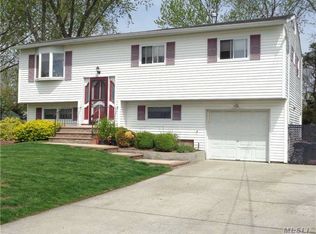
- $899,9994 bd3 ba2.3k sqft24 Frank Street, Smithtown, NY 11787For Sale
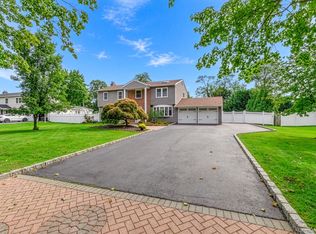
 MLS ID #1058590, Deborah Lettieri, Listing by: Signature Premier Properties. OneKey® MLS as distributed by MLS GRID
 - $824,9995 bd3 ba2.4k sqft10 Marblestone, South Setauket, NY 11720For Sale
 MLS ID #1057730, Traci Conforti, Listing by: BH&G R E Realty Connect. OneKey® MLS as distributed by MLS GRID
 - $874,9995 bd4 ba2.6k sqft15 Hillcrest Avenue, Port Jefferson, NY 11777For Sale
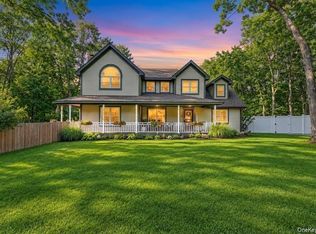 MLS ID #1048964, Ryan Ranellone, Listing by: Signature Premier Properties. OneKey® MLS as distributed by MLS GRID
 - $849,9505 bd4 ba3.9k sqft1 Lake Drive, Middle Island, NY 11953For Sale
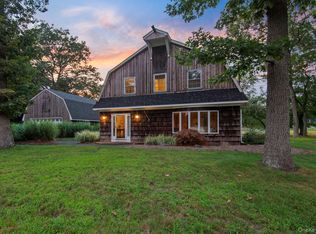 MLS ID #992697, Keith M. Dawson CBR, Listing by: Signature Premier Properties. OneKey® MLS as distributed by MLS GRID
 - $899,0005 bd4 ba3k sqft24 Sylvan Lane, Miller Place, NY 11764For SaleMLS ID #1048589, Linda Stowell, Listing by: Howard Hanna Coach. OneKey® MLS as distributed by MLS GRID
- $899,0004 bd3 ba2.2k sqft17 White Cliff Lane, Nesconset, NY 11767For SaleMLS ID #1048941, Matthew Drago, Listing by: The Agency Northshore NY. OneKey® MLS as distributed by MLS GRID
- $749,9004 bd3 ba2.3k sqft1 Lisa Lane, Port Jefferson Station, NY 11776For SaleMLS ID #1047527, Margaret Tsoukaris, Listing by: BH&G R E Realty Connect. OneKey® MLS as distributed by MLS GRID
- $725,0004 bd4 ba3k sqft5 Forest Lane, Coram, NY 11727For SaleMLS ID #1038745, Renee Steinberg, Listing by: RE/MAX Signature Real Estate. OneKey® MLS as distributed by MLS GRID
- $975,0004 bd3 ba2.7k sqft16 Jesse Way, Mount Sinai, NY 11766For SaleMLS ID #1043108, Frank Prinzevalli, Listing by: BH&G R E Realty Connect. OneKey® MLS as distributed by MLS GRID
- $850,0004 bd3 ba2.5k sqft14 Format Lane, Smithtown, NY 11787For SaleMLS ID #1044068, Joseph Ferraro, Listing by: BH&G R E Realty Connect. OneKey® MLS as distributed by MLS GRID
- $719,9994 bd3 ba2.2k sqft102 Patchogue Drive, Rocky Point, NY 11778For SaleMLS ID #1063227, Martina Scheben, Listing by: Coldwell Banker American Homes. OneKey® MLS as distributed by MLS GRID
- $999,9994 bd4 ba2.9k sqft11 Soundview Drive, Port Jefferson, NY 11777For SaleMLS ID #1038126, Alexia N. Poulos, Listing by: Douglas Elliman Real Estate. OneKey® MLS as distributed by MLS GRID
- $699,9994 bd3 ba2.4k sqft33 Winside Lane, Coram, NY 11727For SaleMLS ID #1028079, Nelleta Davis, Listing by: Iconic Real Estate Group LLC. OneKey® MLS as distributed by MLS GRID
- $869,0003 bd4 ba4k sqft1 Audubon Gate, Miller Place, NY 11764For SaleMLS ID #979324, Zachary Scher CBR, Listing by: Signature Premier Properties. OneKey® MLS as distributed by MLS GRID
- $730,0005 bd4 ba2.8k sqft25 Locust Lane, Miller Place, NY 11764For SaleMLS ID #844981, David Friedman, Listing by: Howard Hanna Coach. OneKey® MLS as distributed by MLS GRID
- $739,9994 bd3 ba3.1k sqft1 Chen Court, Middle Island, NY 11953For SaleMLS ID #1047975, Konrad Wojciechowski, Listing by: OverSouth LLC. OneKey® MLS as distributed by MLS GRID
- $1,349,0006 bd6 ba4.2k sqft9 Tower Hill Road, Shoreham, NY 11786For SaleMLS ID #1053524, Gina Marie Bettenhauser ABR SRES C, Listing by: MYNY Residential. OneKey® MLS as distributed by MLS GRID
- $689,9004 bd2 ba2.5k sqft27 Lehigh Lane, Farmingville, NY 11738For SaleMLS ID #1058608, David Oakley, Listing by: BH&G R E Realty Connect. OneKey® MLS as distributed by MLS GRID
- $1,300,0005 bd3 ba3.9k sqft77 Shore Road, Mount Sinai, NY 11766For SaleMLS ID #1025468, Peter C. Grosso CBR, Listing by: RE/MAX Integrity Leaders. OneKey® MLS as distributed by MLS GRID
- $899,9994 bd3 ba2.4k sqft15 Melrose Lane, Commack, NY 11725For SaleMLS ID #1042052, Lorraine Dee Donovan, Listing by: Signature Premier Properties. OneKey® MLS as distributed by MLS GRID
