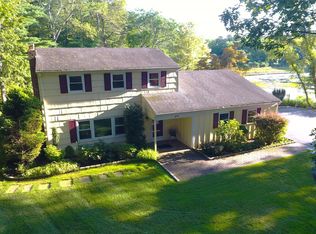
New custom built Raised-Ranch with a F.R.O.G. ( FINISHED ROOM OVER GARAGE) many upgrades you simply won’t find in most new homes. Concrete double driveway, garage door opener. Hardwood floors throughout, ceramic tile in the bathrooms. Cathedral ceilings in the living-dining and kitchen, primary suite and the finished room over the garage. QUARTZITE KITCHEN COUNTERTOPS! Beautiful center island, STAINLESS STEEL APPLIANCES. Living room with gas fireplace and floating Mantle. Each bathroom has a built in niche, Primary bathroom comes with a custom shower. Lower level is 9 ft high with outside entrance and egress windows. Nestled on over a half acre private and secluded lot. The best of Long Island’s North Fork living…dining, parks and farm stands and so much more
New construction
Price cut: $10K (9/23)
$729,900
6 Scout Trail, Ridge, NY 11961
3beds
1,677sqft
Single Family Residence, Residential
Built in 2026
0.55 Acres Lot
$-- Zestimate®
$435/sqft
$-- HOA
What's special
Garage door openerStainless steel appliancesHardwood floors throughoutBeautiful center islandQuartzite kitchen countertops
- 47 days
- 538
- 37
Zillow last checked:
Listing updated:
Listed by:
Brookhampton Realty 631-878-0500,
C Reade R. Stewart 631-484-7657
Source: OneKey® MLS as distributed by MLS GRID,MLS#: 1036370
Facts & features
Interior
Bedrooms & bathrooms
- Bedrooms: 3
- Bathrooms: 2
- Full bathrooms: 2
Primary bedroom
- Description: First floor Primary suite
- Level: First
Bedroom 1
- Level: First
Bedroom 2
- Level: First
Primary bathroom
- Level: First
Bathroom 1
- Description: Full hallway bathroom
- Level: First
Basement
- Description: Lower level full 9 foot basement with outside entrance and egress
- Level: Lower
Dining room
- Description: Formal dining room
- Level: First
Family room
- Description: F.R.O.G. - finished room over garage
- Level: Other
Kitchen
- Description: Full kitchen with center island
- Level: First
Living room
- Description: Living with fireplace
- Level: First
Heating
- Forced Air, Propane
Cooling
- Central Air
Appliances
- Included: Stainless Steel Appliance(s)
- Laundry: Washer/Dryer Hookup
Features
- First Floor Bedroom, First Floor Full Bath, Cathedral Ceiling(s), Eat-in Kitchen, Formal Dining, Kitchen Island, Open Floorplan, Open Kitchen, Primary Bathroom, Quartz/Quartzite Counters, Recessed Lighting
- Flooring: Ceramic Tile, Hardwood
- Basement: Full,Unfinished,Walk-Out Access
- Attic: Full,Unfinished
- Number of fireplaces: 1
- Fireplace features: Gas, Living Room
Interior area
- Total structure area: 1,677
- Total interior livable area: 1,677 sqft
Property
Parking
- Total spaces: 1
- Parking features: Driveway
- Garage spaces: 1
- Has uncovered spaces: Yes
Lot
- Size: 0.55 Acres
Details
- Parcel number: 0200172000400028000
- Special conditions: None
Construction
Type & style
- Home type: SingleFamily
- Architectural style: Raised Ranch
- Property subtype: Single Family Residence, Residential
Materials
- Foam Insulation, Frame
- Foundation: Concrete Perimeter, Raised
Condition
- New Construction
- New construction: Yes
- Year built: 2026
- Major remodel year: 2026
Utilities & green energy
- Sewer: Cesspool
- Water: Public
- Utilities for property: Electricity Connected, Trash Collection Public, Underground Utilities, Water Connected
Community & HOA
HOA
- Has HOA: No
Location
- Region: Ridge
Financial & listing details
- Price per square foot: $435/sqft
- Tax assessed value: $300
- Annual tax amount: $1,392
- Date on market: 8/7/2026
- Cumulative days on market: 48 days
- Listing agreement: Exclusive Right To Sell
- Electric utility on property: Yes
Estimated market value
Not available
Estimated sales range
Not available
Not available
Price history
| Date | Event | Price |
|---|---|---|
| 9/23/2026 | Price change | $729,900-1.4%$435/sqft |
Source:  OneKey® MLS as distributed by MLS GRID #1036370 Report a problem OneKey® MLS as distributed by MLS GRID #1036370 Report a problem | ||
| 8/8/2026 | Listed for sale | $739,900$441/sqft |
Source: OneKey® MLS as distributed by MLS GRID #1036370 Report a problem | ||
Public tax history
Tax history is unavailable.
Monthly payment
Climate risks
Neighborhood: Lake Panamoka
Nearby schools
Schools provided by the listing agent
- Elementary: Ridge Elementary School
- Middle: Longwood Junior High School
- High: Longwood High School
Source: OneKey® MLS as distributed by MLS GRID. This data may not be complete. We recommend contacting the local school district to confirm school assignments for this home.
Similar homes
- $699,9994 bd2 ba2.4k sqft11 Bates Lane, Ridge, NY 11961For Sale

 MLS ID #1032928, Zachary Scher CBR, Listing by: Signature Premier Properties. OneKey® MLS as distributed by MLS GRID
 - $720,0005 bd2 ba1.7k sqft7 Lake Drive, Middle Island, NY 11953For Sale
 MLS ID #1032641, Marco Gomez, Listing by: EXP Realty. OneKey® MLS as distributed by MLS GRID
 - $699,9003 bd2 ba1.6k sqft1063 William Floyd parkway, Shirley, NY 11967For Sale
 MLS ID #1037301, C Reade R. Stewart, Listing by: Brookhampton Realty. OneKey® MLS as distributed by MLS GRID
 - $599,0003 bd2 ba1.7k sqft2639 N Wading River Road, Wading River, NY 11792For Sale
 MLS ID #1024392, Kerry Desmond Totillo, Listing by: Coldwell Banker American Homes. OneKey® MLS as distributed by MLS GRID
 - $819,0004 bd3 ba1.4k sqft6 Pond View Drive, Wading River, NY 11792For SaleMLS ID #1030722, Jenifer K. DeMeo, Listing by: Signature Premier Properties. OneKey® MLS as distributed by MLS GRID
- $749,9994 bd3 ba1.5k sqft1 Gables Boulevard, East Setauket, NY 11733For SaleMLS ID #1045474, Domenic Brocco, Listing by: Real Broker NY LLC. OneKey® MLS as distributed by MLS GRID
- $749,0004 bd3 ba2.3k sqft18 William Street, Brookhaven, NY 11727For SaleMLS ID #1049978, Ashik Sikder, Listing by: Voro LLC. OneKey® MLS as distributed by MLS GRID
- $699,9994 bd3 ba1.6k sqft1 Gully Landing Road, Miller Place, NY 11764For SaleMLS ID #1046197, Eric J. Attina, Listing by: HomeSmart Premier Living Rlty. OneKey® MLS as distributed by MLS GRID
- $739,0003 bd3 ba1.5k sqft10 Iowa Street, Coram, NY 11727For SaleMLS ID #1047980, Maria S. Palmar ABRM E-PRO, Listing by: Maria S Palmar. OneKey® MLS as distributed by MLS GRID
- $649,9904 bd2 ba1.4k sqft122 Rocky Point Landing Road, Rocky Point, NY 11778For SaleMLS ID #1003076, Shawn C. Hough, Listing by: H & G Realty New York. OneKey® MLS as distributed by MLS GRID
- $699,9003 bd2 ba1.7k sqft32 Pine Street, Selden, NY 11784For SaleMLS ID #1048449, David Giuffrida, Listing by: Barons Real Estate Associates. OneKey® MLS as distributed by MLS GRID
- $679,9993 bd2 ba2k sqft3 Cozine Road S, Center Moriches, NY 11934For SaleMLS ID #1027865, Kevin Iglesias, Listing by: Signature Premier Properties. OneKey® MLS as distributed by MLS GRID
- $699,9003 bd2 ba1.6k sqft129 Southaven Avenue, Mastic, NY 11950For SaleMLS ID #1046895, C Reade R. Stewart, Listing by: Brookhampton Realty. OneKey® MLS as distributed by MLS GRID
- $759,0004 bd3 ba1.5k sqft40 Christian Avenue, Setauket, NY 11733For SaleMLS ID #1045776, Yan Zhang, Listing by: E Realty International Corp. OneKey® MLS as distributed by MLS GRID
- $799,0004 bd3 ba2k sqft25 Crater Lake Drive, Coram, NY 11727New ConstructionMLS ID #1046323, Christina A. Rieckehoff, Listing by: BH&G R E Realty Connect. OneKey® MLS as distributed by MLS GRID
- $679,0004 bd3 ba1.9k sqft59 Woodhull Landing Road, Sound Beach, NY 11789For SaleMLS ID #1046235, Martin G. Hammer CBR, Listing by: H & G Realty New York. OneKey® MLS as distributed by MLS GRID
- $669,0003 bd2 ba1.5k sqft35 Ranch Drive, Shirley, NY 11967For SaleMLS ID #1047205, Patricia Kmiotek CBR, Listing by: Pine Barrens Realty LLC. OneKey® MLS as distributed by MLS GRID
- $639,9994 bd2 ba2k sqft5 Orleans Green, Coram, NY 11727For SaleMLS ID #1040239, Anthony L. Guidice, Listing by: RE/MAX Signature Real Estate. OneKey® MLS as distributed by MLS GRID
- $650,0004 bd2 ba2.2k sqft41 Linden Lane, Shirley, NY 11967For SaleMLS ID #1045634, Janis Thomson ABR SRES, Listing by: Keller Williams Realty Elite. OneKey® MLS as distributed by MLS GRID
- $779,9994 bd4 ba2.1k sqft12 Midvale Avenue, Port Jefferson Station, NY 11776For SaleMLS ID #1045441, Dina A. Powers, Listing by: Signature Premier Properties. OneKey® MLS as distributed by MLS GRID
