4 John Vincent Ct, Centereach, NY 11720
Welcome to this beautifully maintained Colonial located on a quiet cul-de-sac in desirable Centereach. Offering approximately 2,396 square feet of living space on a 0.48-acre lot, this spacious home features 4 generously sized bedrooms, 2.5 bathrooms, two inviting living rooms, and a well-appointed kitchen designed for both everyday living and entertaining. The thoughtfully designed layout provides plenty of room for family and guests alike.
Step outside to your private backyard retreat featuring a heated in-ground swimming pool, perfect for relaxing, entertaining, and enjoying the warmer months. The expansive backyard offers ample space for outdoor dining, recreation, and creating lasting memories.
Conveniently located near shopping, restaurants, parks, schools, and major roadways, this exceptional property combines space, comfort, and convenience in one of Centereach's desirable neighborhoods. Don't miss the opportunity to make 4 John Vincent Ct, Centereach, NY 11720 your next home!
For sale
$795,000
4 John Vincent Court, Centereach, NY 11720
4beds
2,396sqft
Single Family Residence, Residential
Built in 1988
0.48 Acres Lot
$-- Zestimate®
$332/sqft
$-- HOA
What's special
Private backyard retreatExpansive backyardHeated in-ground swimming poolQuiet cul-de-sacWell-appointed kitchen
- 19 days |
- 776 |
- 38 |
Zillow last checked:
Listing updated:
Listed by:
Max It Realty 516-841-2233,
Sabbir A. Rocky 929-485-6894,
Nahian Rahman 914-527-3491,
Max It Realty
Source: OneKey® MLS as distributed by MLS GRID,MLS#: 1023663
Facts & features
Interior
Bedrooms & bathrooms
- Bedrooms: 4
- Bathrooms: 3
- Full bathrooms: 2
- 1/2 bathrooms: 1
Heating
- Oil
Cooling
- Multi Units
Appliances
- Included: Convection Oven, Dishwasher, Microwave
- Laundry: Washer/Dryer Hookup
Features
- Breakfast Bar, Eat-in Kitchen, Formal Dining, Galley Type Kitchen, Granite Counters, Kitchen Island, Storage, Walk Through Kitchen, Walk-In Closet(s)
- Basement: Finished,Full
- Attic: None
Interior area
- Total structure area: 2,396
- Total interior livable area: 2,396 sqft
Property
Parking
- Total spaces: 4
- Parking features: Attached, Driveway
- Garage spaces: 2
- Carport spaces: 2
- Has uncovered spaces: Yes
Features
- Has private pool: Yes
Lot
- Size: 0.48 Acres
Details
- Parcel number: 0200470000100004002
- Special conditions: None
Construction
Type & style
- Home type: SingleFamily
- Architectural style: Colonial
- Property subtype: Single Family Residence, Residential
Materials
- Wood Siding
Condition
- Year built: 1988
Utilities & green energy
- Sewer: Cesspool
- Water: Public
- Utilities for property: Electricity Available
Community & HOA
HOA
- Has HOA: No
Location
- Region: Centereach
Financial & listing details
- Price per square foot: $332/sqft
- Tax assessed value: $3,700
- Annual tax amount: $15,393
- Date on market: 7/8/2026
- Cumulative days on market: 20 days
- Listing agreement: Exclusive Right To Sell
- Electric utility on property: Yes
Estimated market value
Not available
Estimated sales range
Not available
Not available
Price history
| Date | Event | Price |
|---|---|---|
| 7/9/2026 | Listed for sale | $795,000$332/sqft |
Source:  OneKey® MLS as distributed by MLS GRID #1023663 Report a problem OneKey® MLS as distributed by MLS GRID #1023663 Report a problem | ||
Public tax history
| Year | Property taxes | Tax assessment |
|---|---|---|
| 2025 | -- | $3,700 |
| 2024 | -- | $3,700 |
| 2023 | -- | $3,700 -4.6% |
| 2022 | -- | $3,880 |
| 2021 | -- | $3,880 |
| 2020 | -- | $3,880 |
| 2019 | -- | $3,880 |
| 2018 | -- | $3,880 |
| 2017 | $14,257 | $3,880 |
| 2016 | -- | $3,880 |
| 2015 | -- | $3,880 -4.8% |
| 2014 | -- | $4,075 |
| 2013 | -- | $4,075 |
| 2012 | -- | $4,075 |
| 2011 | -- | $4,075 |
| 2010 | -- | $4,075 |
| 2009 | -- | $4,075 |
| 2008 | -- | $4,075 |
| 2007 | $10,779 +29.5% | $4,075 |
| 2005 | $8,327 +7.9% | $4,075 |
| 2004 | $7,718 +9% | $4,075 |
| 2003 | $7,082 +6.8% | $4,075 |
| 2002 | $6,631 +2.9% | $4,075 |
| 2001 | $6,445 +1.8% | $4,075 |
| 2000 | $6,333 | $4,075 |
Find assessor info on the county website
Monthly payment
Climate risks
Neighborhood: 11720
Nearby schools
GreatSchools rating
- 3/10Jericho Elementary SchoolGrades: K-5,9Distance: 0.5 mi
- 7/10Centereach High SchoolGrades: 8-12Distance: 0.9 mi
- NAUnity Drive Kindergarten Pre K CenterGrades: PK-KDistance: 0.5 mi
Schools provided by the listing agent
- Elementary: Jericho Elementary School
- Middle: Dawnwood Middle School
- High: Centereach High School
Source: OneKey® MLS as distributed by MLS GRID. This data may not be complete. We recommend contacting the local school district to confirm school assignments for this home.
- $668,500-- bd-- ba-- sqft2 John Vincent Ct, Centereach, NY 11720Off Market
- $748,400-- bd-- ba-- sqft6 John Vincent Ct, Centereach, NY 11720Off Market
- $651,700-- bd-- ba-- sqft86 Hammond Rd, Centereach, NY 11720Off Market
- $730,3003 bd2 ba2.9k sqft1 John Vincent Ct, Centereach, NY 11720Off Market
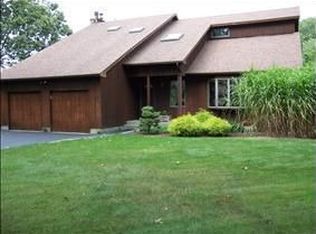
- $765,3004 bd3 ba2.4k sqft5 John Vincent Ct, Centereach, NY 11720Off Market
- $842,6004 bd3 ba3k sqft8 John Vincent Ct, Centereach, NY 11720Off Market
- $655,700-- bd-- ba-- sqft82 Hammond Rd, Centereach, NY 11720Off Market
- $613,700-- bd-- ba-- sqft91 N Howell Ave, Centereach, NY 11720Off Market
A local agent can set up tours, give advice and negotiate with sellers.
Similar homes
- $775,0005 bd4 ba2.3k sqft44 S Howell Avenue, Farmingville, NY 11738For Sale
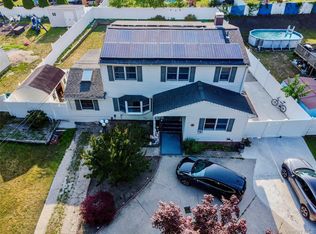
 MLS ID #1022337, Daniela P. Ventura Cueva, Listing by: EXP Realty. OneKey® MLS as distributed by MLS GRID
 - $789,0003 bd3 ba2.6k sqft111 Brunswick Road, Lake Ronkonkoma, NY 11779For Sale
 MLS ID #1013178, Kenville R. Prince CBR SRS, Listing by: Prince & Associates Realty Grp. OneKey® MLS as distributed by MLS GRID
 - $615,0004 bd2 ba1.5k sqft30 Eastwood Boulevard, Centereach, NY 11720For Sale
 MLS ID #968874, Pedrina Martinez, Listing by: Listing Pro Realty Services. OneKey® MLS as distributed by MLS GRID
 - $699,9463 bd2 ba1.7k sqft98 Fawn Lane E, South Setauket, NY 11720For Sale
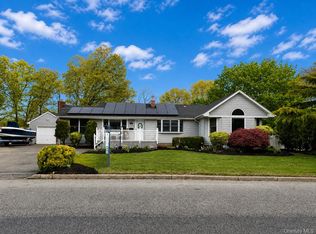 MLS ID #969884, William R. Zezelic, Listing by: Signature Premier Properties. OneKey® MLS as distributed by MLS GRID
 - $685,0005 bd2 ba1.9k sqft5 2nd Street, Coram, NY 11727For SaleMLS ID #1023215, Josue Badillo, Listing by: Lofty Homes Real Estate Inc. OneKey® MLS as distributed by MLS GRID
- $699,0005 bd3 ba2.6k sqft30 Hackberry Lane, Holbrook, NY 11741For SaleMLS ID #1023593, Rudolph V. Aversano, Listing by: RE/MAX Best. OneKey® MLS as distributed by MLS GRID
- $699,0003 bd2 ba2k sqft102 Inverness Road, Holbrook, NY 11741For SaleMLS ID #1029224, Eric Dirr, Listing by: Signature Premier Properties. OneKey® MLS as distributed by MLS GRID
- $749,0006 bd3 ba2.7k sqft70 Avenue A, Holbrook, NY 11741For SaleMLS ID #1020702, Samantha Zambrzycki, Listing by: OverSouth LLC. OneKey® MLS as distributed by MLS GRID
- $675,0004 bd3 ba2.1k sqft39 All Points Terrace, Holbrook, NY 11741For SaleMLS ID #1024493, Nicholaus Tomlinson, Listing by: Douglas Elliman Real Estate. OneKey® MLS as distributed by MLS GRID
- $649,0005 bd3 ba2.3k sqft9 College Hills Drive, Farmingville, NY 11738For SaleMLS ID #1023583, Dawn M. Viola, Listing by: Coldwell Banker American Homes. OneKey® MLS as distributed by MLS GRID
- $879,9994 bd2 ba2.4k sqft23 Pimlico Drive, Commack, NY 11725For SaleMLS ID #1029616, Anupama Jain, Listing by: Property Professional Svcs Inc. OneKey® MLS as distributed by MLS GRID
- $785,0003 bd2 ba2.1k sqft114 Washington Boulevard, Commack, NY 11725For SaleMLS ID #1020862, Amanda Rose PSA SRS, Listing by: OverSouth LLC. OneKey® MLS as distributed by MLS GRID
- $789,0004 bd3 ba1.6k sqft19 Evy Court, Sayville, NY 11782For SaleMLS ID #1023822, Julie Poidomani, Listing by: Realty Connect USA L I Inc. OneKey® MLS as distributed by MLS GRID
- $749,0004 bd3 ba1.2k sqft3 Lillian Road, Nesconset, NY 11767For SaleMLS ID #1019233, Rob J. Scarito, Listing by: Douglas Elliman Real Estate. OneKey® MLS as distributed by MLS GRID
- $689,0004 bd2 ba1.9k sqft37 Cedar Avenue, Coram, NY 11727For SaleMLS ID #987755, Jyotsna A. Aguilar Kumari, Listing by: Cross Island Realty One Inc. OneKey® MLS as distributed by MLS GRID
- $645,0004 bd3 ba2.1k sqft1 Lake Placid Court, Coram, NY 11727For SaleMLS ID #1013625, Sheryl Osborne ABR SRS, Listing by: Exit Realty Edge. OneKey® MLS as distributed by MLS GRID
- $879,0005 bd2 ba2k sqft1280 Church Street, Bohemia, NY 11716For SaleMLS ID #1018842, Jonathan Sarria, Listing by: ARVY Realty. OneKey® MLS as distributed by MLS GRID
- $599,9994 bd2 ba1.7k sqft49 Avis Drive, Holbrook, NY 11741For SaleMLS ID #1029457, Deborah M. Sclafani, Listing by: Forever Homes USA LLC. OneKey® MLS as distributed by MLS GRID
- $775,0003 bd2 ba1.5k sqft11 Sandalwood Drive, Smithtown, NY 11787For SaleMLS ID #1027993, Carole Trezza, Listing by: All Village Properties Inc. OneKey® MLS as distributed by MLS GRID
- $999,0006 bd4 ba2.4k sqft39 Elder Avenue, Farmingville, NY 11738For SaleMLS ID #1026309, Lisa J. DeTurris, Listing by: Douglas Elliman Real Estate. OneKey® MLS as distributed by MLS GRID
