Welcome home! This pristine 3-bedroom, 2-bathroom Splanch sits perfectly on a flat, fenced .25-acre lot in a sought-after, sidewalk-lined neighborhood. Beautifully merging modern updates with exceptional energy efficiency, this residence is entirely turn-key. From the moment you arrive, the new double-wide paver driveway provides the convenience for parking multiple cars without the chaos. Enjoy the newer kitchen and updated bathrooms. Bright sliders lead directly from the home to a brand-new deck, perfect for summer barbecues and outdoor dining or relax by the warm gas fireplace in your inviting main living space. Stay comfortable year-round with efficient gas heating and central air conditioning in a home that is fully equipped with solar panels to drastically lower your monthly electric bills. This property is situated in the Smithtown School District. It offers easy access to the town's Main Street, dining, and shopping, as well as gorgeous state and county parks. Commuting is effortless and convenient to major highways and the Long Island Rail Road (LIRR). Everything you could want is waiting for you right here.
Pending
$775,000
11 Sandalwood Drive, Smithtown, NY 11787
3beds
1,522sqft
Single Family Residence, Residential
Built in 1960
0.25 Acres Lot
$-- Zestimate®
$509/sqft
$-- HOA
What's special
- 41 days
- 245
- 9
Likely to sell faster than
Zillow last checked:
Listing updated:
Listed by:
All Village Properties Inc 516-419-5503,
Carole Trezza 516-398-3525,
Michael Trezza 516-398-3123,
All Village Properties Inc
Source: OneKey® MLS as distributed by MLS GRID,MLS#: 1027993
Facts & features
Interior
Bedrooms & bathrooms
- Bedrooms: 3
- Bathrooms: 2
- Full bathrooms: 2
Heating
- Forced Air, Natural Gas
Cooling
- Central Air
Appliances
- Included: Dishwasher, Dryer, Gas Oven, Gas Range, Microwave, Refrigerator, Washer, Gas Water Heater
- Laundry: In Basement
Features
- First Floor Full Bath, Open Floorplan
- Flooring: Hardwood, Tile
- Basement: Partial,Storage Space,Unfinished
- Attic: None
- Number of fireplaces: 1
- Fireplace features: Gas
Interior area
- Total structure area: 1,522
- Total interior livable area: 1,522 sqft
Property
Parking
- Total spaces: 5
- Parking features: Driveway, Garage
- Garage spaces: 1.5
- Has uncovered spaces: Yes
Features
- Levels: Three Or More
- Patio & porch: Deck
- Exterior features: Mailbox
- Fencing: Back Yard,Vinyl
Lot
- Size: 0.25 Acres
- Features: Back Yard, Front Yard, Level, Sprinklers In Front, Sprinklers In Rear
Details
- Additional structures: Shed(s)
- Parcel number: 0800132000100041000
- Special conditions: None
Construction
Type & style
- Home type: SingleFamily
- Architectural style: Splanch
- Property subtype: Single Family Residence, Residential
Materials
- Frame, Vinyl Siding
- Foundation: Concrete Perimeter
Condition
- Actual
- Year built: 1960
Utilities & green energy
- Sewer: Cesspool
- Water: Public
- Utilities for property: Cable Available, Electricity Available, Natural Gas Available, Phone Available, Trash Collection Public, Water Available
Green energy
- Energy generation: Solar
Community & HOA
HOA
- Has HOA: No
Location
- Region: Smithtown
Financial & listing details
- Price per square foot: $509/sqft
- Tax assessed value: $4,490
- Annual tax amount: $12,535
- Date on market: 7/23/2026
- Cumulative days on market: 40 days
- Listing agreement: Exclusive Right To Sell
- Listing terms: Cash,Conventional,FHA,VA
- Exclusions: Cold Plunge
- Electric utility on property: Yes
Estimated market value
Not available
Estimated sales range
Not available
Not available
Price history
| Date | Event | Price |
|---|---|---|
| 8/5/2026 | Pending sale | $775,000$509/sqft |
Source:  OneKey® MLS as distributed by MLS GRID #1027993 Report a problem OneKey® MLS as distributed by MLS GRID #1027993 Report a problem | ||
| 7/23/2026 | Listed for sale | $775,000+35.7%$509/sqft |
Source: OneKey® MLS as distributed by MLS GRID #1027993 Report a problem | ||
| 12/9/2021 | Sold | $571,000+3.8%$375/sqft |
Source: OneKey® MLS as distributed by MLS GRID #L3344172 Report a problem | ||
| 10/5/2021 | Pending sale | $550,000$361/sqft |
Source: OneKey® MLS as distributed by MLS GRID #3344172 Report a problem | ||
| 9/27/2021 | Listing removed | -- |
Source:  Exit Realty Report a problem Exit Realty Report a problem | ||
| 9/26/2021 | Listed for sale | $550,000$361/sqft |
Source: OneKey® MLS as distributed by MLS GRID #3344172 Report a problem | ||
| 9/16/2021 | Listing removed | -- |
Source: Exit Realty Report a problem | ||
| 9/9/2021 | Listed for sale | $550,000+19.8%$361/sqft |
Source: OneKey® MLS as distributed by MLS GRID #3344172 Report a problem | ||
| 5/3/2019 | Sold | $459,000$302/sqft |
Source: OneKey® MLS as distributed by MLS GRID #L3103664 Report a problem | ||
| 3/8/2019 | Price change | $459,000-6.1%$302/sqft |
Source: CENTURY 21 Crown Homes #3103664 Report a problem | ||
| 2/25/2019 | Listed for sale | $489,000+43.8%$321/sqft |
Source: Century 21 Crown Homes #3103664 Report a problem | ||
| 8/12/2003 | Sold | $340,000$223/sqft |
Source: Public Record Report a problem | ||
Public tax history
| Year | Property taxes | Tax assessment |
|---|---|---|
| 2025 | -- | $4,490 |
| 2024 | -- | $4,490 |
| 2023 | -- | $4,490 |
| 2022 | -- | $4,490 |
| 2021 | -- | $4,490 |
| 2020 | -- | $4,490 |
| 2019 | -- | $4,490 |
| 2018 | -- | $4,490 |
| 2017 | $9,395 | $4,490 |
| 2016 | -- | $4,490 |
| 2015 | -- | $4,490 |
| 2014 | -- | $4,490 |
| 2013 | -- | $4,490 |
| 2012 | -- | $4,490 |
| 2011 | -- | $4,490 |
| 2010 | -- | $4,490 |
| 2009 | -- | $4,490 |
| 2008 | -- | $4,490 |
| 2007 | $7,484 +5% | $4,490 |
| 2005 | $7,126 +52.8% | $4,490 |
| 2004 | $4,662 +10.3% | $4,490 |
| 2003 | $4,227 +3.4% | $4,490 |
| 2002 | $4,087 | $4,490 |
| 2001 | -- | $4,490 |
| 2000 | $4,659 | $4,490 |
Find assessor info on the county website
Monthly payment
Climate risks
Neighborhood: 11787
Nearby schools
Schools provided by the listing agent
- Elementary: Mt Pleasant Elementary School
- Middle: Great Hollow Middle School
- High: Smithtown High School-West
Source: OneKey® MLS as distributed by MLS GRID. This data may not be complete. We recommend contacting the local school district to confirm school assignments for this home.
Similar homes
- $749,9903 bd2 ba1.1k sqft271 Terry Road, Smithtown, NY 11787For Sale
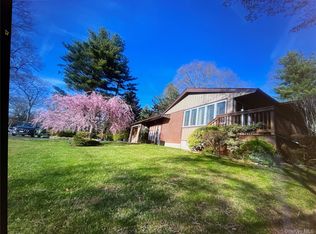
 MLS ID #1036406, Luis Dominguez, Listing by: Island Advantage Realty LLC. OneKey® MLS as distributed by MLS GRID
 - $719,9904 bd3 ba1.7k sqft58 Crescent Place, Smithtown, NY 11787For Sale
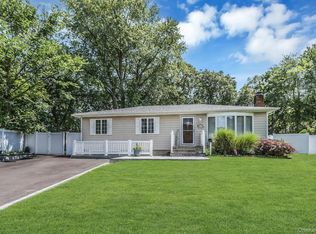 MLS ID #1036165, Mark E. Cohen, Listing by: Douglas Elliman Real Estate. OneKey® MLS as distributed by MLS GRID
 - $784,9994 bd3 ba2.2k sqft9 Charlemagne Drive, Nesconset, NY 11767For Sale
 MLS ID #1042836, David W. Van Aken, Listing by: Sold By Bart R E Partners Inc. OneKey® MLS as distributed by MLS GRID
 - $950,0004 bd3 ba1.9k sqft45 Croft Lane, Smithtown, NY 11787For Sale
 MLS ID #1017406, Min Xiao, Listing by: Welhome Realty Inc. OneKey® MLS as distributed by MLS GRID
 - $799,9903 bd2 ba1.7k sqft116 Shenandoah Boulevard N, Nesconset, NY 11767For SaleMLS ID #1037737, Cynthia McLaughlin, Listing by: CNG Realty LLC. OneKey® MLS as distributed by MLS GRID
- $769,9005 bd2 ba1.8k sqft4 Halfcircle Drive, Holbrook, NY 11741For SaleMLS ID #1039213, Margaret Tsoukaris, Listing by: BH&G R E Realty Connect. OneKey® MLS as distributed by MLS GRID
- $799,0004 bd4 ba1.9k sqft65 Timberpoint Road, East Islip, NY 11730For SaleMLS ID #1042606, Denice Mussillo, Listing by: Exit Realty Achieve. OneKey® MLS as distributed by MLS GRID
- $799,0004 bd3 ba1.9k sqft136 Mills Pond Road, Saint James, NY 11780For SaleMLS ID #1014293, Janet Falco CBR, Listing by: Long Island Home Prop LLC. OneKey® MLS as distributed by MLS GRID
- $799,0003 bd2 ba1.6k sqft9 Carole Lane, East Islip, NY 11730For SaleMLS ID #1038422, Leslie Castellano, Listing by: Netter Real Estate Inc. OneKey® MLS as distributed by MLS GRID
- $759,9004 bd3 ba1.9k sqft33 Lillian Road, Nesconset, NY 11767For SaleMLS ID #1009483, Theresa S. Ottomano HFR, Listing by: Coldwell Banker American Homes. OneKey® MLS as distributed by MLS GRID
- $750,0003 bd2 ba1.4k sqft268 Chestnut Street, Port Jefferson Station, NY 11776For SaleMLS ID #1043695, Stephanie Giordano CBR, Listing by: Giordano Realty Corp of LI. OneKey® MLS as distributed by MLS GRID
- $699,9003 bd3 ba1.8k sqft1 Blue Spruce Lane, Commack, NY 11725For SaleMLS ID #1021591, Ronni B. Tranes CRS, Listing by: Douglas Elliman Real Estate. OneKey® MLS as distributed by MLS GRID
- $780,0004 bd3 ba1.8k sqft82 Stahley Street, Brentwood, NY 11717For SaleMLS ID #1024146, Janessa Vargas C2EX, Listing by: Coldwell Banker American Homes. OneKey® MLS as distributed by MLS GRID
- $699,9994 bd3 ba2.1k sqft15 Sandy Court, Lake Grove, NY 11755For SaleMLS ID #1030830, Linda Pisciotta, Listing by: HomeSmart Dynamic Realty. OneKey® MLS as distributed by MLS GRID
- $699,0004 bd2 ba1.6k sqft105 Rumford Road, Kings Park, NY 11754For SaleMLS ID #1036247, Lisa M. Platti CBR, Listing by: Signature Premier Properties. OneKey® MLS as distributed by MLS GRID
- $759,0004 bd2 ba1.2k sqft15 Marianna Place, East Islip, NY 11730For SaleMLS ID #1034401, Nicole Bonsignore, Listing by: Stonington Realty LLC. OneKey® MLS as distributed by MLS GRID
- $799,9904 bd2 ba1.6k sqft12 Alice Lane, Commack, NY 11725For SaleMLS ID #1025655, Lina Lopes, Listing by: Douglas Elliman Real Estate. OneKey® MLS as distributed by MLS GRID
- $634,9904 bd3 ba1k sqft7 Crystal Lane, Brentwood, NY 11717For SaleMLS ID #1043847, Dorothy J. Hamilton, Listing by: Hamilton Homes. OneKey® MLS as distributed by MLS GRID
- $760,0004 bd2 ba2k sqft10 Magellan Avenue, Kings Park, NY 11754For SaleMLS ID #1001333, Katy Cardinale CBR MRP, Listing by: Douglas Elliman Real Estate. OneKey® MLS as distributed by MLS GRID
