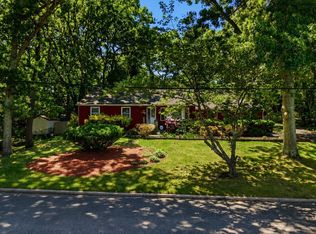
Spacious 5 Bedroom, 2.5 Bath Colonial that has been lovingly Maintained and features several updates! Newer Roof, Flooring, Hall Bath, and Fencing. Much of the interior was recently painted. The first floor offers 3 large bedrooms, a large Eat-in-kitchen overlooking the Living and Dining rooms and adjacent to the oversized den. The primary bedroom offers a private half bath and lots of closet space. A rear stairway takes you to your own private suite or guest area with 2 more bedrooms, a full bath and second den! This home offers so many possibilities for those who enjoy their own space for privacy or have extended stay guests. The yard is fully fenced and offers several gardens filled with beautiful mature plantings. The side yard offers a paver patio, play area and access to the side entrance and rear yard- both fully fenced. Some of the photos have been AI Enhanced to remove personal items, correct color, or virtually stage various rooms.
Pending
$649,000
9 College Hills Drive, Farmingville, NY 11738
5beds
2,304sqft
Single Family Residence, Residential
Built in 1967
0.27 Acres Lot
$-- Zestimate®
$282/sqft
$-- HOA
What's special
Newer roof
- 41 days |
- 690 |
- 33 |
Likely to sell faster than
Zillow last checked:
Listing updated:
Listed by:
Coldwell Banker American Homes 631-863-9800,
Dawn M. Viola 631-774-4369,
Francheska Markman 516-864-5682,
Coldwell Banker American Homes
Source: OneKey® MLS as distributed by MLS GRID,MLS#: 1023583
Facts & features
Interior
Bedrooms & bathrooms
- Bedrooms: 5
- Bathrooms: 3
- Full bathrooms: 2
- 1/2 bathrooms: 1
Other
- Description: Entry Hallway, Formal Living Room, Formal Dining Room, Eat-In Kitchen, Den, 3 Bedrooms, 1.5 Baths
- Level: First
Other
- Description: 2 Bedrooms, Full Bath, Office
- Level: Second
Heating
- Baseboard, Hot Water, Oil
Cooling
- None
Appliances
- Included: Dryer, Range, Refrigerator, Washer
- Laundry: Electric Dryer Hookup, In Kitchen, Washer Hookup
Features
- First Floor Bedroom, First Floor Full Bath, Eat-in Kitchen, Formal Dining
- Flooring: Carpet
- Attic: Pull Stairs
- Has fireplace: No
Interior area
- Total structure area: 2,304
- Total interior livable area: 2,304 sqft
Property
Parking
- Parking features: Driveway, Private
- Has uncovered spaces: Yes
Features
- Levels: Two
- Patio & porch: Covered, Patio, Porch
- Fencing: Back Yard,Chain Link,Full,Vinyl,Wood
Lot
- Size: 0.27 Acres
- Features: Back Yard, Cleared, Front Yard, Level, Near School, Near Shops
Details
- Parcel number: 0200601000400004000
- Special conditions: None
Construction
Type & style
- Home type: SingleFamily
- Architectural style: Colonial
- Property subtype: Single Family Residence, Residential
Materials
- Frame
- Foundation: Slab
Condition
- Year built: 1967
Utilities & green energy
- Sewer: Cesspool
- Water: Public
- Utilities for property: Cable Connected, Electricity Connected, Phone Connected
Community & HOA
Community
- Subdivision: College Hills
HOA
- Has HOA: No
Location
- Region: Farmingville
Financial & listing details
- Price per square foot: $282/sqft
- Tax assessed value: $3,000
- Annual tax amount: $12,303
- Date on market: 7/9/2026
- Cumulative days on market: 41 days
- Listing agreement: Exclusive Right To Sell
- Electric utility on property: Yes
Estimated market value
Not available
Estimated sales range
Not available
Not available
Price history
| Date | Event | Price |
|---|---|---|
| 8/3/2026 | Pending sale | $649,000$282/sqft |
Source:  OneKey® MLS as distributed by MLS GRID #1023583 Report a problem OneKey® MLS as distributed by MLS GRID #1023583 Report a problem | ||
| 7/9/2026 | Listed for sale | $649,000$282/sqft |
Source: OneKey® MLS as distributed by MLS GRID #1023583 Report a problem | ||
Public tax history
| Year | Property taxes | Tax assessment |
|---|---|---|
| 2025 | -- | $3,000 |
| 2024 | -- | $3,000 |
| 2023 | -- | $3,000 |
| 2022 | -- | $3,000 |
| 2021 | -- | $3,000 |
| 2020 | -- | $3,000 |
| 2019 | -- | $3,000 |
| 2018 | -- | $3,000 |
| 2017 | $4,239 | $3,000 |
| 2016 | -- | $3,000 |
| 2015 | -- | $3,000 |
| 2014 | -- | $3,000 |
| 2013 | -- | $3,000 |
| 2012 | -- | $3,000 |
| 2011 | -- | $3,000 |
| 2010 | -- | $3,000 |
| 2009 | -- | $3,000 -17.8% |
| 2008 | -- | $3,650 |
| 2007 | $8,875 +21.8% | $3,650 |
| 2005 | $7,287 +6.3% | $3,650 |
| 2004 | $6,855 +6.2% | $3,650 |
| 2003 | $6,455 +5% | $3,650 |
| 2002 | $6,150 +5% | $3,650 |
| 2001 | $5,856 -0.3% | $3,650 |
| 2000 | $5,874 | $3,650 |
Find assessor info on the county website
Monthly payment
Climate risks
Neighborhood: 11738
Nearby schools
GreatSchools rating
- 5/10Chippewa Elementary SchoolGrades: K-5Distance: 0.9 mi
- 8/10Sagamore Middle SchoolGrades: 6-8Distance: 0.9 mi
- 7/10Sachem High School EastGrades: 9-12Distance: 1.9 mi
Schools provided by the listing agent
- Elementary: Lynwood Avenue School
- Middle: Sagamore Middle School
- High: Sachem High School East
Source: OneKey® MLS as distributed by MLS GRID. This data may not be complete. We recommend contacting the local school district to confirm school assignments for this home.
- $680,0004 bd2 ba1.7k sqft11 College Hills Dr, Farmingville, NY 11738Sold

- $615,0004 bd2 ba1.5k sqft41 Campus Dr, Farmingville, NY 11738Sold
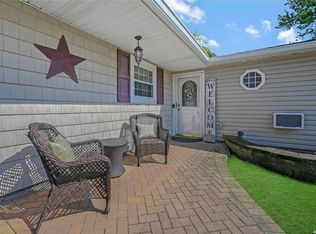
- $667,5006 bd4 ba3.1k sqft3 Hofstra Ct, Farmingville, NY 11738Sold

- $668,000-- bd-- ba-- sqft1 Hofstra Ct, Farmingville, NY 11738Off Market
- $673,9004 bd2 ba-- sqft6 College Hills Dr, Farmingville, NY 11738Off Market
- $645,800-- bd-- ba-- sqft15 College Hills Dr, Farmingville, NY 11738Off Market
- $664,600-- bd-- ba-- sqft5 Hofstra Ct, Farmingville, NY 11738Off Market
- $610,7003 bd1 ba-- sqft8 College Hills Dr, Farmingville, NY 11738Off Market
A local agent can set up tours, give advice and negotiate with sellers.
Similar homes
- $775,0005 bd4 ba2.3k sqft44 S Howell Avenue, Farmingville, NY 11738For Sale
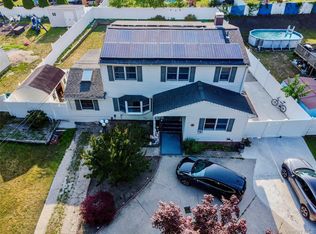
 MLS ID #1022337, Daniela P. Ventura Cueva, Listing by: EXP Realty. OneKey® MLS as distributed by MLS GRID
 - $697,5004 bd3 ba2.5k sqft15 Palm Street, Selden, NY 11784For Sale
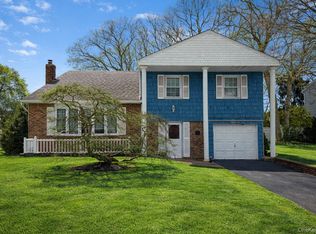 MLS ID #958517, David Friedman, Listing by: Howard Hanna Coach. OneKey® MLS as distributed by MLS GRID
 - $749,0005 bd3 ba2.7k sqft21 Hackberry Lane, Holbrook, NY 11741For Sale
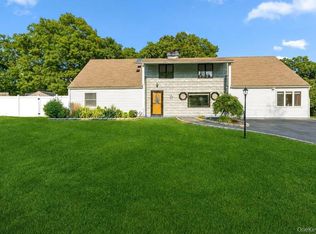 MLS ID #1027000, Paula M. Johnson, Listing by: Signature Premier Properties. OneKey® MLS as distributed by MLS GRID
 - $670,0004 bd2 ba2.8k sqft26 Valley Street, Ronkonkoma, NY 11779For Sale
 MLS ID #1010375, Jeyson Dela Rosa, Listing by: Power Team Realty Corp. OneKey® MLS as distributed by MLS GRID
 - $624,0004 bd3 ba1.8k sqft74 Tree Road, Centereach, NY 11720For SaleMLS ID #1021973, Rosemarie Fazio, Listing by: BH&G R E Realty Connect. OneKey® MLS as distributed by MLS GRID
- $600,0004 bd3 ba1.8k sqft117 Selden Boulevard, Centereach, NY 11720For SaleMLS ID #1032034, Kerri Passamenti, Listing by: BH&G R E Realty Connect. OneKey® MLS as distributed by MLS GRID
- $859,9998 bd4 ba2.5k sqft107 Cedar Oaks Avenue, Farmingville, NY 11738For SaleMLS ID #1031748, Kerri-Ann Murphy Schlomann, Listing by: Cornerstone Properties of LI. OneKey® MLS as distributed by MLS GRID
- $599,9003 bd2 ba1.4k sqft47 March Court, Selden, NY 11784For SaleMLS ID #1036601, Margaret Tsoukaris, Listing by: BH&G R E Realty Connect. OneKey® MLS as distributed by MLS GRID
- $674,9994 bd2 ba1.6k sqft899 Hawkins Avenue, Lake Grove, NY 11755For SaleMLS ID #1035767, Bryan J. Karp CBR, Listing by: Coldwell Banker American Homes. OneKey® MLS as distributed by MLS GRID
- $699,9994 bd3 ba2.1k sqft15 Sandy Court, Lake Grove, NY 11755For SaleMLS ID #1030830, Linda Pisciotta, Listing by: HomeSmart Dynamic Realty. OneKey® MLS as distributed by MLS GRID
- $679,0004 bd3 ba2.3k sqft22 Clymer Street, Port Jefferson Station, NY 11776For SaleMLS ID #1031407, Lisa Molinelli SRES WCR E-PRO PSA, Listing by: Howard Hanna Coach. OneKey® MLS as distributed by MLS GRID
- $609,9994 bd2 ba1.8k sqft53 Comerford Street, Port Jefferson, NY 11776For SaleMLS ID #1034495, Matthew J. Miller, Listing by: Serhant East End LLC. OneKey® MLS as distributed by MLS GRID
- $685,0005 bd2 ba1.9k sqft5 2nd Street, Coram, NY 11727For SaleMLS ID #1023215, Josue Badillo, Listing by: Lofty Homes Real Estate Inc. OneKey® MLS as distributed by MLS GRID
- $649,0004 bd2 ba1.5k sqft7 Amherst Road, Ronkonkoma, NY 11779For SaleMLS ID #1020062, Helen J. Sapienza, Listing by: BH&G R E Realty Connect. OneKey® MLS as distributed by MLS GRID
- $630,0004 bd2 ba1.9k sqft132 13th Avenue, Holtsville, NY 11742For SaleMLS ID #1018247, Dari A. Rudge SRES SRS, Listing by: Gateway to The Hamptons R E. OneKey® MLS as distributed by MLS GRID
- $700,0004 bd3 ba2.3k sqft820 Greenbelt Parkway W, Holbrook, NY 11741For SaleMLS ID #1011476, Paul L. Caliguri CBR, Listing by: Douglas Elliman Real Estate. OneKey® MLS as distributed by MLS GRID
- $599,9995 bd2 ba1.5k sqft2 Custom Lane, Port Jefferson Station, NY 11776For SaleMLS ID #1034212, Ashley Taylor, Listing by: Patriot Real Properties Gr LLC. OneKey® MLS as distributed by MLS GRID
- $648,0004 bd2 ba1.9k sqft8 Loretta Court, Coram, NY 11727For SaleMLS ID #998168, Diane L. Rossi Fontana, Listing by: Jones Hollow Realty Group Inc. OneKey® MLS as distributed by MLS GRID
- $699,9993 bd3 ba1.5k sqft17 Bayberry Road, Ronkonkoma, NY 11779For SaleMLS ID #1032904, Kerrilynn Prokop, Listing by: Signature Premier Properties. OneKey® MLS as distributed by MLS GRID
- $750,0004 bd3 ba2.3k sqft4 John Vincent Court, Centereach, NY 11720For SaleMLS ID #1023663, Sabbir A. Rocky, Listing by: Max It Realty. OneKey® MLS as distributed by MLS GRID
