Welcome to 6 Huber Court, a beautifully maintained split-level home tucked away on a quiet cul-de-sac in the highly desirable Old Canterbury neighborhood of Rockville Centre.
This 3-bedroom, 2.5-bath residence offers a bright, inviting layout filled with natural light and thoughtfully designed living spaces. The fully renovated kitchen features granite countertops, quality cabinetry, and ample workspace, opening seamlessly to the spacious living and dining areas with hardwood floors throughout.
The private primary suite offers generous closet space, while the main bathroom is appointed with a marble vanity, shower, and a relaxing Jacuzzi tub. The lower level features a large, welcoming den, a dedicated home office, a convenient half bath, and a finished basement that provides additional flexible living and storage space.
Step outside to a peaceful backyard, perfect for relaxing or entertaining, and enjoy the convenience of an attached two-car garage. Additional highlights include central air conditioning and natural gas heating.
Located on a tranquil cul-de-sac in one of Rockville Centre's most sought-after neighborhoods, this home offers comfort, space, and timeless appeal in an exceptional setting.
For sale
$1,289,000
6 Huber Court, Rockville Centre, NY 11570
3beds
2,595sqft
Single Family Residence, Residential
Built in 1958
6,560 Square Feet Lot
$-- Zestimate®
$497/sqft
$-- HOA
What's special
Fully renovated kitchenCentral air conditioningAttached two-car garageAmple workspaceDedicated home officeLarge welcoming denHardwood floors throughout
- 24 days |
- 1,990 |
- 87 |
Likely to sell faster than
Zillow last checked:
Listing updated:
Listed by:
Howard Hanna Coach 516-536-8100,
Jeanne Trantel 516-974-1990
Source: OneKey® MLS as distributed by MLS GRID,MLS#: 1031548
Facts & features
Interior
Bedrooms & bathrooms
- Bedrooms: 3
- Bathrooms: 3
- Full bathrooms: 2
- 1/2 bathrooms: 1
Heating
- Natural Gas
Cooling
- Central Air
Appliances
- Included: Dishwasher, Disposal, Dryer, Oven, Refrigerator, Washer
Features
- First Floor Full Bath, Beamed Ceilings, Built-in Features, Chefs Kitchen, Eat-in Kitchen, Entrance Foyer, Formal Dining, Marble Counters, Natural Woodwork, Open Floorplan, Open Kitchen, Primary Bathroom, Storage, Walk Through Kitchen
- Basement: Finished
- Attic: Crawl
Interior area
- Total structure area: 2,704
- Total interior livable area: 2,595 sqft
Video & virtual tour
Property
Parking
- Total spaces: 2
- Parking features: Attached
- Garage spaces: 2
Lot
- Size: 6,560 Square Feet
Details
- Parcel number: 2029363180001540
- Special conditions: None
Construction
Type & style
- Home type: SingleFamily
- Property subtype: Single Family Residence, Residential
- Attached to another structure: Yes
Materials
- Brick, Vinyl Siding, Wood Siding
Condition
- Year built: 1958
Utilities & green energy
- Sewer: Public Sewer
- Water: Public
- Utilities for property: Natural Gas Connected, Sewer Available, Trash Collection Public, Water Available
Community & HOA
HOA
- Has HOA: No
Location
- Region: Rockville Centre
Financial & listing details
- Price per square foot: $497/sqft
- Tax assessed value: $851
- Annual tax amount: $25,559
- Date on market: 7/28/2026
- Cumulative days on market: 25 days
- Listing agreement: Exclusive Right To Sell
Estimated market value
Not available
Estimated sales range
Not available
Not available
Price history
| Date | Event | Price |
|---|---|---|
| 7/28/2026 | Listed for sale | $1,289,000+114.8%$497/sqft |
Source:  OneKey® MLS as distributed by MLS GRID #1031548 Report a problem OneKey® MLS as distributed by MLS GRID #1031548 Report a problem | ||
| 10/2/2001 | Sold | $600,000$231/sqft |
Source: Public Record Report a problem | ||
Public tax history
| Year | Property taxes | Tax assessment |
|---|---|---|
| 2024 | -- | $851 |
| 2023 | -- | $851 -5.7% |
| 2022 | -- | $902 |
| 2021 | $19,956 +12.1% | -- |
| 2020 | $17,807 +7.3% | $1,174 -12.9% |
| 2019 | $16,589 | $1,348 |
| 2018 | $16,589 +6.8% | $1,348 |
| 2017 | $15,537 +4.2% | $1,348 |
| 2016 | $14,906 +642.8% | $1,348 -3% |
| 2015 | $2,007 +5.8% | $1,389 |
| 2013 | $1,896 +12% | $1,389 |
| 2012 | $1,693 -87.9% | $1,389 -30.9% |
| 2011 | $14,009 +8.5% | $2,010 -2.5% |
| 2010 | $12,910 | $2,061 -13.7% |
| 2009 | -- | $2,388 |
| 2008 | -- | $2,388 +6% |
| 2006 | -- | $2,253 -41% |
| 2005 | -- | $3,817 -37.7% |
| 2004 | -- | $6,122 |
| 2003 | -- | $6,122 -44.8% |
| 2002 | -- | $11,100 |
| 2001 | -- | $11,100 |
| 2000 | -- | $11,100 |
Find assessor info on the county website
Monthly payment
Climate risks
Neighborhood: 11570
Nearby schools
GreatSchools rating
- 8/10Hewitt SchoolGrades: K-5Distance: 0.4 mi
- 9/10South Side Middle SchoolGrades: 6-9Distance: 1.3 mi
- 9/10South Side High SchoolGrades: 9-12Distance: 1 mi
Schools provided by the listing agent
- Elementary: Hewitt School
- Middle: South Side Middle School
- High: South Side High School
Source: OneKey® MLS as distributed by MLS GRID. This data may not be complete. We recommend contacting the local school district to confirm school assignments for this home.
- $1,381,0004 bd3 ba2.3k sqft4 Huber Ct, Rockville Centre, NY 11570Off Market
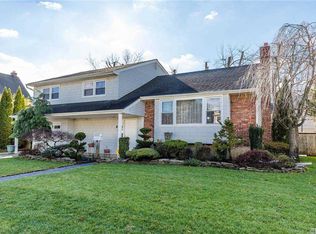
- $1,314,2004 bd3 ba2.2k sqft8 Huber Ct, Rockville Centre, NY 11570Off Market
- $1,333,6003 bd3 ba2.1k sqft21 Roxen Rd, Rockville Centre, NY 11570Off Market
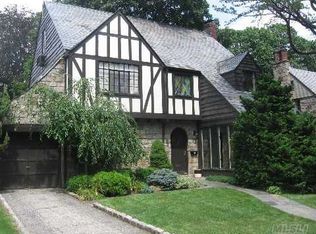
- $1,332,3003 bd3 ba2.1k sqft15 Roxen Rd, Rockville Centre, NY 11570Off Market
- $1,287,100-- bd2 ba3.2k sqft7 Huber Ct, Rockville Centre, NY 11570Off Market
- $1,368,200-- bd4 ba2.2k sqft25 Roxen Rd, Rockville Centre, NY 11570Off Market
- $1,428,2005 bd4 ba2.7k sqft5 Huber Ct, Rockville Centre, NY 11570Off Market
- $1,262,300-- bd2 ba2.4k sqft11 Roxen Rd, Rockville Centre, NY 11570Off Market
A local agent can set up tours, give advice and negotiate with sellers.
Similar homes
- $939,0003 bd3 ba2k sqft1277 Jerusalem Avenue, Merrick, NY 11566For Sale
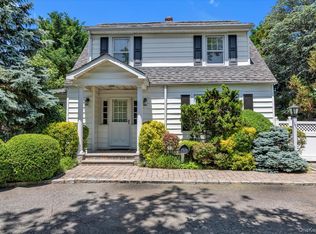
 MLS ID #876688, Alex A. Rubin, Listing by: Douglas Elliman Real Estate. OneKey® MLS as distributed by MLS GRID
 - $1,799,0003 bd4 ba2.6k sqft14 Hickman Street, Syosset, NY 11791For Sale
 MLS ID #1036679, Patricia A. Santella E-PRO PSA, Listing by: Douglas Elliman Real Estate. OneKey® MLS as distributed by MLS GRID
 - $949,0003 bd2 ba1.7k sqft87-63 253rd Street, Bellerose, NY 11426For Sale
 MLS ID #1031823, Brigid Marmorowski, Listing by: Daniel Gale Sothebys Intl Rlty. OneKey® MLS as distributed by MLS GRID
 - $1,299,0004 bd3 ba3.4k sqft19 Clearwater Lane, West Islip, NY 11795For Sale
 MLS ID #1034491, Alanna Buz, Listing by: Douglas Elliman Real Estate. OneKey® MLS as distributed by MLS GRID
 - $1,649,0004 bd3 ba2.4k sqft110 William Street, East Williston, NY 11596For SaleMLS ID #1034339, Christine Lavelle SFR, Listing by: Howard Hanna Coach. OneKey® MLS as distributed by MLS GRID
- $879,0004 bd3 ba1.7k sqft29 Timber Road, Glen Cove, NY 11542For SaleMLS ID #1030030, Roberta A. Cerasi, Listing by: Compass Greater NY LLC. OneKey® MLS as distributed by MLS GRID
- $949,0004 bd2 ba2k sqft15 Wood Drive, Oyster Bay, NY 11771For SaleMLS ID #1009941, Adrianne Faranda CBR, Listing by: BH&G R E Realty Connect. OneKey® MLS as distributed by MLS GRID
- $749,0004 bd2 ba2k sqft24 Luther Place, Huntington Station, NY 11746For SaleMLS ID #1032536, Kieran Rodgers, Listing by: The Agency Northshore NY. OneKey® MLS as distributed by MLS GRID
- $1,345,0004 bd3 ba3.2k sqft15 Huber Court, Rockville Centre, NY 11570For SaleMLS ID #1028944, Maryann E. Milano, Listing by: Coldwell Banker American Homes. OneKey® MLS as distributed by MLS GRID
- $1,395,0004 bd3 ba2.7k sqft525 11th Street, Cedarhurst, NY 11516For SaleMLS ID #1019430, Roy M. Arbeit, Listing by: Douglas Elliman Real Estate. OneKey® MLS as distributed by MLS GRID
- $1,149,0004 bd3 ba2.7k sqft6 Cedar Avenue, Locust Valley, NY 11560For SaleMLS ID #1010411, Violetta S. Masterson, Listing by: Signature Premier Properties. OneKey® MLS as distributed by MLS GRID
- $649,0005 bd3 ba2.2k sqft41 Chelsea Place, Deer Park, NY 11729For SaleMLS ID #1038360, Amy Kernaghan SFR, Listing by: Realty Direct NY INC. OneKey® MLS as distributed by MLS GRID
- $929,0004 bd2 ba1.7k sqft2362 6th Street, East Meadow, NY 11554For SaleMLS ID #1030759, Samahat Abdullah, Listing by: Best American Homes Inc. OneKey® MLS as distributed by MLS GRID
- $805,0003 bd4 ba2.9k sqft16 Lindbergh Circle, Huntington, NY 11743For SaleMLS ID #1016687, Janet C. Pushee, Listing by: Coldwell Banker American Homes. OneKey® MLS as distributed by MLS GRID
- $950,0005 bd2 ba2.3k sqft231 Koehl Street, Massapequa Park, NY 11762For SaleMLS ID #1038068, Jeanine Entenmann, Listing by: Signature Premier Properties. OneKey® MLS as distributed by MLS GRID
- $1,389,0003 bd3 ba2.2k sqft43 Beverly Road, Merrick, NY 11566For SaleMLS ID #1029184, Louise F. Pitlake, Listing by: Douglas Elliman Real Estate. OneKey® MLS as distributed by MLS GRID
- $949,9904 bd5 ba2.8k sqft19 Joan Road, Bay Shore, NY 11706For SaleMLS ID #1017682, William Rugen SFR C2EX E-PRO, Listing by: Rugen Realty Corp. OneKey® MLS as distributed by MLS GRID
- $1,898,0004 bd3 ba2.2k sqft21 Bayview Avenue, Great Neck, NY 11021For SaleMLS ID #1012217, Sarit Elias CBR, Listing by: Daniel Gale Sothebys Intl Rlty. OneKey® MLS as distributed by MLS GRID
- $1,550,0005 bd3 ba3.2k sqft100 Cabot Road, Massapequa, NY 11758For SaleMLS ID #1016749, Robert C. Barnes, Listing by: BERKSHIRE HATHAWAY. OneKey® MLS as distributed by MLS GRID
- $839,0004 bd3 ba1.6k sqft2 Briggs Street, Hicksville, NY 11801For SaleMLS ID #1019435, Jaswinder Singh, Listing by: BH&G R E Realty Connect. OneKey® MLS as distributed by MLS GRID
- $1,099,9983 bd2 ba1.7k sqft40 Plymouth Drive S, Glen Head, NY 11545For SaleMLS ID #1038251, Lisa Cerreta, Listing by: BERKSHIRE HATHAWAY. OneKey® MLS as distributed by MLS GRID
- $775,0004 bd2 ba2.7k sqft41 Semon Road, Huntington, NY 11743For SaleMLS ID #1002228, Maegan Lutz, Listing by: Cross Star Realty. OneKey® MLS as distributed by MLS GRID
- $829,0003 bd2 ba1.6k sqft41 Hart Street, Lynbrook, NY 11563For SaleMLS ID #1020696, Eileen L. O Hara, Listing by: Daniel Gale Sothebys Intl Rlty. OneKey® MLS as distributed by MLS GRID
- $949,0004 bd2 ba2.4k sqft25 Cobalt Lane, Westbury, NY 11590For SaleMLS ID #981367, Kelly Forman, Listing by: Compass Greater NY LLC. OneKey® MLS as distributed by MLS GRID
- $1,450,0005 bd4 ba3.8k sqft17 Calumet Drive, Dix Hills, NY 11746For SaleMLS ID #1016292, Tina L. Vespoli ABR SRS, Listing by: Douglas Elliman Real Estate. OneKey® MLS as distributed by MLS GRID
- $825,0003 bd2 ba1.6k sqft1812 Gormley Avenue, Merrick, NY 11566For SaleMLS ID #1027522, Glen Fox, Listing by: Douglas Elliman Real Estate. OneKey® MLS as distributed by MLS GRID
- $1,095,0003 bd3 ba1.6k sqft179 Locust Street, Floral Park, NY 11001For SaleMLS ID #1029276, John Vaccarino CBR, Listing by: Century 21 Sewanhaka Realty. OneKey® MLS as distributed by MLS GRID
- $1,688,0004 bd3 ba2.6k sqft118 Baker Hill Road, Great Neck, NY 11023For SaleMLS ID #969072, Diana B. Sheena, Listing by: S Sharf Realty Inc. OneKey® MLS as distributed by MLS GRID
- $1,250,0003 bd3 ba1.8k sqft902 Preston Road, East Meadow, NY 11554For SaleMLS ID #1033225, Crystin L. Quick SRS, Listing by: Douglas Elliman Real Estate. OneKey® MLS as distributed by MLS GRID
- $1,249,9994 bd3 ba2.9k sqft14 Kent Road, Valley Stream, NY 11580New ConstructionMLS ID #1006915, Jaswinder Singh, Listing by: BH&G R E Realty Connect. OneKey® MLS as distributed by MLS GRID
- $1,699,0003 bd3 ba2.5k sqft73 Revere Road, East Hills, NY 11577For SaleMLS ID #1032326, Joyce Styne CBR, Listing by: BERKSHIRE HATHAWAY. OneKey® MLS as distributed by MLS GRID
- $1,395,0005 bd3 ba2.9k sqft43 Viola Drive, Glen Cove, NY 11542For SaleMLS ID #1019856, Leslie R. Kle, Listing by: Coldwell Banker American Homes. OneKey® MLS as distributed by MLS GRID
- $829,0005 bd2 ba2.1k sqft7 Freedom Court, Babylon, NY 11702For SaleMLS ID #1016410, Jennifer Conboy, Listing by: Douglas Elliman Real Estate. OneKey® MLS as distributed by MLS GRID
- $869,0003 bd3 ba1.6k sqft992 Woodcliff Drive, Franklin Square, NY 11010For SaleMLS ID #1037224, Elizabeth Burke, Listing by: Douglas Elliman Real Estate. OneKey® MLS as distributed by MLS GRID
- $1,895,0004 bd4 ba2.6k sqft221 Kensington Road, Garden City, NY 11530For SaleMLS ID #1016423, Larissa N. Marin, Listing by: Blackstone Realty. OneKey® MLS as distributed by MLS GRID
- $1,475,0004 bd3 ba3.3k sqft82 Division Avenue, Massapequa, NY 11758For SaleMLS ID #981952, Doris Pignatelli CBR, Listing by: Coldwell Banker American Homes. OneKey® MLS as distributed by MLS GRID
- $949,0003 bd2 ba1.4k sqft374 Andrews Road, Mineola, NY 11501For SaleMLS ID #1036400, Michelle F. Mcardle PSA SRS SRES, Listing by: Douglas Elliman Real Estate. OneKey® MLS as distributed by MLS GRID
- $1,398,0004 bd4 ba2.8k sqft19 Manetto Drive, Plainview, NY 11803For SaleMLS ID #1031606, Na Lin, Listing by: United Real Estate Fortune. OneKey® MLS as distributed by MLS GRID
- $849,0004 bd3 ba2.3k sqft89 Floyd Street, Deer Park, NY 11729For SaleMLS ID #1028450, Shawn Waller, Listing by: Signature Premier Properties. OneKey® MLS as distributed by MLS GRID
- $819,0004 bd2 ba2.1k sqft3591 Fiddler Lane, Bethpage, NY 11714For SaleMLS ID #1014209, Gagandeep S. Manuja, Listing by: BH&G R E Realty Connect. OneKey® MLS as distributed by MLS GRID
