Skip main navigation
Sold for $1,400,000
  • $1,400,000

    44 Vanderveer Court, Rockville Centre, NY 11570

    4beds
    --sqft
    Single Family Residence, Residential
    Built in 1932
    0.29 Acres Lot
    $1,570,200 Zestimate®
    $--/sqft
    $6,682 Estimated rent

    Home value

    $1,570,200

    $1.40M - $1.77M

    $6,682/mo

    Zestimate® history
    Loading
    Loading...

    Owner options

    List your home for rent

    $6,682/mo

    Rent Zestimate®

    Find your next renter with Zillow Rental Manager. Plus, with online applications, you can quickly screen prospective tenants – for free.

    Learn more

    $6,682/mo

    Rent Zestimate®

    Refinance and save

    $9,368/mo

    Est. payment

    Refinancing to a lower rate could help reduce your monthly payments and save thousands over the life of the loan.

    See today's rates

    $9,368/mo

    Est. payment

    Explore your selling options

    Work with a Zillow partner agent

    Leverage their expertise and Zillow's premium Showcase listings to get your home seen by more buyers.

    Get started

    List with your own agent

    Get your home in front of millions of buyers by listing it on Zillow.

    Learn how to do it

    Sell it yourself

    Take full control of how buyers see your home on Zillow by listing For Sale by Owner (FSBO).

    List your home

    What's special

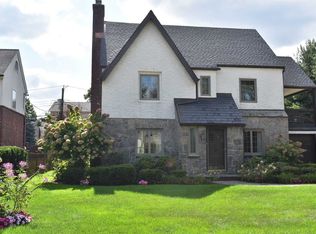
    Stately colonial homeSpacious patioEnsuite bathPrimary suiteWood-burning fireplaceFormal banquet-sized dining roomBeautifully landscaped park-like grounds
    Elegant Old Canterbury Colonial in Rockville Centre.This stately Colonial home, nestled in the prestigious Old Canterbury neighborhood of Rockville Centre, epitomizes classic charm and convenience. With 4 bedrooms and 2.5 baths, it offers an ideal sanctuary. The warm and inviting entry foyer sets the tone for this elegant residence. The formal living room, featuring a wood-burning fireplace, provides a cozy setting for evenings at home. The formal banquet-sized dining room is perfect for hosting grand dinners and entertaining guests. Adjacent to the kitchen is a comfortable den, offering additional living space for relaxation. The versatile all-season room is ideal for year-round enjoyment. On the second floor, the primary suite includes an ensuite bath, creating a private retreat. Three additional large bedrooms offer ample space for family and guests. The lower level boasts a recreation room with a bar, perfect for casual gatherings, along with a convenient laundry room, utility room, and extra storage space. The property is situated on an oversized 68x185 lot with beautifully landscaped, park-like grounds. The spacious patio provides an ideal spot for outdoor dining and relaxation. Additional features include a two-car garage and a driveway with multiple car parking. This remarkable home blends timeless elegance with modern amenities, offering an exceptional living environment in the heart of Rockville Centre. Don't miss your chance to own this beautiful Colonial!, Additional information: Appearance:Excellent,Separate Hotwater Heater:Gas

    Zillow last checked:

    Listing updated:

    Listed by:

    Scott Wallace 516-521-4065,

    Daniel Gale Sothebys Intl Rlty 516-248-6655

    Bought with:

    Moira R. Connolly CBR, 10301200838

    Signature Premier Properties

    Source: OneKey® MLS as distributed by MLS GRID,MLS#: L3561270MLS Logo

    Facts & features

    Interior

    Bedrooms & bathrooms
    • Bedrooms: 4
    • Bathrooms: 3
    • Full bathrooms: 2
    • 1/2 bathrooms: 1
    Other
    • Description: Full Finished, High Ceilings, Laundry Room, Utilities & Storage
    • Level: Basement
    Other
    • Description: ntry Foyer, Formal Living Room w/Wood Burning Fireplace, Formal Dining Room, Kitcehn, Breakfast Room, Den, 4 Season Room & Powdwer Room.
    • Level: First
    Other
    • Description: Primary EnSuite w/EnSuite Bath, 3 Additional Large Bedrooms & Full Bath
    • Level: Second
    Other
    • Description: Walk-up 3rd Floor, Storage
    Heating
    • Other
    Cooling
    • Central Air
    Appliances
    • Included: Dishwasher, Dryer, Refrigerator, Washer, Gas Water Heater
    • Laundry: Laundry Room
    Features
    • Entrance Foyer, Formal Dining, Marble Counters, Primary Bathroom
    • Flooring: Hardwood
    • Basement: Finished
    • Attic: Full,Walkup
    • Number of fireplaces: 1
    • Fireplace features: Living Room, Wood Burning

    Property

    Parking
    • Total spaces: 2
    • Parking features: Detached, Driveway, Garage, Storage, Private
    • Garage spaces: 2
    • Has uncovered spaces: Yes
    Features
    • Levels: Three Or More
    • Patio & porch: Patio
    • Fencing: Partial
    Lot
    • Size: 0.29 Acres
    • Dimensions: 68 x 185
    • Features: Sprinklers In Front, Cul-De-Sac, Near Public Transit, Near School
    Details
    • Parcel number: 2029363180000040

    Construction

    Type & style
    • Home type: SingleFamily
    • Architectural style: Colonial
    • Property subtype: Single Family Residence, Residential
    Materials
    • Brick, Stone, Stucco
    Condition
    • Year built: 1932

    Utilities & green energy

    • Water: Public
    • Utilities for property: Trash Collection Public

    Community & HOA

    HOA
    • Has HOA: No
    • Amenities included: Park
    Location
    • Region: Rockville Centre

    Financial & listing details

    • Tax assessed value: $900,000
    • Annual tax amount: $29,799
    • Date on market: 6/24/2024
    • Cumulative days on market: 361 days
    • Listing agreement: Exclusive Right To Sell
    • Exclusions: Alarm System, Chandelier(s)

    Price history

    DateEventPrice
    9/5/2025Sold$1,400,000-4.6%
    Source: OneKey® MLS as distributed by MLS GRID #L3561270 Report a problem
    6/20/2025Pending sale$1,468,000
    Source: OneKey® MLS as distributed by MLS GRID #L3561270 Report a problem
    9/23/2024Price change$1,468,000-2%
    Source: OneKey® MLS as distributed by MLS GRID #3561270 Report a problem
    6/24/2024Listed for sale$1,498,000+7%
    Source: OneKey® MLS as distributed by MLS GRID #3561270 Report a problem
    3/31/2011Listing removed$1,400,000
    Source: Coach Realtors #1091591 Report a problem
    10/31/2010Listed for sale$1,400,000+143.5%
    Source: Coach Realtors #1091591 Report a problem
    9/10/1998Sold$575,000
    Source: Public Record Report a problem

    Public tax history

    YearProperty taxesTax assessment
    2024-- $900 -7%
    2023-- $968 -3.6%
    2022-- $1,004
    2021$30,383 +0.7%--
    2020$30,168 +20.1%$1,989
    2019$25,125 $1,989
    2018$25,125 +6.6%$1,989
    2017$23,560 +4.2%$1,989
    2016$22,616 +687.1%$1,989
    2015$2,873 +5.8%$1,989
    2013$2,715 +12%$1,989
    2012$2,424 -84.9%$1,989 -12.5%
    2011$16,001 +9%$2,273 -2%
    2010$14,681 $2,320 -19.9%
    2009-- $2,897 +1.5%
    2008-- $2,855 +6%
    2006-- $2,694 -38.6%
    2005-- $4,386 -39.2%
    2004-- $7,210
    2003-- $7,210 -38.6%
    2002-- $11,750
    2001-- $11,750
    2000-- $11,750
    Find assessor info on the county website

    Neighborhood: 11570

    Nearby schools

    GreatSchools rating
    Schools provided by the listing agent
    • Elementary: Hewitt School
    • Middle: South Side Middle School
    • High: South Side High School

    Source: OneKey® MLS as distributed by MLS GRID. This data may not be complete. We recommend contacting the local school district to confirm school assignments for this home.

    Get a cash offer in 3 minutes
    Find out how much your home could sell for in as little as 3 minutes with a no-obligation cash offer.
    Estimated market value
    $1,570,200
    Get a cash offer in 3 minutes
    Find out how much your home could sell for in as little as 3 minutes with a no-obligation cash offer.
    Estimated market value
    $1,570,200