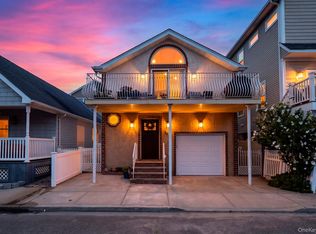
Just over one block from the beach. Fully renovated. Move-in ready.
Major updates include two custom marble bathrooms, new Andersen windows, new vinyl siding, LED lighting, a brand-new roof, and a 10-foot-wide garage door.
The first floor is a sun-filled open-concept kitchen and family room built for entertaining, with a guest room/ office. Large windows flood the space with natural light. Step outside to an oversized balcony with cool-touch TimberTech luxury vinyl decking—coffee in the morning, dinner at sunset, or drinks after the beach. Out back, a rare small yard this close to the ocean gives kids and dogs room to play.
Upstairs: two guest bedrooms, a fully renovated primary suite with its own balcony, a walk-in closet, and a spa-style bathroom.
The ground-level garage is a large bonus space—gym, game room, or extra entertaining.
Full-time home or beach house. High-end upgrades. Steps from the shore.
For sale
Price cut: $20K (9/16)
$1,195,000
83 California Street, Long Beach, NY 11561
4beds
1,772sqft
Single Family Residence, Residential
Built in 1921
1,800 Square Feet Lot
$1,183,100 Zestimate®
$674/sqft
$-- HOA
What's special
Spacious walk-in closetVinyl sidingLed lightingNew andersen windowsTwo new custom bathroomsBrand new roof
- 161 days
- 1,214
- 53
Zillow last checked:
Listing updated:
Listed by:
Stonegate Real Estate 516-740-2777,
Greg Coutu 516-448-2897
Source: OneKey® MLS as distributed by MLS GRID,MLS#: 995022
Facts & features
Interior
Bedrooms & bathrooms
- Bedrooms: 4
- Bathrooms: 3
- Full bathrooms: 2
- 1/2 bathrooms: 1
Bedroom 1
- Level: First
Bedroom 2
- Level: Second
Bedroom 3
- Level: Second
Bedroom 4
- Level: Second
Bathroom 1
- Level: First
Bathroom 2
- Level: Second
Bathroom 3
- Level: Second
Other
- Description: Ground Floor. Heated Garage + Bonus Space
- Level: Other
Family room
- Level: First
Kitchen
- Level: First
Heating
- Baseboard, Hot Water, Natural Gas
Cooling
- Central Air
Appliances
- Included: Dishwasher, Dryer, Exhaust Fan, Gas Cooktop, Gas Oven, Microwave, Stainless Steel Appliance(s), Tankless Water Heater, Washer
- Laundry: Electric Dryer Hookup, In Hall, Inside, Washer Hookup
Features
- Ceiling Fan(s), Crown Molding, Open Floorplan, Pantry, Recessed Lighting, Smart Thermostat, Walk-In Closet(s)
- Flooring: Vinyl
- Windows: ENERGY STAR Qualified Windows
- Attic: Unfinished
- Has fireplace: No
Interior area
- Total structure area: 1,772
- Total interior livable area: 1,772 sqft
Property
Parking
- Total spaces: 2
- Parking features: Attached, Garage, Garage Door Opener, Heated Garage
- Garage spaces: 2
Features
- Patio & porch: Deck
- Exterior features: Balcony
- Fencing: Perimeter,Vinyl
Lot
- Size: 1,800 Square Feet
Details
- Parcel number: 1000592420000380
- Special conditions: None
Construction
Type & style
- Home type: SingleFamily
- Architectural style: Traditional
- Property subtype: Single Family Residence, Residential
Materials
- Vinyl Siding
Condition
- Updated/Remodeled
- Year built: 1921
Utilities & green energy
- Sewer: Public Sewer
- Water: Public
- Utilities for property: Electricity Connected, Natural Gas Connected, Sewer Connected, Water Connected
Community & HOA
HOA
- Has HOA: No
Location
- Region: Long Beach
Financial & listing details
- Price per square foot: $674/sqft
- Tax assessed value: $653
- Annual tax amount: $15,470
- Date on market: 5/5/2026
- Cumulative days on market: 162 days
- Listing agreement: Exclusive Agency
- Inclusions: Can be sold / rented as furnished for no additional fee
- Electric utility on property: Yes
Estimated market value
$1,183,100
$1.12M - $1.24M
$4,609/mo
Price history
| Date | Event | Price |
|---|---|---|
| 9/16/2026 | Price change | $1,195,000-1.6%$674/sqft |
Source:  OneKey® MLS as distributed by MLS GRID #995022 Report a problem OneKey® MLS as distributed by MLS GRID #995022 Report a problem | ||
| 7/7/2026 | Price change | $1,215,000-4.7%$686/sqft |
Source: OneKey® MLS as distributed by MLS GRID #995022 Report a problem | ||
| 5/17/2026 | Price change | $1,275,000-5.5%$720/sqft |
Source: OneKey® MLS as distributed by MLS GRID #995022 Report a problem | ||
| 5/6/2026 | Listed for sale | $1,349,000+121.1%$761/sqft |
Source: OneKey® MLS as distributed by MLS GRID #995022 Report a problem | ||
| 10/6/2018 | Listing removed | $2,495$1/sqft |
Source: Diamond Living Inc #3068380 Report a problem | ||
| 9/27/2018 | Listed for rent | $2,495-35.6%$1/sqft |
Source: Diamond Living Inc #3068380 Report a problem | ||
| 5/4/2018 | Sold | $610,000-3%$344/sqft |
Source: OneKey® MLS as distributed by MLS GRID #L3001530 Report a problem | ||
| 2/2/2018 | Listed for sale | $629,000+79.7%$355/sqft |
Source: Century 21 American Homes #3001530 Report a problem | ||
| 7/29/2017 | Listing removed | $3,875$2/sqft |
Source: CENTURY 21 American Homes #2940389 Report a problem | ||
| 6/18/2017 | Price change | $3,875-2.5%$2/sqft |
Source: CENTURY 21 American Homes #2940389 Report a problem | ||
| 5/22/2017 | Listed for rent | $3,975-50.3%$2/sqft |
Source: Century 21 American Homes #2940389 Report a problem | ||
| 8/24/2016 | Sold | $350,000-2.5%$198/sqft |
Source: OneKey® MLS as distributed by MLS GRID #L2863946 Report a problem | ||
| 6/24/2016 | Listed for sale | $359,000+41.1%$203/sqft |
Source: Petrey West Realty Inc #2863946 Report a problem | ||
| 7/9/2015 | Sold | $254,400-49.1%$144/sqft |
Source: Agent Provided Report a problem | ||
| 6/18/2014 | Sold | $500,000+0.2%$282/sqft |
Source: Public Record Report a problem | ||
| 1/1/2013 | Listing removed | $499,000$282/sqft |
Source: Owner Report a problem | ||
| 9/7/2012 | Price change | $499,000+2%$282/sqft |
Source: Owner Report a problem | ||
| 7/19/2012 | Price change | $489,000-2%$276/sqft |
Source: Paul Gold Real Estate Inc #2512654 Report a problem | ||
| 7/4/2012 | Listed for sale | $499,000+24.8%$282/sqft |
Source: Owner Report a problem | ||
| 10/2/2011 | Listing removed | $8,000$5/sqft |
Source: Paul Gold Real Estate Inc #2397331 Report a problem | ||
| 6/5/2011 | Price change | $8,000-33.3%$5/sqft |
Source: Paul Gold Real Estate Inc #2397331 Report a problem | ||
| 5/21/2011 | Listed for rent | $12,000$7/sqft |
Source: Paul Gold Real Estate Inc #2397331 Report a problem | ||
| 9/25/2007 | Sold | $400,000$226/sqft |
Source: Public Record Report a problem | ||
Public tax history
| Year | Property taxes | Tax assessment |
|---|---|---|
| 2024 | -- | $24,300 +11.6% |
| 2023 | -- | $21,780 |
| 2022 | -- | $21,780 |
| 2021 | $7,958 +1.1% | -- |
| 2020 | $7,875 -4.5% | $839 -15.1% |
| 2019 | $8,250 | $988 |
| 2018 | $8,250 -45.4% | $988 |
| 2017 | $15,101 | $988 |
| 2016 | -- | $988 +1.3% |
| 2015 | -- | $975 |
| 2013 | $1,144 +8% | $975 |
| 2012 | $1,059 -71.6% | $975 |
| 2011 | $3,732 +16.3% | $975 +6% |
| 2010 | $3,209 | $920 -21.5% |
| 2009 | -- | $1,172 +1.1% |
| 2008 | -- | $1,159 +5.9% |
| 2006 | -- | $1,094 -34.3% |
| 2005 | -- | $1,665 -37.4% |
| 2004 | -- | $2,661 |
| 2003 | -- | $2,661 -28.1% |
| 2002 | -- | $3,700 |
| 2001 | -- | $3,700 |
| 2000 | -- | $3,700 |
Find assessor info on the county website
Monthly payment
Climate risks
Neighborhood: 11561
Nearby schools
Schools provided by the listing agent
- Elementary: West Elementary School
- Middle: Long Beach Middle School
- High: Long Beach High School
Source: OneKey® MLS as distributed by MLS GRID. This data may not be complete. We recommend contacting the local school district to confirm school assignments for this home.

Similar homes
- $995,0003 bd3 ba1.6k sqft85 Virginia Avenue, Long Beach, NY 11561For Sale
 MLS ID #1035189, Alexander Iaquinta, Listing by: Iaquinta Premier Properties. OneKey® MLS as distributed by MLS GRID
 - $1,449,0003 bd3 ba1.9k sqft90 Alabama Street, Long Beach, NY 11561For Sale
 MLS ID #1030387, Jennifer McConnell, Listing by: BERKSHIRE HATHAWAY. OneKey® MLS as distributed by MLS GRID
 - $1,299,0004 bd3 ba2.5k sqft17 Richmond Road, Lido Beach, NY 11561For Sale
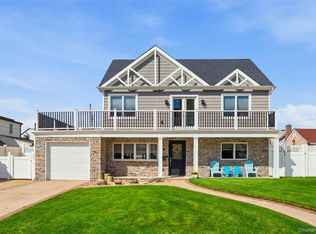 MLS ID #1059254, Anthony M. Perrotta CBR SFR CRB, Listing by: Signature Premier Properties. OneKey® MLS as distributed by MLS GRID
 - $1,249,0004 bd3 ba2.5k sqft189 Regent Drive, Lido Beach, NY 11561For Sale
 MLS ID #1014921, Glen Fox, Listing by: Douglas Elliman Real Estate. OneKey® MLS as distributed by MLS GRID
 - $1,199,0004 bd3 ba1.9k sqft46 Valley Lane E, Valley Stream, NY 11581For SaleMLS ID #1034750, Julia Krispeal, Listing by: Douglas Elliman Real Estate. OneKey® MLS as distributed by MLS GRID
- $1,150,0004 bd3 ba2.1k sqft30 Range Drive, Merrick, NY 11566For SaleMLS ID #1055402, Louise F. Pitlake, Listing by: Douglas Elliman Real Estate. OneKey® MLS as distributed by MLS GRID
- $1,270,0004 bd3 ba2.4k sqft1114 Fordham Lane, Woodmere, NY 11598For SaleMLS ID #1042792, Malka Asch, Listing by: Howard Hanna Coach. OneKey® MLS as distributed by MLS GRID
- $1,100,0004 bd3 ba2.2k sqft77 Kenny Avenue, Merrick, NY 11566For SaleMLS ID #1058514, Mamadu Barrie, Listing by: Homes NYC Group Inc. OneKey® MLS as distributed by MLS GRID
- $1,199,0004 bd2 ba2.4k sqft3186 William Street, Wantagh, NY 11793For SaleMLS ID #1048220, Alexander Iaquinta, Listing by: Iaquinta Premier Properties. OneKey® MLS as distributed by MLS GRID
- $1,100,0004 bd3 ba2.5k sqft2928 Charlotte Drive, Merrick, NY 11566For SaleMLS ID #1059076, Shari M. DeLouya CBR, Listing by: BH&G R E Realty Connect. OneKey® MLS as distributed by MLS GRID
- $1,359,0003 bd4 ba1.9k sqft381 Woodmere Boulevard, Woodmere, NY 11598For SaleMLS ID #1041414, Rivki Bortz, Listing by: Milky Forst Properties Inc. OneKey® MLS as distributed by MLS GRID
- $999,0005 bd5 ba1.9k sqft1073 McBride Street, Far Rockaway, NY 11691For SaleMLS ID #1049300, Hermi Aquino, Listing by: RE/MAX Distinguished Hms.&Prop. OneKey® MLS as distributed by MLS GRID
- $1,150,0004 bd3 ba2.2k sqft718 Guy Lombardo Avenue, Freeport, NY 11520For SaleMLS ID #977426, Rachel Okul, Listing by: EXIT Realty Premier. OneKey® MLS as distributed by MLS GRID
- $1,188,8884 bd3 ba2.1k sqft2607 Island Channel Road, Seaford, NY 11783For SaleMLS ID #1043558, Paige R. Chirco, Listing by: Douglas Elliman Real Estate. OneKey® MLS as distributed by MLS GRID
- $1,099,0006 bd3 ba2.3k sqft520 Kirkman Avenue, Elmont, NY 11003For SaleMLS ID #1043649, Matthew J. Korman, Listing by: Douglas Elliman Real Estate. OneKey® MLS as distributed by MLS GRID
- $988,8884 bd3 ba2.1k sqft3290 Parkway Drive, Baldwin, NY 11510For SaleMLS ID #1038245, David A. Barriga GRI, Listing by: Douglas Elliman Real Estate. OneKey® MLS as distributed by MLS GRID
- $1,150,0005 bd3 ba2.3k sqft7643 265th Street, New Hyde Park, NY 11040For SaleMLS ID #1050485, Marisa A. Filardo, Listing by: Douglas Elliman Real Estate. OneKey® MLS as distributed by MLS GRID
- $1,775,0004 bd3 ba1.9k sqft63 Cedarhurst Avenue, Point Lookout, NY 11569For SaleMLS ID #1042871, Thomas A. Hug, Listing by: HUG Real Estate. OneKey® MLS as distributed by MLS GRID
