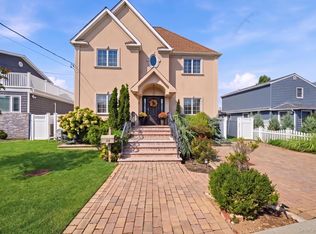
Welcome to this beautiful beachside Colonial located in the highly desirable Westholme neighborhood. Designed with an open-concept layout, soaring vaulted ceilings, hardwood floors throughout, and an abundance of natural light, this FEMA-compliant home offers the perfect blend of space, comfort, and functionality—ideal for a large family and those who love to entertain. This spacious residence features five generously sized bedrooms and three full bathrooms. The inviting living room and formal dining room are enhanced by a fireplace, while the family room offers a second fireplace, creating warm and welcoming gathering spaces throughout the home. The eat-in kitchen provides ample space for everyday dining and entertaining. A convenient first-floor bedroom and full bathroom offer flexibility for guests, extended family, or a private home office. The primary suite serves as a private retreat, complete with an en-suite bathroom, an oversized closet, and a private terrace. Every bedroom is generously sized and filled with natural light, providing comfort for family and guests alike. Ideally located just moments from the beach, public transportation, local shops, restaurants, and all the amenities the area has to offer, this exceptional home combines coastal living with everyday convenience.
Pending
$999,000
28 November Walk, Long Beach, NY 11561
5beds
2,262sqft
Single Family Residence, Residential
Built in 2014
2,000 Square Feet Lot
$-- Zestimate®
$442/sqft
$-- HOA
What's special
Private terraceAbundance of natural lightFive generously sized bedroomsEn-suite bathroomOpen-concept layoutOversized closetHardwood floors throughout
- 100 days
- 76
- 2
Likely to sell faster than
Zillow last checked:
Listing updated:
Listed by:
Douglas Elliman Real Estate 516-432-3400,
Jimmy Amram 516-244-2466
Source: OneKey® MLS as distributed by MLS GRID,MLS#: 1023595
Facts & features
Interior
Bedrooms & bathrooms
- Bedrooms: 5
- Bathrooms: 3
- Full bathrooms: 3
Heating
- Forced Air
Cooling
- Central Air
Appliances
- Included: Stainless Steel Appliance(s)
- Laundry: Laundry Room
Features
- First Floor Bedroom, First Floor Full Bath, Breakfast Bar, Cathedral Ceiling(s), Chefs Kitchen, Eat-in Kitchen, Formal Dining, Granite Counters, Kitchen Island, Open Floorplan, Open Kitchen, Recessed Lighting
- Flooring: Hardwood, Wood
- Attic: Pull Stairs
- Number of fireplaces: 2
Interior area
- Total structure area: 2,262
- Total interior livable area: 2,262 sqft
Property
Parking
- Parking features: On Street
- Has uncovered spaces: Yes
Features
- Levels: Two
- Patio & porch: Patio, Porch
Lot
- Size: 2,000 Square Feet
Details
- Parcel number: 1000590130000240
- Special conditions: None
Construction
Type & style
- Home type: SingleFamily
- Architectural style: Colonial
- Property subtype: Single Family Residence, Residential
Materials
- Vinyl Siding
Condition
- Year built: 2014
Utilities & green energy
- Sewer: Public Sewer
- Water: Public
- Utilities for property: Cable Available, Electricity Available, Natural Gas Available, Phone Available, Sewer Connected, Trash Collection Public, Water Available
Green energy
- Energy generation: Solar
Community & HOA
HOA
- Has HOA: No
Location
- Region: Long Beach
Financial & listing details
- Price per square foot: $442/sqft
- Tax assessed value: $768
- Annual tax amount: $17,699
- Date on market: 7/9/2026
- Cumulative days on market: 100 days
- Listing agreement: Exclusive Right To Sell
- Electric utility on property: Yes
Estimated market value
Not available
Estimated sales range
Not available
Not available
Price history
| Date | Event | Price |
|---|---|---|
| 9/3/2026 | Pending sale | $999,000$442/sqft |
Source:  OneKey® MLS as distributed by MLS GRID #1023595 Report a problem OneKey® MLS as distributed by MLS GRID #1023595 Report a problem | ||
| 7/9/2026 | Listed for sale | $999,000+1565%$442/sqft |
Source: OneKey® MLS as distributed by MLS GRID #1023595 Report a problem | ||
| 5/30/2023 | Sold | $60,000-93.2%$27/sqft |
Source: OneKey® MLS as distributed by MLS GRID #L3465295 Report a problem | ||
| 4/14/2023 | Listing removed | -- |
Source: Zillow Rentals Report a problem | ||
| 4/13/2023 | Pending sale | $879,000$389/sqft |
Source: OneKey® MLS as distributed by MLS GRID #3465295 Report a problem | ||
| 3/20/2023 | Listed for rent | $60,000$27/sqft |
Source: Zillow Rentals Report a problem | ||
| 3/17/2023 | Listed for sale | $879,000+27.6%$389/sqft |
Source: OneKey® MLS as distributed by MLS GRID #3465295 Report a problem | ||
| 10/31/2017 | Sold | $689,000-1.4%$305/sqft |
Source: OneKey® MLS as distributed by MLS GRID #L2958398 Report a problem | ||
| 7/26/2017 | Listed for sale | $699,000+22.6%$309/sqft |
Source: Century 21 American Homes #2958398 Report a problem | ||
| 4/13/2015 | Sold | $570,000-4.8%$252/sqft |
Source: OneKey® MLS as distributed by MLS GRID #L2706592 Report a problem | ||
| 4/2/2015 | Pending sale | $599,000$265/sqft |
Source: Douglas Elliman Report a problem | ||
| 4/2/2015 | Listed for sale | $599,000$265/sqft |
Source: Douglas Elliman Report a problem | ||
| 2/20/2015 | Listing removed | $599,000$265/sqft |
Source: Douglas Elliman Report a problem | ||
| 2/19/2015 | Pending sale | $599,000$265/sqft |
Source: Douglas Elliman Report a problem | ||
| 11/5/2014 | Price change | $599,000-6.3%$265/sqft |
Source: Douglas Elliman Report a problem | ||
| 9/5/2014 | Price change | $639,000-3%$282/sqft |
Source: Douglas Elliman Real Estate #*1202927 Report a problem | ||
| 7/30/2014 | Listed for sale | $659,000+311.9%$291/sqft |
Source: Clickit Realty #2694306 Report a problem | ||
| 11/20/2013 | Sold | $160,000-15.3%$71/sqft |
Source: Public Record Report a problem | ||
| 6/26/2013 | Listed for sale | $189,000$84/sqft |
Source: Petrey Real Estate #2594160 Report a problem | ||
Public tax history
| Year | Property taxes | Tax assessment |
|---|---|---|
| 2024 | -- | $23,445 |
| 2023 | -- | $23,445 |
| 2022 | -- | $23,445 |
| 2021 | $9,589 +12% | -- |
| 2020 | $8,560 +12.4% | $912 |
| 2019 | $7,616 | $912 |
| 2018 | $7,616 +29.9% | $912 +22.7% |
| 2017 | $5,861 +4.7% | $743 |
| 2016 | $5,598 +457.6% | $743 -9.2% |
| 2015 | $1,004 +317.5% | $818 +299% |
| 2013 | $241 -72.9% | $205 -74.9% |
| 2012 | $888 -76.4% | $818 |
| 2011 | $3,772 +5.5% | $818 -1.6% |
| 2010 | $3,575 | $831 -21.1% |
| 2009 | -- | $1,053 +5.9% |
| 2008 | -- | $994 +6% |
| 2006 | -- | $938 -29.8% |
| 2005 | -- | $1,336 -28.3% |
| 2004 | -- | $1,863 -20% |
| 2003 | -- | $2,329 -23.6% |
| 2002 | -- | $3,050 |
| 2001 | -- | $3,050 |
| 2000 | -- | $3,050 |
Find assessor info on the county website
Monthly payment
Climate risks
Neighborhood: 11561
Nearby schools
Schools provided by the listing agent
- Elementary: Lindell Boulevard School
- Middle: Long Beach Middle School
- High: Long Beach High School
Source: OneKey® MLS as distributed by MLS GRID. This data may not be complete. We recommend contacting the local school district to confirm school assignments for this home.

Similar homes
- $1,195,0004 bd3 ba1.7k sqft83 California Street, Long Beach, NY 11561For Sale

 MLS ID #995022, Greg Coutu, Listing by: Stonegate Real Estate. OneKey® MLS as distributed by MLS GRID
 - $999,0005 bd4 ba2.7k sqft159 Wrights Lane, Oceanside, NY 11572For Sale
 MLS ID #1059158, Michelle Bonura, Listing by: Coldwell Banker American Homes. OneKey® MLS as distributed by MLS GRID
 - $949,0004 bd6 ba2.6k sqft1011 Bay 24th St, Far Rockaway, NY 11691For Sale
 MLS ID #505317, Nicole Switzer, Listing by: Rockaway Properties. BNYMLS
 - $1,449,0003 bd3 ba1.9k sqft90 Alabama Street, Long Beach, NY 11561For Sale
 MLS ID #1030387, Jennifer McConnell, Listing by: BERKSHIRE HATHAWAY. OneKey® MLS as distributed by MLS GRID
 - $999,0004 bd3 ba2.8k sqft569 Links Drive S, Oceanside, NY 11572For SaleMLS ID #1060047, John C. Gandolfo, Listing by: Coldwell Banker American Homes. OneKey® MLS as distributed by MLS GRID
- $1,299,0004 bd3 ba2.5k sqft17 Richmond Road, Lido Beach, NY 11561For SaleMLS ID #1059254, Anthony M. Perrotta CBR SFR CRB, Listing by: Signature Premier Properties. OneKey® MLS as distributed by MLS GRID
- $897,0004 bd3 ba2.6k sqft268 Gordon Place, Freeport, NY 11520For SaleMLS ID #1063368, Jimmy Amram, Listing by: Douglas Elliman Real Estate. OneKey® MLS as distributed by MLS GRID
- $989,0004 bd3 ba2.6k sqft3942 Sally Lane, Oceanside, NY 11572For SaleMLS ID #1039395, Marsha Welikson, Listing by: Signature Premier Properties. OneKey® MLS as distributed by MLS GRID
- $980,0004 bd3 ba2.8k sqft159 Murray Drive, Oceanside, NY 11572For SaleMLS ID #1050276, Robert M. Lewis CCIM, Listing by: Coldwell Banker American Homes. OneKey® MLS as distributed by MLS GRID
- $1,249,0004 bd3 ba2.7k sqft24 Donna Lane, Lido Beach, NY 11561For SaleMLS ID #1043985, Glen Fox, Listing by: Douglas Elliman Real Estate. OneKey® MLS as distributed by MLS GRID
- $920,0005 bd3 ba2.7k sqft17 Oxford Street, Malverne, NY 11565For SaleMLS ID #1032160, Taner Ali, Listing by: HomeSmart Premier Living Rlty. OneKey® MLS as distributed by MLS GRID
- $988,8884 bd3 ba2.1k sqft3290 Parkway Drive, Baldwin, NY 11510For SaleMLS ID #1038245, David A. Barriga GRI, Listing by: Douglas Elliman Real Estate. OneKey® MLS as distributed by MLS GRID
- $969,0003 bd2 ba1.4k sqft38 Newkirk Avenue, East Rockaway, NY 11518For SaleMLS ID #1058534, Ronnie B. Gerber, Listing by: Douglas Elliman Real Estate. OneKey® MLS as distributed by MLS GRID
- $899,0004 bd3 ba2.2k sqft3684 Oceanside Road E, Oceanside, NY 11572For SaleMLS ID #1044849, John C. Gandolfo, Listing by: Coldwell Banker American Homes. OneKey® MLS as distributed by MLS GRID
- $960,0004 bd3 ba1.9k sqft2919 Bond Drive, Merrick, NY 11566For SaleMLS ID #1053980, Cathy Stone CBR, Listing by: Douglas Elliman Real Estate. OneKey® MLS as distributed by MLS GRID
- $1,099,0006 bd3 ba2.3k sqft520 Kirkman Avenue, Elmont, NY 11003For SaleMLS ID #1043649, Matthew J. Korman, Listing by: Douglas Elliman Real Estate. OneKey® MLS as distributed by MLS GRID
- $989,0003 bd3 ba2.1k sqft3 Demott Avenue, Rockville Centre, NY 11570For SaleMLS ID #1040367, Anjely Bisai, Listing by: Redfin Real Estate. OneKey® MLS as distributed by MLS GRID
- $1,100,0004 bd3 ba2.2k sqft77 Kenny Avenue, Merrick, NY 11566For SaleMLS ID #1058514, Mamadu Barrie, Listing by: Homes NYC Group Inc. OneKey® MLS as distributed by MLS GRID
- $999,0004 bd3 ba2.2k sqft61 Cheshire Road, Bethpage, NY 11714For SaleMLS ID #1058668, Rahul Jaggi, Listing by: JAGGI Real Estate. OneKey® MLS as distributed by MLS GRID
- $999,0004 bd3 ba2k sqft12 Jetmore Place, Massapequa, NY 11758For SaleMLS ID #1049641, Denise Bustamante, Listing by: Century 21 AA Realty. OneKey® MLS as distributed by MLS GRID
