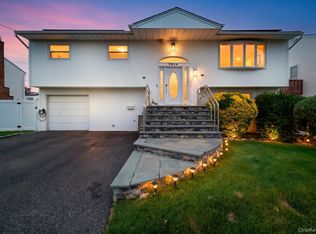
Welcome to 3942 Sally Lane-a spacious and sun-filled 4 bedroom, 3 bath Splanch-Style home in the highly sought after Madison section of Oceanside. Thoughtfully designed for both comfort and modern luxury-the versatile layout is ideal for everyday living and effortless entertaining! A large entry foyer welcomes you leading to an updated eat-in kitchen with center island and formal dining room highlighted by a spacious den with wood burning fireplace and sliders to a luscious yard. An attached two car garage, powder room and entry to finished basement complete the main level. A spacious living room with soaring vaulted ceilings leads to the bedroom level. The living room can be accessed from both the den or the main hallway adding to it's wonderful open flow and beauty. Primary bedroom with en-suite bath has a special large sitting and dressing area with loads of storage and closet space. Three additional generously sized bedrooms feature large closets, ceiling fans, and lots of natural light. Plenty of areas available for office and playroom. With wood floors throughout, solar panels (owned), central air, and tankless gas heat- offering both convenience and great value. All this and more close to schools, shopping, restaurants and the beautiful South Shore beaches. Don’t miss this rare opportunity!
For sale
Price cut: $60K (10/14)
$989,000
3942 Sally Lane, Oceanside, NY 11572
4beds
2,625sqft
Single Family Residence, Residential
Built in 1971
6,000 Square Feet Lot
$993,300 Zestimate®
$377/sqft
$-- HOA
What's special
Central airFinished basementAttached two car garageOpen flow and beautyTankless gas heatFormal dining roomWood floors throughout
- 33 days
- 1,394
- 42
Likely to sell faster than
Zillow last checked:
Listing updated:
Listed by:
Signature Premier Properties 516-546-6300,
Marsha Welikson 516-445-9797,
Carl H. Isaacson 516-220-7415,
Signature Premier Properties
Source: OneKey® MLS as distributed by MLS GRID,MLS#: 1039395
Facts & features
Interior
Bedrooms & bathrooms
- Bedrooms: 4
- Bathrooms: 3
- Full bathrooms: 2
- 1/2 bathrooms: 1
Heating
- Hot Water, Natural Gas
Cooling
- Central Air
Appliances
- Included: Dishwasher, Dryer, Gas Cooktop, Gas Oven, Microwave, Refrigerator, Tankless Water Heater, Washer
- Laundry: Washer/Dryer Hookup
Features
- Built-in Features, Cathedral Ceiling(s), Ceiling Fan(s), Chandelier, Crown Molding, Eat-in Kitchen, Entrance Foyer, Formal Dining, Granite Counters, Kitchen Island, Pantry, Primary Bathroom, Walk Through Kitchen, Walk-In Closet(s)
- Flooring: Ceramic Tile, Hardwood, Laminate
- Basement: Finished
- Attic: None
- Number of fireplaces: 1
- Fireplace features: Family Room, Wood Burning
Interior area
- Total structure area: 2,625
- Total interior livable area: 2,625 sqft
Property
Parking
- Total spaces: 2
- Parking features: Attached, Driveway, Garage Door Opener, On Street
- Garage spaces: 2
- Has uncovered spaces: Yes
Features
- Patio & porch: Patio, Porch
- Exterior features: Lighting, Other
- Fencing: Back Yard
Lot
- Size: 6,000 Square Feet
Details
- Additional structures: Shed(s)
- Parcel number: 2089600740000350
- Special conditions: None
- Other equipment: Irrigation Equipment, Other
Construction
Type & style
- Home type: SingleFamily
- Architectural style: Splanch
- Property subtype: Single Family Residence, Residential
Materials
- Other, Stone, Vinyl Siding
- Foundation: Other
Condition
- Year built: 1971
Utilities & green energy
- Sewer: Public Sewer
- Water: Public
- Utilities for property: Electricity Connected, Natural Gas Connected, Sewer Connected, Trash Collection Public, Water Connected
Community & HOA
Community
- Security: Fire Alarm, Security System, Smoke Detector(s)
- Subdivision: Madison
HOA
- Has HOA: No
Location
- Region: Oceanside
Financial & listing details
- Price per square foot: $377/sqft
- Tax assessed value: $660
- Annual tax amount: $18,786
- Date on market: 9/14/2026
- Cumulative days on market: 33 days
- Listing agreement: Exclusive Right To Sell
- Electric utility on property: Yes
Estimated market value
$993,300
$944,000 - $1.04M
$6,264/mo
Price history
| Date | Event | Price |
|---|---|---|
| 10/14/2026 | Price change | $989,000-5.7%$377/sqft |
Source:  OneKey® MLS as distributed by MLS GRID #1039395 Report a problem OneKey® MLS as distributed by MLS GRID #1039395 Report a problem | ||
| 9/14/2026 | Listed for sale | $1,049,000+53.1%$400/sqft |
Source: OneKey® MLS as distributed by MLS GRID #1039395 Report a problem | ||
| 6/4/2019 | Sold | $685,000-2%$261/sqft |
Source: OneKey® MLS as distributed by MLS GRID #L3075434 Report a problem | ||
| 12/3/2018 | Price change | $699,000-2.2%$266/sqft |
Source: Petrey West Realty Inc #3075434 Report a problem | ||
| 10/22/2018 | Listed for sale | $715,000$272/sqft |
Source: Petrey West Realty Inc #3075434 Report a problem | ||
| 6/12/2018 | Listing removed | $715,000$272/sqft |
Source: Petrey West Realty Inc #2999139 Report a problem | ||
| 4/18/2018 | Price change | $715,000-1.4%$272/sqft |
Source: Petrey West Realty Inc #2999139 Report a problem | ||
| 3/7/2018 | Price change | $725,000-1.9%$276/sqft |
Source: Petrey West Realty Inc #2999139 Report a problem | ||
| 1/24/2018 | Listed for sale | $739,000-1.3%$282/sqft |
Source: Petrey West Realty Inc #2999139 Report a problem | ||
| 11/7/2017 | Listing removed | $749,000$285/sqft |
Source: Petrey West Realty Inc #2960977 Report a problem | ||
| 9/11/2017 | Price change | $749,000-3.9%$285/sqft |
Source: Petrey West Realty Inc #2960977 Report a problem | ||
| 8/4/2017 | Listed for sale | $779,000+34.3%$297/sqft |
Source: Petrey West Realty Inc #2960977 Report a problem | ||
| 2/9/2004 | Sold | $580,000$221/sqft |
Source: Public Record Report a problem | ||
Public tax history
| Year | Property taxes | Tax assessment |
|---|---|---|
| 2024 | -- | $660 |
| 2023 | -- | $660 -4.3% |
| 2022 | -- | $690 |
| 2021 | $20,388 +5.6% | -- |
| 2020 | $19,306 +13.1% | $1,209 |
| 2019 | $17,064 | $1,209 |
| 2018 | $17,064 +5.9% | $1,209 |
| 2017 | $16,114 +5% | $1,209 |
| 2016 | $15,349 +190.4% | $1,209 |
| 2015 | $5,286 +7.6% | $1,209 |
| 2013 | $4,913 +4.1% | $1,209 |
| 2012 | $4,721 -47.7% | $1,209 -16.4% |
| 2011 | $9,022 +8.1% | $1,447 -0.3% |
| 2010 | $8,345 | $1,452 -14% |
| 2009 | -- | $1,688 -3.4% |
| 2008 | -- | $1,748 -0.6% |
| 2006 | -- | $1,758 -32.5% |
| 2005 | -- | $2,606 -43.2% |
| 2004 | -- | $4,589 -5.2% |
| 2003 | -- | $4,840 -50.9% |
| 2002 | -- | $9,850 |
| 2001 | -- | $9,850 |
| 2000 | -- | $9,850 |
Find assessor info on the county website
Monthly payment
Climate risks
Neighborhood: 11572
Nearby schools
Schools provided by the listing agent
- Elementary: School 9E-Boardman Elem School
- Middle: School 9M-Oceanside Middle School
- High: School 7-Oceanside Senior Hs
Source: OneKey® MLS as distributed by MLS GRID. This data may not be complete. We recommend contacting the local school district to confirm school assignments for this home.
Similar homes
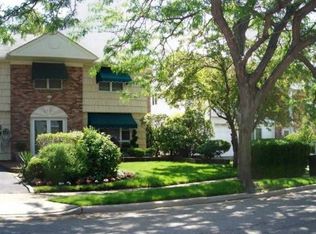
- $999,0004 bd3 ba2.8k sqft569 Links Drive S, Oceanside, NY 11572For Sale
 MLS ID #1060047, John C. Gandolfo, Listing by: Coldwell Banker American Homes. OneKey® MLS as distributed by MLS GRID
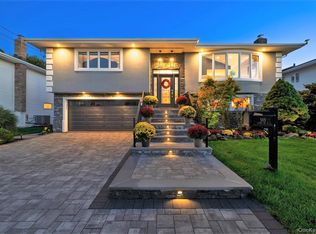
 - $980,0004 bd3 ba2.8k sqft159 Murray Drive, Oceanside, NY 11572For Sale
 MLS ID #1050276, Robert M. Lewis CCIM, Listing by: Coldwell Banker American Homes. OneKey® MLS as distributed by MLS GRID
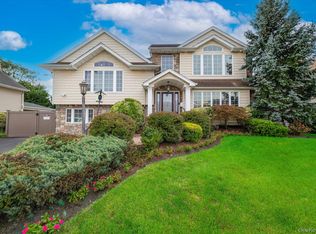
 - $999,0005 bd4 ba2.7k sqft159 Wrights Lane, Oceanside, NY 11572For Sale
 MLS ID #1059158, Michelle Bonura, Listing by: Coldwell Banker American Homes. OneKey® MLS as distributed by MLS GRID
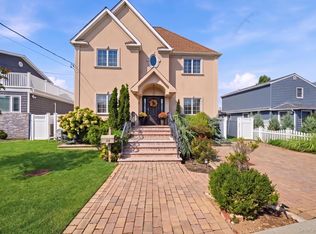
 - $899,0004 bd3 ba2.2k sqft3684 Oceanside Road E, Oceanside, NY 11572For Sale
 MLS ID #1044849, John C. Gandolfo, Listing by: Coldwell Banker American Homes. OneKey® MLS as distributed by MLS GRID
 - $999,0005 bd4 ba2.7k sqft3495 Bayfield Boulevard, Oceanside, NY 11572For SaleMLS ID #1027533, John C. Gandolfo, Listing by: Coldwell Banker American Homes. OneKey® MLS as distributed by MLS GRID
- $988,8884 bd3 ba2.1k sqft3290 Parkway Drive, Baldwin, NY 11510For SaleMLS ID #1038245, David A. Barriga GRI, Listing by: Douglas Elliman Real Estate. OneKey® MLS as distributed by MLS GRID
- $1,178,0004 bd3 ba2.6k sqft102 Davison Avenue, Oceanside, NY 11572For SaleMLS ID #991963, Dominick Ancona, Listing by: Home and Hearth of Long Island. OneKey® MLS as distributed by MLS GRID
- $799,0004 bd2 ba1.7k sqft2913 Davis Street, Oceanside, NY 11572For SaleMLS ID #1049738, Perry Pappas, Listing by: Signature Premier Properties. OneKey® MLS as distributed by MLS GRID
- $949,0004 bd3 ba2.6k sqft29 Donna Lane, Lido Beach, NY 11561For SaleMLS ID #1040870, Kelly Forman, Listing by: Compass Greater NY LLC. OneKey® MLS as distributed by MLS GRID
- $749,0003 bd2 ba1.5k sqft3352 4th Street, Oceanside, NY 11572For SaleMLS ID #1044848, John C. Gandolfo, Listing by: Coldwell Banker American Homes. OneKey® MLS as distributed by MLS GRID
- $1,099,0004 bd3 ba2.4k sqft928 N Fletcher Avenue, Valley Stream, NY 11580For SaleMLS ID #1062148, Ankush Pal, Listing by: PB RE Group Corp. OneKey® MLS as distributed by MLS GRID
- $799,0003 bd3 ba1.5k sqft2517 Rockville Centre Parkway, Oceanside, NY 11572For SaleMLS ID #1046547, Michael L. Karlen, Listing by: Signature Premier Properties. OneKey® MLS as distributed by MLS GRID
- $960,0004 bd3 ba1.9k sqft2919 Bond Drive, Merrick, NY 11566For SaleMLS ID #1053980, Cathy Stone CBR, Listing by: Douglas Elliman Real Estate. OneKey® MLS as distributed by MLS GRID
- $1,175,0004 bd4 ba2.7k sqft433 Atlantic Avenue, Freeport, NY 11520For SaleMLS ID #1042172, Akan Akpan, Listing by: Skylight Real Estate Consultan. OneKey® MLS as distributed by MLS GRID
- $969,0003 bd2 ba1.4k sqft38 Newkirk Avenue, East Rockaway, NY 11518For SaleMLS ID #1058534, Ronnie B. Gerber, Listing by: Douglas Elliman Real Estate. OneKey® MLS as distributed by MLS GRID
- $675,0004 bd2 ba1.7k sqft265 W Windsor Parkway, Oceanside, NY 11572For SaleMLS ID #998412, John C. Gandolfo, Listing by: Coldwell Banker American Homes. OneKey® MLS as distributed by MLS GRID
- $1,149,9004 bd3 ba2.3k sqft1650 James Street, Merrick, NY 11566For SaleMLS ID #1055702, Louise F. Pitlake, Listing by: Douglas Elliman Real Estate. OneKey® MLS as distributed by MLS GRID
- $1,249,0004 bd3 ba2.7k sqft24 Donna Lane, Lido Beach, NY 11561For SaleMLS ID #1043985, Glen Fox, Listing by: Douglas Elliman Real Estate. OneKey® MLS as distributed by MLS GRID
- $1,100,0004 bd3 ba2.2k sqft77 Kenny Avenue, Merrick, NY 11566For SaleMLS ID #1058514, Mamadu Barrie, Listing by: Homes NYC Group Inc. OneKey® MLS as distributed by MLS GRID
- $995,0003 bd3 ba1.6k sqft85 Virginia Avenue, Long Beach, NY 11561For SaleMLS ID #1035189, Alexander Iaquinta, Listing by: Iaquinta Premier Properties. OneKey® MLS as distributed by MLS GRID
