5 Bdrm, High End Colonial, Fully loaded Smart House, State of the Art.. Surround Sound, Camera's Throghout. High End EIK, Quartz Counter, Stainless, Ceramic Tile, Fine Cabinetry, Enjoy Surround Sound Music, In your Relaxing High End Bath's. Tasteful Moulding Throughout. Central A/C. High End water Filtration System incorporated throughout all Plumbing for Drinking, Showering, etc. Enjoy both Front and Backyard Porches for Relaxing on both ends. All New Roof Siding, Anderson Windows, Custom Enterance Pella Doors. Sprinkler System. A True Long Beach Palace. Very Close To The Beach, Shopping, Fine Dining, Transportation with Excellent Long Beach Schools. Nothing Left for you to do, but to move Right In, and Enjoy the Lap Of Luxury., Additional information: Appearance:Diamond,Separate Hotwater Heater:Yes
New construction
Price cut: $20K (8/12)
$1,179,000
46 E Fulton Street, Long Beach, NY 11561
5beds
2,800sqft
Single Family Residence, Residential
Built in 1985
4,000 Square Feet Lot
$1,155,500 Zestimate®
$421/sqft
$-- HOA
What's special
Tasteful moulding throughoutAnderson windowsCeramic tileAll new roof sidingQuartz counterSprinkler systemFine cabinetry
- 209 days
- 542
- 31
Zillow last checked:
Listing updated:
Listed by:
Charles Rutenberg Realty Inc 516-575-7500,
Richard A. Parisi 516-575-7500
Source: OneKey® MLS as distributed by MLS GRID,MLS#: L3568772
Facts & features
Interior
Bedrooms & bathrooms
- Bedrooms: 5
- Bathrooms: 3
- Full bathrooms: 2
- 1/2 bathrooms: 1
Bathroom 1
- Description: 5 Bdrms Hallway, Full Bath Master Bath
- Level: Second
Other
- Description: Entrance Hall, Living Rm, Formal Dining room, Eik powder Room
- Level: First
Heating
- Electric, Natural Gas, Baseboard, Hot Water, Passive Solar
Cooling
- Central Air
Appliances
- Included: Gas Water Heater, Dishwasher, Dryer, Trash Compactor
Features
- Central Vacuum, Primary Bathroom, Elevator, Entrance Foyer, Granite Counters, Walk-In Closet(s), Marble Counters
- Flooring: Hardwood
- Windows: New Windows
- Basement: Finished,Full
- Attic: Pull Stairs,Finished
- Number of fireplaces: 2
Interior area
- Total structure area: 2,800
- Total interior livable area: 2,800 sqft
Property
Parking
- Parking features: Garage Door Opener, Private, Attached
Features
- Levels: Three Or More
- Exterior features: Speakers
- Fencing: Fenced
Lot
- Size: 4,000 Square Feet
- Dimensions: 40 x 100
- Features: Sprinklers In Front, Sprinklers In Rear, Near Public Transit, Near School, Near Shops, Level
Details
- Parcel number: 1000590930000270
Construction
Type & style
- Home type: SingleFamily
- Architectural style: Colonial
- Property subtype: Single Family Residence, Residential
Materials
- Advanced Framing Technique, Aluminum Siding, Stone, Vinyl Siding
Condition
- New Construction
- New construction: Yes
- Year built: 1985
- Major remodel year: 2024
Utilities & green energy
- Sewer: Public Sewer
- Water: Public
Community & HOA
Community
- Features: Fitness Center
- Security: Security System, Fire Sprinkler System
HOA
- Has HOA: No
- Amenities included: Park
Location
- Region: Long Beach
Financial & listing details
- Price per square foot: $421/sqft
- Tax assessed value: $142,000
- Annual tax amount: $11,457
- Date on market: 7/29/2024
- Cumulative days on market: 657 days
- Listing agreement: Exclusive Right To Sell
- Exclusions: Alarm System
Estimated market value
$1,155,500
$1.10M - $1.21M
$6,300/mo
Price history
| Date | Event | Price |
|---|---|---|
| 8/12/2026 | Price change | $1,179,000-1.7%$421/sqft |
Source:  OneKey® MLS as distributed by MLS GRID #L3568772 Report a problem OneKey® MLS as distributed by MLS GRID #L3568772 Report a problem | ||
| 8/6/2026 | Price change | $1,199,000-0.9%$428/sqft |
Source: OneKey® MLS as distributed by MLS GRID #L3568772 Report a problem | ||
| 6/9/2026 | Price change | $1,209,999-0.4%$432/sqft |
Source: OneKey® MLS as distributed by MLS GRID #L3568772 Report a problem | ||
| 4/18/2026 | Price change | $1,214,999+2.6%$434/sqft |
Source: OneKey® MLS as distributed by MLS GRID #L3568772 Report a problem | ||
| 3/22/2026 | Price change | $1,184,000-1.3%$423/sqft |
Source: OneKey® MLS as distributed by MLS GRID #L3568772 Report a problem | ||
| 3/16/2026 | Listed for sale | $1,199,000$428/sqft |
Source: OneKey® MLS as distributed by MLS GRID #L3568772 Report a problem | ||
| 12/15/2025 | Listing removed | $1,199,000$428/sqft |
Source: OneKey® MLS as distributed by MLS GRID #L3568772 Report a problem | ||
| 11/16/2025 | Price change | $1,199,000-4.8%$428/sqft |
Source: OneKey® MLS as distributed by MLS GRID #L3568772 Report a problem | ||
| 10/10/2025 | Price change | $1,258,9990%$450/sqft |
Source: OneKey® MLS as distributed by MLS GRID #L3568772 Report a problem | ||
| 6/16/2025 | Price change | $1,259,000-1.2%$450/sqft |
Source: OneKey® MLS as distributed by MLS GRID #L3568772 Report a problem | ||
| 3/27/2025 | Price change | $1,274,000-1.9%$455/sqft |
Source: OneKey® MLS as distributed by MLS GRID #L3568772 Report a problem | ||
| 3/11/2025 | Price change | $1,299,000-1.5%$464/sqft |
Source: OneKey® MLS as distributed by MLS GRID #L3568772 Report a problem | ||
| 3/6/2025 | Price change | $1,319,000-1.9%$471/sqft |
Source: OneKey® MLS as distributed by MLS GRID #L3568772 Report a problem | ||
| 1/31/2025 | Price change | $1,344,000-1.9%$480/sqft |
Source: OneKey® MLS as distributed by MLS GRID #L3568772 Report a problem | ||
| 10/8/2024 | Price change | $1,369,999-0.4%$489/sqft |
Source: OneKey® MLS as distributed by MLS GRID #3568772 Report a problem | ||
| 8/24/2024 | Price change | $1,374,999-1.7%$491/sqft |
Source: OneKey® MLS as distributed by MLS GRID #3568772 Report a problem | ||
| 7/29/2024 | Listed for sale | $1,399,000+521.8%$500/sqft |
Source: OneKey® MLS as distributed by MLS GRID #3568772 Report a problem | ||
| 6/23/2009 | Sold | $225,000-43.8%$80/sqft |
Source: Public Record Report a problem | ||
| 9/29/2008 | Sold | $400,000-14.5%$143/sqft |
Source: Public Record Report a problem | ||
| 11/30/2006 | Sold | $468,000+260%$167/sqft |
Source: Public Record Report a problem | ||
| 6/23/2000 | Sold | $130,000+25900%$46/sqft |
Source: Public Record Report a problem | ||
| 1/26/2000 | Sold | $500 |
Source: Public Record Report a problem | ||
Public tax history
| Year | Property taxes | Tax assessment |
|---|---|---|
| 2024 | -- | $22,960 |
| 2023 | -- | $22,960 |
| 2022 | -- | $22,960 |
| 2021 | $4,895 -1% | -- |
| 2020 | $4,945 +6.6% | $617 |
| 2019 | $4,641 | $617 -6.2% |
| 2018 | $4,641 -0.8% | $658 -5.9% |
| 2017 | $4,677 -5.3% | $699 -8.6% |
| 2016 | $4,937 +425.8% | $765 |
| 2015 | $939 +4.6% | $765 |
| 2013 | $898 +8% | $765 |
| 2012 | $831 -69.9% | $765 |
| 2011 | $2,763 -1.2% | $765 -7.2% |
| 2010 | $2,796 | $824 -9.5% |
| 2009 | -- | $911 -9.5% |
| 2008 | -- | $1,007 +6% |
| 2006 | -- | $950 -45.7% |
| 2005 | -- | $1,748 -33.2% |
| 2004 | -- | $2,618 |
| 2003 | -- | $2,618 -57.1% |
| 2002 | -- | $6,100 |
| 2001 | -- | $6,100 |
| 2000 | -- | $6,100 |
Find assessor info on the county website
Monthly payment
Climate risks
Neighborhood: 11561
Nearby schools
Schools provided by the listing agent
- Elementary: East Elementary School
- Middle: Long Beach Middle School
- High: Long Beach High School
Source: OneKey® MLS as distributed by MLS GRID. This data may not be complete. We recommend contacting the local school district to confirm school assignments for this home.
Similar homes
- $1,197,0004 bd3 ba2.8k sqft458 E Pine Street, Long Beach, NY 11561For Sale
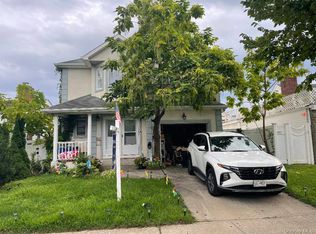
 MLS ID #1005013, Miriam Gold, Listing by: Paul Gold Real Estate Inc. OneKey® MLS as distributed by MLS GRID
 - $1,299,0004 bd3 ba2.5k sqft17 Richmond Road, Lido Beach, NY 11561For Sale
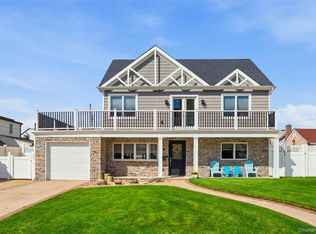 MLS ID #1059254, Anthony M. Perrotta CBR SFR CRB, Listing by: Signature Premier Properties. OneKey® MLS as distributed by MLS GRID
 - $1,195,0004 bd3 ba1.7k sqft83 California Street, Long Beach, NY 11561For Sale
 MLS ID #995022, Greg Coutu, Listing by: Stonegate Real Estate. OneKey® MLS as distributed by MLS GRID
 - $999,0004 bd3 ba2.8k sqft569 Links Drive S, Oceanside, NY 11572For Sale
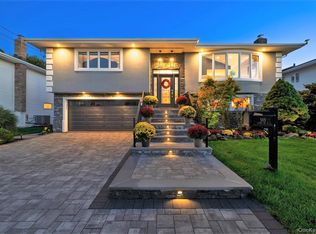 MLS ID #1060047, John C. Gandolfo, Listing by: Coldwell Banker American Homes. OneKey® MLS as distributed by MLS GRID
 - $1,150,0005 bd3 ba2.3k sqft2746 Covered Bridge Road, Merrick, NY 11566For SaleMLS ID #1051852, Gale L. Montello, Listing by: BH&G R E Realty Connect. OneKey® MLS as distributed by MLS GRID
- $1,100,0004 bd3 ba2.8k sqft159 Murray Drive, Oceanside, NY 11572For SaleMLS ID #1050276, Robert M. Lewis CCIM, Listing by: Coldwell Banker American Homes. OneKey® MLS as distributed by MLS GRID
- $1,049,0004 bd3 ba2.6k sqft3942 Sally Lane, Oceanside, NY 11572For SaleMLS ID #1039395, Marsha Welikson, Listing by: Signature Premier Properties. OneKey® MLS as distributed by MLS GRID
- $1,100,0004 bd3 ba2.5k sqft2928 Charlotte Drive, Merrick, NY 11566For SaleMLS ID #1059076, Shari M. DeLouya CBR, Listing by: BH&G R E Realty Connect. OneKey® MLS as distributed by MLS GRID
- $1,150,0005 bd3 ba2.5k sqft2812 Covered Bridge Road, Merrick, NY 11566For SaleMLS ID #1031758, Cathy Stone CBR, Listing by: Douglas Elliman Real Estate. OneKey® MLS as distributed by MLS GRID
- $1,387,4503 bd3 ba1.4k sqft97 Cedarhurst Avenue, Point Lookout, NY 11569For SaleMLS ID #976735, Paul A. Gomez, Listing by: Point Realty. OneKey® MLS as distributed by MLS GRID
- $1,599,0004 bd3 ba2.7k sqft3604 Annette Drive, Oceanside, NY 11572For SaleMLS ID #1050237, Marsha Welikson, Listing by: Signature Premier Properties. OneKey® MLS as distributed by MLS GRID
- $1,100,0004 bd3 ba2.2k sqft77 Kenny Avenue, Merrick, NY 11566For SaleMLS ID #1058514, Mamadu Barrie, Listing by: Homes NYC Group Inc. OneKey® MLS as distributed by MLS GRID
- $1,150,0004 bd3 ba2.2k sqft718 Guy Lombardo Avenue, Freeport, NY 11520For SaleMLS ID #977426, Rachel Okul, Listing by: EXIT Realty Premier. OneKey® MLS as distributed by MLS GRID
- $1,195,0004 bd3 ba2.3k sqft2590 Riverside Drive, Wantagh, NY 11793For SaleMLS ID #1022508, Ellie Shahmirza, Listing by: Blackstone Realty. OneKey® MLS as distributed by MLS GRID
- $1,199,0004 bd3 ba1.9k sqft46 Valley Lane E, Valley Stream, NY 11581For SaleMLS ID #1034750, Julia Krispeal, Listing by: Douglas Elliman Real Estate. OneKey® MLS as distributed by MLS GRID
- $1,198,0004 bd4 ba2.4k sqft403 S Bayview Avenue, Freeport, NY 11520For SaleMLS ID #1041544, Derek J. Greene, Listing by: Greene Realty Group. OneKey® MLS as distributed by MLS GRID
- $1,288,0005 bd4 ba2.1k sqft18 Park Drive E, Syosset, NY 11791For SaleMLS ID #1060591, Qun D. Lin, Listing by: Sweet Key Realty Group Inc. OneKey® MLS as distributed by MLS GRID
- $1,375,0004 bd3 ba2.9k sqft988 Westwood Road, Woodmere, NY 11598For SaleMLS ID #1000413, Chen Amram, Listing by: Coldwell Banker American Homes. OneKey® MLS as distributed by MLS GRID
- $1,199,0004 bd3 ba2.6k sqft336 Grand Central Avenue, Amityville, NY 11701For SaleMLS ID #1028381, Rosemarie Bozza RENE, Listing by: Above Board Real Estate Inc. OneKey® MLS as distributed by MLS GRID
- $899,0004 bd3 ba2.2k sqft3684 Oceanside Road E, Oceanside, NY 11572For SaleMLS ID #1044849, John C. Gandolfo, Listing by: Coldwell Banker American Homes. OneKey® MLS as distributed by MLS GRID
