Welcome to this classic Colonial-style single-family home, lovingly maintained by the same family for over 30 years and now ready for its next chapter. Situated on a spacious 0.27-acre level and private lot, this property offers a fantastic balance of suburban tranquility and convenient access to town amenities.
• 3 bright and comfortable bedrooms - primary bedroom en-suite • 2 full bathrooms upstairs and a convenient powder room on the 1st level. Sturdy, well constructed, 480 sq. ft. concrete patio is accessed via sliding glass door from dining room or by stairs from the backyard. Lower level patio can be accessed from walk-out basement.
This home combines timeless architectural lines with an adaptable floor plan - move-in ready with great potential to add your personal touch.
• The layout flows smoothly from room to room, glistening ceramic tiles on the 1st level and seamless hardwood floors upstairs.
• A partially finished basement offers valuable bonus space, ideal for a home office, recreation room, or gym with walk-out access to the back yard.
• Includes an attached garage for effortless winter parking and extra storage with additional driveway parking.
• A generous yard provides plenty of green space for gardening, outdoor dining, and play. Beautiful, mature bamboo hedge at rear of property ensures a private and quiet setting.
• Nestled in a highly sought-after Westchester County community known for its top-tier school systems
• Excellent proximity to local transit options, making trips into New York City seamless and fast.
• Enjoy boutique shopping, dining amenities and community events of the village or explore the Long Island Sound which borders the village to the east.
Pending
$1,295,000
67 Sherwood Drive, Larchmont, NY 10538
3beds
1,700sqft
Single Family Residence, Residential
Built in 1984
0.27 Acres Lot
$-- Zestimate®
$762/sqft
$-- HOA
What's special
- 15 days |
- 75 |
- 1 |
Zillow last checked:
Listing updated:
Listed by:
NexLvl Real Estate Inc. 845-280-5931,
Anna M. Buckley 914-427-3028
Source: OneKey® MLS as distributed by MLS GRID,MLS#: 1014309
Facts & features
Interior
Bedrooms & bathrooms
- Bedrooms: 3
- Bathrooms: 3
- Full bathrooms: 2
- 1/2 bathrooms: 1
Other
- Description: Entrance Foyer, Living Room, Dining Room, Kitchen, Powder Room with laundry closet
- Level: First
Other
- Description: Primary bedroom with ensuite, Bedroom, Bedroom, Hall Bath, Linen Closet
- Level: Second
Heating
- Baseboard, Natural Gas
Cooling
- Wall/Window Unit(s)
Appliances
- Included: Dishwasher, Dryer, Gas Range, Refrigerator, Washer, Gas Water Heater
- Laundry: Washer/Dryer Hookup, In Bathroom
Features
- Eat-in Kitchen, Entrance Foyer, Formal Dining, Pantry, Primary Bathroom, Storage
- Flooring: Ceramic Tile, Hardwood
- Basement: Partial,Walk-Out Access
- Attic: Scuttle,Storage
- Has fireplace: No
Interior area
- Total structure area: 1,700
- Total interior livable area: 1,700 sqft
Property
Parking
- Total spaces: 3
- Parking features: Driveway, Garage, Garage Door Opener, Off Street, Private
- Garage spaces: 1
- Has uncovered spaces: Yes
Features
- Patio & porch: Deck, Patio
- Exterior features: Lighting, Mailbox
Lot
- Size: 0.27 Acres
- Dimensions: 75 x 155
- Features: Back Yard, Front Yard, Landscaped, Level, Private
Details
- Parcel number: 3289005000000030000405
- Special conditions: None
Construction
Type & style
- Home type: SingleFamily
- Architectural style: Colonial
- Property subtype: Single Family Residence, Residential
Materials
- Vinyl Siding
- Foundation: Block
Condition
- Year built: 1984
Utilities & green energy
- Sewer: Public Sewer
- Water: Public
- Utilities for property: Electricity Connected, Natural Gas Connected, Sewer Connected, Trash Collection Public, Water Connected
Community & HOA
HOA
- Has HOA: No
Location
- Region: Larchmont
Financial & listing details
- Price per square foot: $762/sqft
- Tax assessed value: $961,000
- Annual tax amount: $18,983
- Date on market: 6/18/2026
- Cumulative days on market: 55 days
- Listing agreement: Exclusive Right To Sell
- Listing terms: Cash,Conventional
- Electric utility on property: Yes
Estimated market value
Not available
Estimated sales range
Not available
Not available
Price history
| Date | Event | Price |
|---|---|---|
| 8/7/2026 | Pending sale | $1,295,000$762/sqft |
Source:  OneKey® MLS as distributed by MLS GRID #1014309 Report a problem OneKey® MLS as distributed by MLS GRID #1014309 Report a problem | ||
| 7/28/2026 | Listing removed | $1,295,000$762/sqft |
Source: OneKey® MLS as distributed by MLS GRID #1014309 Report a problem | ||
| 7/18/2026 | Price change | $1,295,000-7.2%$762/sqft |
Source: OneKey® MLS as distributed by MLS GRID #1014309 Report a problem | ||
| 6/18/2026 | Listed for sale | $1,395,000$821/sqft |
Source: OneKey® MLS as distributed by MLS GRID #1014309 Report a problem | ||
Public tax history
| Year | Property taxes | Tax assessment |
|---|---|---|
| 2025 | -- | $890,000 +1.9% |
| 2024 | -- | $873,000 +5.1% |
| 2023 | -- | $831,000 +8.1% |
| 2022 | -- | $769,000 +7% |
| 2021 | -- | $719,000 +3% |
| 2020 | -- | $698,000 |
| 2019 | -- | $698,000 |
| 2018 | -- | $698,000 |
| 2017 | -- | $698,000 +5% |
| 2016 | -- | $665,000 -8.5% |
| 2015 | -- | $727,000 +11% |
| 2014 | -- | $655,000 |
| 2013 | -- | $655,000 +6450% |
| 2012 | -- | $10,000 |
| 2011 | -- | $10,000 |
| 2010 | -- | $10,000 |
| 2009 | -- | $10,000 |
| 2008 | -- | $10,000 |
| 2007 | -- | $10,000 +6.4% |
| 2004 | -- | $9,400 |
| 2003 | -- | $9,400 |
| 2002 | -- | $9,400 |
| 2001 | -- | $9,400 |
| 2000 | -- | $9,400 |
| 1999 | -- | $9,400 |
Find assessor info on the county website
Monthly payment
Climate risks
Neighborhood: 10538
Nearby schools
GreatSchools rating
- 9/10Chatsworth Avenue SchoolGrades: K-5Distance: 0.7 mi
- 9/10Hommocks SchoolGrades: 6-8Distance: 1.3 mi
- 8/10Mamaroneck High SchoolGrades: 9-12Distance: 1.7 mi
Schools provided by the listing agent
- Elementary: Chatsworth Avenue
- Middle: Hommocks School
- High: Mamaroneck High School
Source: OneKey® MLS as distributed by MLS GRID. This data may not be complete. We recommend contacting the local school district to confirm school assignments for this home.
- $995,4002 bd1 ba1.7k sqft65 Sherwood Dr, Larchmont, NY 10538Off Market
- $38,000-- bd-- ba-- sqft65 Sherwood Dr, Larchmont, NY 10538Off Market
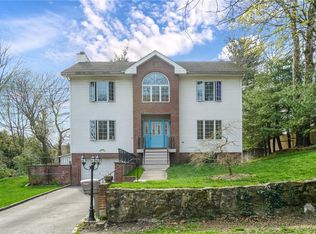
- $1,100,0003 bd2 ba2.1k sqft73 Sherwood Dr, Larchmont, NY 10538Sold
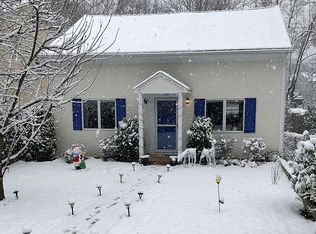
- $1,156,1003 bd3 ba1.6k sqft63 Sherwood Dr, Mamaroneck, NY 10538Off Market
- $1,000-- bd-- ba-- sqft63 Sherwood Dr, Mamaroneck, NY 10538Off Market
- $1,175,3004 bd4 ba2.1k sqft61 Sherwood Dr, Larchmont, NY 10538Off Market
- $---- bd-- ba-- sqft2420 Boston Post Rd, Larchmont, NY 10538Off Market
- $1,519,600-- bd-- ba2.7k sqft2420-22 Boston Post Rd, Larchmont, NY 10538Off Market
A local agent can set up tours, give advice and negotiate with sellers.
Similar homes
- $1,299,0004 bd3 ba2.4k sqft3 Baldwin Lane, Scarsdale, NY 10583For Sale

 MLS ID #954117, Sana Gilani, Listing by: Houlihan Lawrence Inc.. OneKey® MLS as distributed by MLS GRID
 - $1,275,0004 bd4 ba2.1k sqft64 Talcott Road, Rye Brook, NY 10573For Sale
 MLS ID #1037207, Marcia Rogull, Listing by: Julia B Fee Sothebys Int. Rlty. OneKey® MLS as distributed by MLS GRID
 - $1,295,0004 bd4 ba2.5k sqft7 Overlook Road, Dobbs Ferry, NY 10522For Sale
 MLS ID #1017400, William Ford Sussman, Listing by: Coldwell Banker Realty. OneKey® MLS as distributed by MLS GRID
 - $867,0004 bd2 ba1.8k sqft9 Verne Place, Hartsdale, NY 10530For Sale
 MLS ID #972660, Kristen Cuddy, Listing by: William Raveis-New York LLC. OneKey® MLS as distributed by MLS GRID
 - $1,299,0003 bd3 ba1.6k sqft21852 Stewart Road, Hollis Hills, NY 11427For SaleMLS ID #1021559, Tanya D. Taveras Diaz, Listing by: Keller Williams Legendary. OneKey® MLS as distributed by MLS GRID
- $879,0003 bd3 ba1.9k sqft172 Park Hill Avenue, Yonkers, NY 10705For SaleMLS ID #1025632, Tanya D. Norris, Listing by: Coldwell Banker Realty. OneKey® MLS as distributed by MLS GRID
- $1,375,0003 bd3 ba1.8k sqft1 Ryan Court, Syosset, NY 11791For SaleMLS ID #1037062, Tim Lau, Listing by: Daniel Gale Sothebys Intl Rlty. OneKey® MLS as distributed by MLS GRID
- $1,499,4185 bd3 ba2.2k sqft78 Tuckahoe Avenue, Eastchester, NY 10709For SaleMLS ID #1027495, Patricia Breen, Listing by: Compass Greater NY, LLC. OneKey® MLS as distributed by MLS GRID
- $1,150,0004 bd3 ba2.3k sqft1265 Hollywood Avenue, Bronx, NY 10461For SaleMLS ID #1038375, Suky Xiuzhi Zhang, Listing by: United Real Estate Fortune. OneKey® MLS as distributed by MLS GRID
- $1,350,0004 bd4 ba2k sqft215-36 48th Avenue, Bayside, NY 11364For SaleMLS ID #1033799, Geraldine A. Moran CBR, Listing by: Douglas Elliman Real Estate. OneKey® MLS as distributed by MLS GRID
- $1,099,0004 bd3 ba2.2k sqft74 Elaine Terrace, Yonkers, NY 10701For SaleMLS ID #1017839, Ninive Roth, Listing by: Premier Agent Network. OneKey® MLS as distributed by MLS GRID
- $800,0003 bd2 ba1.8k sqft41 Green Place, New Rochelle, NY 10801For SaleMLS ID #1013788, Bryan P. Dale, Listing by: eXp Realty. OneKey® MLS as distributed by MLS GRID
- $1,160,0003 bd3 ba1.9k sqft24420 73rd Avenue, Little Neck, NY 11362For SaleMLS ID #1031510, Yang Shen, Listing by: Douglas Elliman Real Estate. OneKey® MLS as distributed by MLS GRID
- $1,399,0004 bd3 ba2.1k sqft151-57 28th Avenue, Flushing, NY 11354For SaleMLS ID #1038004, Fen Lin, Listing by: E Realty International Corp. OneKey® MLS as distributed by MLS GRID
- $749,9993 bd2 ba1.1k sqft33 Dexter Road, Yonkers, NY 10710For SaleMLS ID #1037079, Randa S. Innabi, Listing by: Century 21 Dawns Gold Realty. OneKey® MLS as distributed by MLS GRID
- $1,299,9994 bd3 ba1k sqft32-03 Clearview Expressway, Bayside, NY 11361For SaleMLS ID #1013428, Tiffany Xiao Tang, Listing by: Century Homes Realty Group LLC. OneKey® MLS as distributed by MLS GRID
- $1,288,0004 bd3 ba1.8k sqft160-11 24th Avenue, Whitestone, NY 11357For SaleMLS ID #993490, Paula M. Annarumma Caruso GRI CRS, Listing by: RE/MAX Team. OneKey® MLS as distributed by MLS GRID
- $950,0003 bd2 ba2.3k sqft42 Hollow Oak Road, Chappaqua, NY 10514For SaleMLS ID #1035131, Bradley Brammer, Listing by: Julia B Fee Sothebys Int. Rlty. OneKey® MLS as distributed by MLS GRID
- $1,198,0003 bd3 ba1.6k sqft218-21 Stewart Road, Hollis Hills, NY 11427For SaleMLS ID #1022013, Po Wei Tair, Listing by: RE/MAX 1st Choice. OneKey® MLS as distributed by MLS GRID
- $1,399,0003 bd4 ba2k sqft51 Maple Drive, Great Neck, NY 11021For SaleMLS ID #1005336, Angela Chaman, Listing by: LAFFEY REAL ESTATE. OneKey® MLS as distributed by MLS GRID
