Nestled on a quiet, tree-lined street in the sought-after Cathedral Gardens section of West Hempstead, this charming Tudor is filled with timeless character and warmth. The inviting first floor offers a wonderful flow for everyday living and entertaining, featuring a formal living room centered around a classic wood-burning fireplace, an elegant formal dining room, and a beautifully renovated eat-in kitchen. An enclosed sun porch provides the perfect space for a den, home office, or sitting room, while a convenient powder room completes the main level. Upstairs, you'll find three well-appointed bedrooms and a spacious full bathroom. A full basement with laundry offers abundant storage and additional living potential, while the detached two-car garage and picturesque property complete this wonderful home.
For sale
$749,000
81 Chatham Place, West Hempstead, NY 11552
3beds
1,418sqft
Single Family Residence, Residential
Built in 1928
5,300 Square Feet Lot
$-- Zestimate®
$528/sqft
$-- HOA
What's special
Beautifully renovated eat-in kitchenDetached two-car garageThree well-appointed bedroomsQuiet tree-lined streetInviting first floorFull basement with laundryTimeless character and warmth
- 5 days |
- 1,509 |
- 102 |
Zillow last checked:
Listing updated:
Listed by:
Compass Greater NY LLC 516-408-2231,
Laura S. Carroll 917-370-5354,
Adrienne D. McDougal 516-662-3872,
Compass Greater NY LLC
Source: OneKey® MLS as distributed by MLS GRID,MLS#: 1029433
Facts & features
Interior
Bedrooms & bathrooms
- Bedrooms: 3
- Bathrooms: 2
- Full bathrooms: 1
- 1/2 bathrooms: 1
Heating
- Hot Water
Cooling
- None
Appliances
- Included: Dishwasher, Dryer, Gas Range, Range, Refrigerator, Stainless Steel Appliance(s), Washer
- Laundry: Electric Dryer Hookup, In Basement
Features
- Eat-in Kitchen
- Flooring: Hardwood
- Basement: Full
- Attic: Scuttle
- Number of fireplaces: 1
Interior area
- Total structure area: 1,418
- Total interior livable area: 1,418 sqft
Property
Parking
- Total spaces: 2
- Parking features: Driveway
- Garage spaces: 2
- Has uncovered spaces: Yes
Lot
- Size: 5,300 Square Feet
Details
- Parcel number: 2089343060001320
- Special conditions: None
Construction
Type & style
- Home type: SingleFamily
- Architectural style: Tudor
- Property subtype: Single Family Residence, Residential
Materials
- Stucco
Condition
- Year built: 1928
Utilities & green energy
- Sewer: Public Sewer
- Water: Public
- Utilities for property: Cable Connected, Electricity Connected, Natural Gas Connected, Sewer Connected
Community & HOA
HOA
- Has HOA: No
Location
- Region: West Hempstead
Financial & listing details
- Price per square foot: $528/sqft
- Tax assessed value: $545
- Annual tax amount: $15,731
- Date on market: 7/22/2026
- Cumulative days on market: 6 days
- Listing agreement: Exclusive Agency
- Electric utility on property: Yes
Estimated market value
Not available
Estimated sales range
Not available
Not available
Price history
| Date | Event | Price |
|---|---|---|
| 7/22/2026 | Listed for sale | $749,000$528/sqft |
Source:  OneKey® MLS as distributed by MLS GRID #1029433 Report a problem OneKey® MLS as distributed by MLS GRID #1029433 Report a problem | ||
Public tax history
| Year | Property taxes | Tax assessment |
|---|---|---|
| 2024 | -- | $545 |
| 2023 | -- | $545 |
| 2022 | -- | $545 |
| 2021 | $12,661 -1.2% | -- |
| 2020 | $12,811 -0.6% | $867 |
| 2019 | $12,891 | $867 |
| 2018 | $12,891 +6.8% | $867 |
| 2017 | $12,067 +3.1% | $867 |
| 2016 | $11,703 +198.4% | $867 |
| 2015 | $3,922 +6.9% | $867 |
| 2013 | $3,667 -1.8% | $867 |
| 2012 | $3,735 -34.8% | $867 -3.1% |
| 2011 | $5,730 +2.5% | $895 -6.9% |
| 2010 | $5,589 | $961 -17.4% |
| 2009 | -- | $1,163 +5.9% |
| 2008 | -- | $1,098 -5.7% |
| 2006 | -- | $1,164 -38.7% |
| 2005 | -- | $1,898 -32.3% |
| 2004 | -- | $2,802 |
| 2003 | -- | $2,802 -42.8% |
| 2002 | -- | $4,900 |
| 2001 | -- | $4,900 |
| 2000 | -- | $4,900 |
Find assessor info on the county website
Monthly payment
Climate risks
Neighborhood: 11552
Nearby schools
GreatSchools rating
- 5/10George Washington SchoolGrades: 4-6Distance: 0.6 mi
- 7/10West Hempstead Secondary SchoolGrades: 7-12Distance: 1.5 mi
Schools provided by the listing agent
- Elementary: Cornwell Avenue School
- Middle: George Washington School - Nassau
- High: West Hempstead Secondary School
Source: OneKey® MLS as distributed by MLS GRID. This data may not be complete. We recommend contacting the local school district to confirm school assignments for this home.
- $950,0003 bd2 ba1.8k sqft91 Chatham Pl, West Hempstead, NY 11552Sold
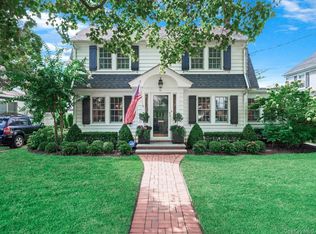
- $992,7004 bd4 ba2.1k sqft77 Chatham Pl, West Hempstead, NY 11552Off Market
- $812,0003 bd2 ba1.8k sqft86 Trinity Pl, West Hempstead, NY 11552Sold
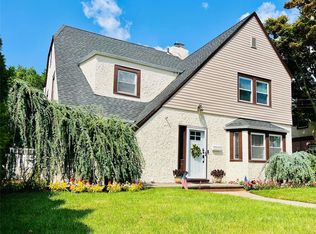
- $915,0003 bd2 ba1.7k sqft95 Chatham Pl, West Hempstead, NY 11552Sold
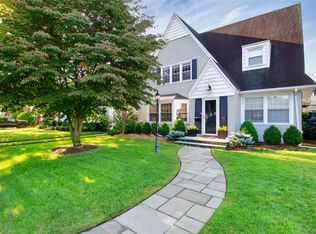
- $945,000-- bd2 ba2k sqft80 Trinity Pl, West Hempstead, NY 11552Off Market
- $928,400-- bd1 ba2k sqft88 Trinity Pl, West Hempstead, NY 11552Off Market
- $925,4003 bd2 ba1.8k sqft82 Chatham Pl, West Hempstead, NY 11552Off Market
- $953,300-- bd2 ba1.9k sqft68 Trinity Pl, West Hempstead, NY 11552Off Market
A local agent can set up tours, give advice and negotiate with sellers.
Similar homes
- $675,0003 bd2 ba1.1k sqft633 Robin Court, West Hempstead, NY 11552For Sale

 MLS ID #1015629, Kathleen A. Evangelista, Listing by: Douglas Elliman Real Estate. OneKey® MLS as distributed by MLS GRID
 - $699,0004 bd2 ba1.6k sqft6 Grenville Court, East Rockaway, NY 11518For Sale
 MLS ID #1029421, Perry Pappas, Listing by: Signature Premier Properties. OneKey® MLS as distributed by MLS GRID
 - $749,9903 bd2 ba1.3k sqft65 Colonial Drive, Farmingdale, NY 11735For Sale
 MLS ID #1028867, Lawrence J. Theodore, Listing by: Coldwell Banker American Homes. OneKey® MLS as distributed by MLS GRID
 - $749,0003 bd3 ba1.5k sqft20 Beverly Parkway, Freeport, NY 11520For Sale
 MLS ID #1019468, Phoebe Altman, Listing by: Douglas Elliman Real Estate. OneKey® MLS as distributed by MLS GRID
 - $699,0003 bd2 ba1.2k sqft475 Ashland Avenue, North Baldwin, NY 11510For SaleMLS ID #1023776, Rory Sherman, Listing by: Charles Rutenberg Realty Inc. OneKey® MLS as distributed by MLS GRID
- $749,0003 bd3 ba1k sqft2456 Rockville Centre Parkway, Oceanside, NY 11572For SaleMLS ID #1009511, Scott J. Taub, Listing by: Allied Real Estate Inc. OneKey® MLS as distributed by MLS GRID
- $749,0004 bd3 ba1.6k sqft728 Martin Drive, Uniondale, NY 11553For SaleMLS ID #995676, Cheryl Rosenthal, Listing by: Realty Trends Corp. OneKey® MLS as distributed by MLS GRID
- $849,0003 bd2 ba1.6k sqft549 De Mott Avenue, Baldwin, NY 11510For SaleMLS ID #1014275, Jennie R. Katz, Listing by: Blue Island Homes NY LLC. OneKey® MLS as distributed by MLS GRID
- $998,0004 bd4 ba1.9k sqft26 Hilbert Street, Hempstead, NY 11550For SaleMLS ID #970880, Romeo Lepe, Listing by: HomeSmart Premier Living Rlty. OneKey® MLS as distributed by MLS GRID
- $849,0003 bd2 ba1.6k sqft41 Hart Street, Lynbrook, NY 11563For SaleMLS ID #1020696, Eileen L. O Hara, Listing by: Daniel Gale Sothebys Intl Rlty. OneKey® MLS as distributed by MLS GRID
- $819,0004 bd2 ba1.6k sqft78 Ambrose Avenue, Malverne, NY 11565For SaleMLS ID #1023937, Paige A. McManus, Listing by: Douglas Elliman Real Estate. OneKey® MLS as distributed by MLS GRID
- $739,0003 bd2 ba1.5k sqft4 Interlaken Avenue, New Rochelle, NY 10801For SaleMLS ID #1017134, Julia Mazza, Listing by: Berkshire Hathaway HS NY Prop. OneKey® MLS as distributed by MLS GRID
- $799,9993 bd3 ba1.9k sqft1005 3rd Street, West Babylon, NY 11704For SaleMLS ID #1024642, Christopher L. Stein, Listing by: Douglas Elliman Real Estate. OneKey® MLS as distributed by MLS GRID
- $759,0004 bd2 ba1.2k sqft3 Hillcrest Drive, Westbury, NY 11590For SaleMLS ID #1019842, Martha Marcellus, Listing by: Coldwell Banker Easton Prop. OneKey® MLS as distributed by MLS GRID
- $765,0003 bd2 ba1.6k sqft22 Perry Avenue, Bayville, NY 11709For SaleMLS ID #957217, Kathryn Maxwell Pournaras CBR SFR, Listing by: Daniel Gale Sothebys Intl Rlty. OneKey® MLS as distributed by MLS GRID
- $799,0003 bd2 ba1.4k sqft327 Wynsum Avenue, Merrick, NY 11566For SaleMLS ID #1023876, Seth B. Levy, Listing by: Signature Premier Properties. OneKey® MLS as distributed by MLS GRID
- $779,9994 bd2 ba1.3k sqft374 Rockaway Parkway, Valley Stream, NY 11580For SaleMLS ID #1019546, Jaswinder Singh, Listing by: Realty Connect USA LLC. OneKey® MLS as distributed by MLS GRID
- $699,9994 bd2 ba1.4k sqft718 Elmwood Road, West Babylon, NY 11704For SaleMLS ID #1029996, Jenny R. Arcuni, Listing by: Leading Edge R E Services. OneKey® MLS as distributed by MLS GRID
- $649,0003 bd1 ba1.4k sqft88 Central Avenue, Amityville, NY 11701For SaleMLS ID #1028783, Amanda Lowe E-PRO, Listing by: Signature Premier Properties. OneKey® MLS as distributed by MLS GRID
- $749,0003 bd2 ba1.3k sqft104 Park Avenue, Babylon, NY 11702For SaleMLS ID #1017814, Susan Ruppert, Listing by: Douglas Elliman Real Estate. OneKey® MLS as distributed by MLS GRID
