Skip main navigation
Sold for $812,000
  • $812,000

    86 Trinity Place, West Hempstead, NY 11552

    3beds
    1,886sqft
    Single Family Residence, Residential
    Built in 1928
    6,000 Square Feet Lot
    $965,200 Zestimate®
    $431/sqft
    $4,305 Estimated rent

    Home value

    $965,200

    $907,000 - $1.02M

    $4,305/mo

    Zestimate® history
    Loading
    Loading...

    Owner options

    List your home for rent

    $4,305/mo

    Rent Zestimate®

    Find your next renter with Zillow Rental Manager. Plus, with online applications, you can quickly screen prospective tenants – for free.

    Learn more

    $4,305/mo

    Rent Zestimate®

    Refinance and save

    $5,318/mo

    Est. payment

    Refinancing to a lower rate could help reduce your monthly payments and save thousands over the life of the loan.

    See today's rates

    $5,318/mo

    Est. payment

    Explore your selling options

    Work with a Zillow partner agent

    Leverage their expertise and Zillow's premium Showcase listings to get your home seen by more buyers.

    Get started

    List with your own agent

    Get your home in front of millions of buyers by listing it on Zillow.

    Learn how to do it

    Sell it yourself

    Take full control of how buyers see your home on Zillow by listing For Sale by Owner (FSBO).

    List your home

    What's special

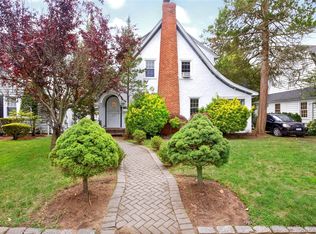
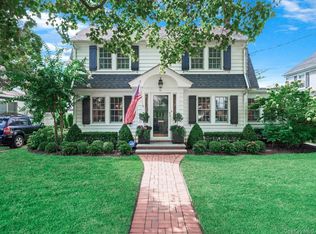
    Bright and charming two-story Tudor with classic appeal and modern upgrades in the desirable Cathedral Gardens section. This home opens into an oversized living room with south-facing windows allowing for natural sunlight to fill the room during the day and a gas fireplace to keep you cozy at night. The original hardwood floors have been beautifully refinished and extend to every inch of the first two floors. An open formal dining room with plenty of built-in storage leads into a meticulously updated kitchen with new top-of-the-line stainless steel appliances, including a built-in double oven, and a huge quartz peninsula countertop with double-sided storage and bar-top seating. Upstairs you'll find three large bedrooms with plenty of closets, including a primary with vaulted ceilings and a walk-in closet. The updated hallway bathroom features a beautiful modern double vanity, and new deep soaking tub/shower. Every drop of water in the house is filtered by a recently installed AquaOx whole-house water filtration system, and you will never have to worry about running out of water with your new natural gas-fired wall-mounted Rinnai "combi" tankless hot water heater/boiler, leaving plenty of space to turn the basement into whatever you can imagine. A huge fully-fenced in well-maintained backyard with motorized retractable patio awning is perfect for entertaining, and a recently-constructed detached two-car garage means you will never run short on storage. An in-ground sprinkler system and central air conditioning system make this gem of a house always comfortable and easy to care for., Additional information: Separate Hotwater Heater:Y

    Zillow last checked:

    Listing updated:

    Listed by:

    Matthew Hart 631-961-4626,

    World Prop Intl Sea to Sky 631-961-4626

    Source: OneKey® MLS as distributed by MLS GRID,MLS#: L3572517MLS Logo

    Facts & features

    Interior

    Bedrooms & bathrooms
    • Bedrooms: 3
    • Bathrooms: 2
    • Full bathrooms: 1
    • 1/2 bathrooms: 1
    Other
    • Description: Partially finished, rec room & workshop, unfinished utility and storage
    • Level: Basement
    Other
    • Description: Living room with fireplace, Full bathroom, Eat in kitchen with peninsula, Dining room
    • Level: First
    Other
    • Description: 3 BR, full hallway Bath, pulldown attic stairs
    • Level: Second
    Other
    • Description: Unfinished attic w/ storage & central air unit
    Heating
    • ENERGY STAR Qualified Equipment, Hot Water
    Cooling
    • Central Air
    Appliances
    • Included: Gas Water Heater, ENERGY STAR Qualified Appliances, Dishwasher, Dryer, Refrigerator, Washer
    Features
    • Eat-in Kitchen, Formal Dining
    • Flooring: Hardwood
    • Basement: Full,Partially Finished
    • Attic: Unfinished
    • Number of fireplaces: 1
    Interior area
    • Total structure area: 1,886
    • Total interior livable area: 1,886 sqft

    Property

    Parking
    • Parking features: Private, Detached, Driveway
    • Has uncovered spaces: Yes
    Features
    • Patio & porch: Patio
    Lot
    • Size: 6,000 sqft
    • Dimensions: 60 x 100
    Details
    • Parcel number: 2089343060000180

    Construction

    Type & style
    • Home type: SingleFamily
    • Architectural style: Tudor
    • Property subtype: Single Family Residence, Residential
    Materials
    • Stucco, Vinyl Siding
    Condition
    • Year built: 1928

    Utilities & green energy

    • Sewer: Public Sewer
    • Water: Public

    Community & neighborhood

    Location
    • Region: West Hempstead

    Other

    Other facts
    • Listing agreement: Exclusive Agency

    Price history

    DateEventPrice
    11/19/2024Sold$812,000+1.6%$431/sqft
    Source: OneKey® MLS as distributed by MLS GRID #L3572517 Report a problem
    8/29/2024Pending sale$799,000$424/sqft
    Source: OneKey® MLS as distributed by MLS GRID #3572517 Report a problem
    8/15/2024Listed for sale$799,000+25.8%$424/sqft
    Source: OneKey® MLS as distributed by MLS GRID #3572517 Report a problem
    12/16/2020Sold$635,000-3.6%$337/sqft
    Source: OneKey® MLS as distributed by MLS GRID #L3237894 Report a problem
    9/28/2020Pending sale$659,000$349/sqft
    Source: OneKey® MLS as distributed by MLS GRID #3237894 Report a problem
    8/25/2020Price change$659,000-2.9%$349/sqft
    Source: Better Homes & Gardens Real Es #3237894 Report a problem
    7/29/2020Listed for sale$679,000+282.3%$360/sqft
    Source: Better Homes & Gardens Real Es #3237894 Report a problem
    11/6/1995Sold$177,600$94/sqft
    Source: Public Record Report a problem

    Public tax history

    YearProperty taxesTax assessment
    2024-- $642 +5.9%
    2023-- $606 +5.9%
    2022-- $572
    2021$14,673 +4.5%--
    2020$14,043 +10.2%$841 -2%
    2019$12,743 $858
    2018$12,743 +6.8%$858
    2017$11,928 +6.1%$858
    2016$11,244 +189.7%$858
    2015$3,881 +6.9%$858
    2013$3,629 +4.1%$858
    2012$3,486 -45.1%$858 -12%
    2011$6,349 +0.3%$975 -8.5%
    2010$6,328 $1,066 -14.7%
    2009-- $1,250 -8.8%
    2008-- $1,371 -0.4%
    2006-- $1,376 -32.9%
    2005-- $2,051 -39.2%
    2004-- $3,375
    2003-- $3,375 -40.8%
    2002-- $5,700
    2001-- $5,700
    2000-- $5,700

    Find assessor info on the county website

    Neighborhood: 11552

    Nearby schools

    GreatSchools rating
    Schools provided by the listing agent
    • Middle: West Hempstead Middle School
    • High: West Hempstead High School

    Source: OneKey® MLS as distributed by MLS GRID. This data may not be complete. We recommend contacting the local school district to confirm school assignments for this home.

    Get a cash offer in 3 minutes
    Find out how much your home could sell for in as little as 3 minutes with a no-obligation cash offer.
    Estimated market value
    $965,200
    Get a cash offer in 3 minutes
    Find out how much your home could sell for in as little as 3 minutes with a no-obligation cash offer.
    Estimated market value
    $965,200