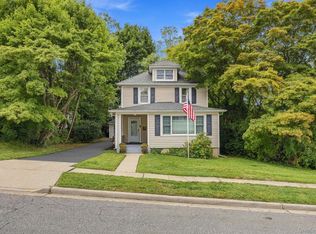
Move in ready sunny 3 bedroom , 2 full bath home in the heart of Bayville. The Living room and Dining room are spacious with beautiful hardwood floors and an enclosed porch makes a terrific playroom/office. The kitchen with Kenmore appliances, microwave and gas stove all overlooking the backyard makes a great enjoyable space to work in. Many updates including windows, new roof with new leaders and gutters, (2023), new cesspool (2021), kitchen updated in (2014) and has electric heated tile floors. Freshly painted in (2024), New 200 amp electrical service installed (from the pole) in 2024.
All bedrooms are on the second floor and have hardwood floors and 2 windows making each room cheery and bright. There is one full bath on the second floor and one full bath on the main. A side door off the kitchen provides easy access to parking. Convenient to shops, dining, and the LIRR. The backyard is private, and fenced with a large paved patio making this a perfect entertaining space. Not in the Flood Zone. Beach and mooring rights available.
For sale
$765,000
22 Perry Avenue, Bayville, NY 11709
3beds
1,612sqft
Single Family Residence, Residential
Built in 1860
5,000 Square Feet Lot
$-- Zestimate®
$475/sqft
$-- HOA
What's special
Beautiful hardwood floors
- 86 days
- 733
- 30
Zillow last checked:
Listing updated:
Listed by:
Daniel Gale Sothebys Intl Rlty 516-759-4800,
Kathryn Maxwell Pournaras CBR SFR 516-857-3011,
Thomas Pournaras 516-816-3000,
Daniel Gale Sothebys Intl Rlty
Source: OneKey® MLS as distributed by MLS GRID,MLS#: 957217
Facts & features
Interior
Bedrooms & bathrooms
- Bedrooms: 3
- Bathrooms: 2
- Full bathrooms: 2
Other
- Description: Gracious entry with staircase on the left, Formal Dining Room w/hardwood floors, Living room w/hardwood floors, Playroom/office, Full Bth
- Level: First
Other
- Description: 3 Bedrooms share a full bath. All bedrooms have 2 windows letting in natural light. Nice spacious rooms with good ceiling height. Attic access from the primary bedroom
- Level: Second
Basement
- Description: Unfinished basement with workshop, laundry (hot point washer) (admiral dryer), storage, and utilities
- Level: Lower
Kitchen
- Description: Remodeled in 2014. A cathedral ceiling makes this space feel more open. White wood cabinetry with black granite countertops, white tile back splash, kenmore refrigerator, 5 burner gas stove, kenmore dishwasher, microwave, pantry and a heated electric tile floor. A delightful sunny space overlooking the backyard.
- Level: First
Heating
- Electric, Natural Gas, Steam, Radiant Floor
Cooling
- Wall/Window Unit(s)
Appliances
- Included: Dishwasher, Dryer, Gas Cooktop, Microwave, Refrigerator, Stainless Steel Appliance(s), Washer, Gas Water Heater
- Laundry: In Basement
Features
- Cathedral Ceiling(s), Ceiling Fan(s), Entrance Foyer, Formal Dining, Granite Counters, Pantry, Storage
- Flooring: Hardwood, Tile
- Windows: Aluminum Frames, Double Pane Windows
- Basement: Crawl Space,See Remarks,Storage Space,Unfinished
- Attic: Storage,Unfinished
- Has fireplace: No
Interior area
- Total structure area: 1,612
- Total interior livable area: 1,612 sqft
Property
Parking
- Total spaces: 5
- Parking features: Driveway, Off Street
- Has uncovered spaces: Yes
Features
- Patio & porch: Patio, Porch
- Fencing: Back Yard,Chain Link,Wood
Lot
- Size: 5,000 Square Feet
Details
- Parcel number: 240129D0010920
- Special conditions: None
Construction
Type & style
- Home type: SingleFamily
- Architectural style: Colonial
- Property subtype: Single Family Residence, Residential
Materials
- Block, Fiberglass Siding, Frame
- Foundation: Block
Condition
- Year built: 1860
Utilities & green energy
- Sewer: Cesspool
- Water: Public
- Utilities for property: Cable Available, Cable Connected, Electricity Connected, Natural Gas Available, Natural Gas Connected, Water Connected
Community & HOA
HOA
- Has HOA: No
Location
- Region: Bayville
Financial & listing details
- Price per square foot: $475/sqft
- Tax assessed value: $466
- Annual tax amount: $11,491
- Date on market: 4/17/2026
- Cumulative days on market: 176 days
- Listing agreement: Exclusive Right To Sell
- Listing terms: Contract
- Electric utility on property: Yes
Estimated market value
Not available
Estimated sales range
Not available
Not available
Price history
| Date | Event | Price |
|---|---|---|
| 7/22/2026 | Listed for sale | $765,000-3.8%$475/sqft |
Source:  OneKey® MLS as distributed by MLS GRID #957217 Report a problem OneKey® MLS as distributed by MLS GRID #957217 Report a problem | ||
| 7/15/2026 | Listing removed | $795,000$493/sqft |
Source: OneKey® MLS as distributed by MLS GRID #957217 Report a problem | ||
| 5/6/2026 | Price change | $795,000-3%$493/sqft |
Source: OneKey® MLS as distributed by MLS GRID #957217 Report a problem | ||
| 4/17/2026 | Listed for sale | $820,000+137.7%$509/sqft |
Source: OneKey® MLS as distributed by MLS GRID #957217 Report a problem | ||
| 10/24/2014 | Sold | $345,000-13.5%$214/sqft |
Source: OneKey® MLS as distributed by MLS GRID #L2669994 Report a problem | ||
| 6/22/2014 | Price change | $399,000-7%$248/sqft |
Source: Lee J Smith Assoc #2669994 Report a problem | ||
| 5/6/2014 | Listed for sale | $429,000+4.9%$266/sqft |
Source: Lee J Smith Assoc #2669994 Report a problem | ||
| 6/9/2012 | Listing removed | $2,000$1/sqft |
Source: Lee J Smith Assoc #2493986 Report a problem | ||
| 5/10/2012 | Listed for rent | $2,000-4.8%$1/sqft |
Source: Lee J Smith Assoc #2493986 Report a problem | ||
| 5/1/2011 | Listing removed | $409,000$254/sqft |
Source: Lee J Smith Assoc #2370260 Report a problem | ||
| 4/23/2011 | Listed for sale | $409,000+115.3%$254/sqft |
Source: Lee J Smith Assoc #2370260 Report a problem | ||
| 4/23/2011 | Listing removed | $2,100$1/sqft |
Source: Lee J Smith Assoc #2368652 Report a problem | ||
| 2/6/2011 | Price change | $2,100-4.5%$1/sqft |
Source: Lee J Smith Assoc #2353221 Report a problem | ||
| 12/24/2010 | Listed for rent | $2,200$1/sqft |
Source: Lee J Smith Assoc #2353221 Report a problem | ||
| 3/20/1998 | Sold | $190,000+219.3%$118/sqft |
Source: Public Record Report a problem | ||
| 9/11/1997 | Sold | $59,500$37/sqft |
Source: Public Record Report a problem | ||
Public tax history
| Year | Property taxes | Tax assessment |
|---|---|---|
| 2024 | -- | $466 |
| 2023 | -- | $466 |
| 2022 | -- | $466 |
| 2021 | $9,507 -0.4% | -- |
| 2020 | $9,550 +13.3% | $928 |
| 2019 | $8,427 | $928 |
| 2018 | $8,427 +3.7% | $928 |
| 2017 | $8,123 +8.1% | $928 |
| 2016 | $7,515 +276.8% | $928 |
| 2015 | $1,994 +5.9% | $928 |
| 2013 | $1,883 +5.9% | $928 |
| 2012 | $1,777 -54.9% | $928 -3% |
| 2011 | $3,937 +10.6% | $957 -0.9% |
| 2010 | $3,561 | $966 -18.1% |
| 2009 | -- | $1,179 -7% |
| 2008 | -- | $1,268 +5.9% |
| 2006 | -- | $1,197 -36.4% |
| 2005 | -- | $1,881 -42.5% |
| 2004 | -- | $3,274 |
| 2003 | -- | $3,274 -7% |
| 2002 | -- | $3,520 |
| 2001 | -- | $3,520 |
| 2000 | -- | $3,520 |
Find assessor info on the county website
Monthly payment
Climate risks
Neighborhood: 11709
Nearby schools
Schools provided by the listing agent
- Elementary: Bayville Elementary School
- Middle: Locust Valley Middle School
- High: Locust Valley High School
Source: OneKey® MLS as distributed by MLS GRID. This data may not be complete. We recommend contacting the local school district to confirm school assignments for this home.
Similar homes
- $749,9993 bd2 ba1.1k sqft19 Willow Place, Oyster Bay, NY 11771For Sale

 MLS ID #1056065, Lois Engel, Listing by: LAFFEY REAL ESTATE. OneKey® MLS as distributed by MLS GRID
 - $799,0003 bd2 ba1.3k sqft15 Pershing Avenue, Locust Valley, NY 11560For Sale
 MLS ID #1019915, Margaret Cheung Lin, Listing by: Keller Williams Rty Gold Coast. OneKey® MLS as distributed by MLS GRID
 - $839,5003 bd2 ba1.4k sqft24 Bella Vista Street, Locust Valley, NY 11560For Sale
 MLS ID #1057033, Samantha Lordi, Listing by: Daniel Gale Sothebys Intl Rlty. OneKey® MLS as distributed by MLS GRID
 - $800,0003 bd3 ba1.9k sqft31 aka 33 Cross Street, Yonkers, NY 10708For Sale
 MLS ID #1057085, Kenneth Diaz, Listing by: Houlihan Lawrence Inc.. OneKey® MLS as distributed by MLS GRID
 - $749,9995 bd2 ba2.2k sqft12 W Haven Drive, East Northport, NY 11731For SaleMLS ID #1060181, Michele Targovnik, Listing by: Daniel Gale Sothebys Intl Rlty. OneKey® MLS as distributed by MLS GRID
- $799,0003 bd2 ba1.8k sqft39 Potter Lane, Huntington, NY 11743For SaleMLS ID #1038159, Alexander Olivieri, Listing by: Compass Greater NY LLC. OneKey® MLS as distributed by MLS GRID
- $779,0003 bd2 ba1.4k sqft59 Adams Avenue, Port Chester, NY 10573For SaleMLS ID #1036151, Judith Kelly, Listing by: Houlihan Lawrence Inc.. OneKey® MLS as distributed by MLS GRID
- $879,0004 bd3 ba1.7k sqft29 Timber Road, Glen Cove, NY 11542For SaleMLS ID #1030030, Roberta A. Cerasi, Listing by: Compass Greater NY LLC. OneKey® MLS as distributed by MLS GRID
- $799,0003 bd2 ba1.5k sqft173 2nd Street, Hicksville, NY 11801For SaleMLS ID #1054063, Tamanna Jaggi, Listing by: Douglas Elliman Real Estate. OneKey® MLS as distributed by MLS GRID
- $840,0004 bd2 ba2k sqft40 Cliftwood Drive, Huntington, NY 11743For SaleMLS ID #1046300, Donna Spinoso Gelb CBR, Listing by: Compass Greater NY LLC. OneKey® MLS as distributed by MLS GRID
- $739,0003 bd2 ba1.1k sqft45 Schofield Street, Bronx, NY 10464For SaleMLS ID #1057475, Courtney Burke Maron, Listing by: Compass Greater NY, LLC. OneKey® MLS as distributed by MLS GRID
- $725,0003 bd2 ba1.3k sqft51 Sunrise Terrace, Yonkers, NY 10703For SaleMLS ID #1058799, Jessica Cuevas-Vinales, Listing by: Locqube New York, Inc.. OneKey® MLS as distributed by MLS GRID
- $845,0003 bd2 ba1.7k sqft73 Maple Place, Huntington, NY 11743For SaleMLS ID #1038123, Edie F. Esposito, Listing by: Daniel Gale Sothebys Intl Rlty. OneKey® MLS as distributed by MLS GRID
- $699,0003 bd2 ba1.2k sqft51 Sterling Avenue, Yonkers, NY 10704For SaleMLS ID #1056086, Tony Murphy, Listing by: Houlihan Lawrence Inc.. OneKey® MLS as distributed by MLS GRID
- $849,0004 bd2 ba1.4k sqft99 Warner Road, Huntington, NY 11743For SaleMLS ID #1041730, Frank Sparacino, Listing by: Keller Williams Points North. OneKey® MLS as distributed by MLS GRID
- $799,9904 bd2 ba1.9k sqft13 Westwood Drive, North Babylon, NY 11703For SaleMLS ID #1041339, Mandy Marziliano, Listing by: Leading Edge R E Services. OneKey® MLS as distributed by MLS GRID
- $779,0003 bd2 ba1.1k sqft52 Syracuse Street, Williston Park, NY 11596For SaleMLS ID #987711, Lisa Feimer, Listing by: Douglas Elliman Real Estate. OneKey® MLS as distributed by MLS GRID
- $699,0006 bd4 ba2.2k sqft430 Violet Street, Massapequa Park, NY 11762For SaleMLS ID #1063004, Marie T. Salerno, Listing by: Douglas Elliman Real Estate. OneKey® MLS as distributed by MLS GRID
- $699,0004 bd2 ba1.8k sqft116 Wyman Avenue, Huntington Station, NY 11746For SaleMLS ID #1053309, Paul S. Dougherty E-PRO SFR CBR, Listing by: Howard Hanna Coach. OneKey® MLS as distributed by MLS GRID
- $769,9995 bd3 ba1.6k sqft88 Crestwood Boulevard, Farmingdale, NY 11735For SaleMLS ID #1036921, Jenifer Stryska, Listing by: Coldwell Banker American Homes. OneKey® MLS as distributed by MLS GRID
