Welcome to 154 Argyle Road, a beautifully updated 4-bedroom Colonial nestled on a picturesque, tree-lined street in the Village of Stewart Manor. Cherished by the same family for nearly 70 years, this special home is being offered for only the third time and presents a rare opportunity to own a property filled with timeless character, warmth, and wonderful memories. The inviting first floor features a spacious living room with a wood-burning fireplace, an elegant formal dining room, well-appointed kitchen, and a generously sized family room, providing the perfect spaces for both everyday living and entertaining. Upstairs, the expansive primary bedroom offers walk-in closets, complemented by three additional bedrooms and a full bathroom. Thoughtfully maintained over the years, the home features beautiful hardwood floors, gas heating and cooking, a newer gas boiler, newer appliances, an attached one-car garage and in-ground sprinklers. Step outside to your own private backyard retreat, surrounded by lush landscaping and featuring a charming patio, perfect for morning coffee, summer gatherings, or al fresco dining. With exceptional curb appeal and a prime location close to the Long Island Rail Road, shops, restaurants and the Stewart Manor Country Club, this home truly has it all!
For sale
Price cut: $50K (9/26)
$849,000
154 Argyle Road, Stewart Manor, NY 11530
4beds
1,700sqft
Single Family Residence, Residential
Built in 1927
4,500 Square Feet Lot
$-- Zestimate®
$499/sqft
$-- HOA
What's special
- 55 days
- 3,301
- 187
Zillow last checked:
Listing updated:
Listed by:
Douglas Elliman Real Estate 516-307-9406,
Michelle F. Mcardle PSA SRS SRES 516-307-9406
Source: OneKey® MLS as distributed by MLS GRID,MLS#: 1040384
Facts & features
Interior
Bedrooms & bathrooms
- Bedrooms: 4
- Bathrooms: 2
- Full bathrooms: 1
- 1/2 bathrooms: 1
Heating
- Natural Gas
Cooling
- Wall/Window Unit(s)
Appliances
- Included: Dishwasher, Dryer, Gas Oven, Gas Range, Refrigerator, Washer
- Laundry: In Basement, Laundry Room
Features
- Beamed Ceilings, Ceiling Fan(s), Chandelier, Formal Dining, His and Hers Closets, Walk Through Kitchen, Walk-In Closet(s)
- Flooring: Hardwood
- Basement: Partially Finished
- Attic: Pull Stairs,Unfinished
- Number of fireplaces: 1
- Fireplace features: Living Room, Wood Burning
Interior area
- Total structure area: 1,700
- Total interior livable area: 1,700 sqft
Property
Parking
- Total spaces: 3
- Parking features: Attached, Driveway, Garage
- Garage spaces: 1
- Has uncovered spaces: Yes
Features
- Levels: Three Or More
- Patio & porch: Patio
Lot
- Size: 4,500 Square Feet
Details
- Parcel number: 2033332830200370
- Special conditions: None
Construction
Type & style
- Home type: SingleFamily
- Architectural style: Colonial
- Property subtype: Single Family Residence, Residential
Materials
- Vinyl Siding
Condition
- Year built: 1927
Utilities & green energy
- Sewer: Public Sewer
- Water: Public
- Utilities for property: Electricity Connected, Natural Gas Connected, Sewer Connected, Water Connected
Community & HOA
HOA
- Has HOA: No
Location
- Region: Garden City
Financial & listing details
- Price per square foot: $499/sqft
- Tax assessed value: $614,000
- Annual tax amount: $15,443
- Date on market: 8/21/2026
- Cumulative days on market: 54 days
- Listing agreement: Exclusive Right To Sell
- Electric utility on property: Yes
Estimated market value
Not available
Estimated sales range
Not available
Not available
Price history
| Date | Event | Price |
|---|---|---|
| 9/26/2026 | Price change | $849,000-5.6%$499/sqft |
Source:  OneKey® MLS as distributed by MLS GRID #1040384 Report a problem OneKey® MLS as distributed by MLS GRID #1040384 Report a problem | ||
| 9/7/2026 | Price change | $899,000-7.8%$529/sqft |
Source: OneKey® MLS as distributed by MLS GRID #1040384 Report a problem | ||
| 8/21/2026 | Listed for sale | $975,000$574/sqft |
Source: OneKey® MLS as distributed by MLS GRID #1040384 Report a problem | ||
Public tax history
| Year | Property taxes | Tax assessment |
|---|---|---|
| 2024 | -- | $614 +5.9% |
| 2023 | -- | $580 -5.5% |
| 2022 | -- | $614 |
| 2021 | $8,660 +13.2% | -- |
| 2020 | $7,653 -0.3% | $764 -6.7% |
| 2019 | $7,677 | $819 -6.2% |
| 2018 | $7,677 -8.1% | $873 -4.9% |
| 2017 | $8,354 -11.6% | $918 |
| 2016 | $9,449 +359.5% | $918 |
| 2015 | $2,056 +7.5% | $918 |
| 2013 | $1,914 +5.1% | $918 |
| 2012 | $1,820 -68.5% | $918 |
| 2011 | $5,772 +5.5% | $918 -11.4% |
| 2010 | $5,471 | $1,036 -5.4% |
| 2009 | -- | $1,095 -17% |
| 2008 | -- | $1,319 +5.9% |
| 2006 | -- | $1,245 -38.2% |
| 2005 | -- | $2,016 -43.7% |
| 2004 | -- | $3,581 |
| 2003 | -- | $3,581 -34.3% |
| 2002 | -- | $5,450 |
| 2001 | -- | $5,450 |
| 2000 | -- | $5,450 |
Find assessor info on the county website
Monthly payment
Climate risks
Neighborhood: Stewart Manor
Nearby schools
Schools provided by the listing agent
- Elementary: Stewart Manor School
- Middle: Sewanhaka High School
- High: Sewanhaka High School
Source: OneKey® MLS as distributed by MLS GRID. This data may not be complete. We recommend contacting the local school district to confirm school assignments for this home.
Similar homes
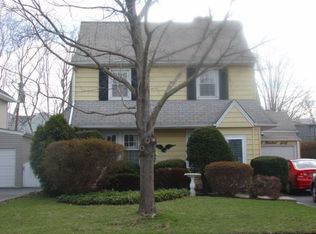
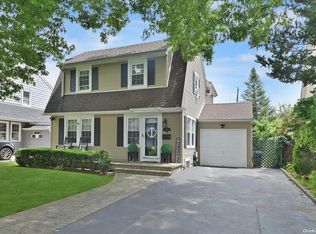
- $898,0004 bd2 ba1.6k sqft93 Gilmore Boulevard, Stewart Manor, NY 11001For Sale

 MLS ID #1040400, Michelle F. Mcardle PSA SRS SRES, Listing by: Douglas Elliman Real Estate. OneKey® MLS as distributed by MLS GRID
 - $899,9994 bd2 ba1.3k sqft710 Premier Boulevard, New Hyde Park, NY 11040For Sale
 MLS ID #1033230, Roseanne DeMaria, Listing by: FIRST FLAG Realty Inc. OneKey® MLS as distributed by MLS GRID
 - $899,0004 bd2 ba1.1k sqft7607 Hewlett Street, New Hyde Park, NY 11040For Sale
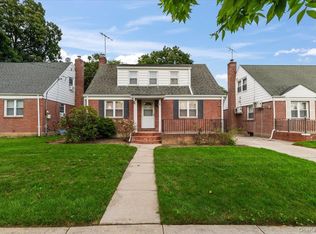 MLS ID #1048498, Mary M. Macaluso, Listing by: Compass Greater NY LLC. OneKey® MLS as distributed by MLS GRID
 - $889,0005 bd3 ba1.4k sqft977 Third Avenue, Franklin Square, NY 11010For Sale
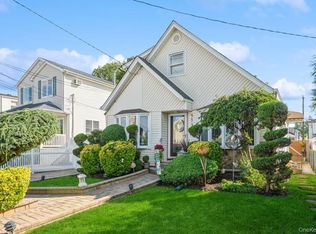 MLS ID #1038232, Marisol A. Montufar, Listing by: Coldwell Banker American Homes. OneKey® MLS as distributed by MLS GRID
 - $849,0002 bd2 ba1.8k sqft139 N 11th Street, New Hyde Park, NY 11040For SaleMLS ID #1038427, Angela Chaman, Listing by: LAFFEY REAL ESTATE. OneKey® MLS as distributed by MLS GRID
- $860,0003 bd1 ba1k sqft8614 251st Street, Bellerose, NY 11426For SaleMLS ID #1050980, Patricia M. Aprigliano ABR, Listing by: Howard Hanna Coach. OneKey® MLS as distributed by MLS GRID
- $725,0003 bd1 ba1.2k sqft145 Arthur Avenue, Floral Park, NY 11001For SaleMLS ID #1012451, Jared M. Garcia, Listing by: Weichert Realtors Performance. OneKey® MLS as distributed by MLS GRID
- $825,0005 bd2 ba1.5k sqft157 Land Lane, Westbury, NY 11590For SaleMLS ID #1048088, Carleigh Minton, Listing by: Douglas Elliman Real Estate. OneKey® MLS as distributed by MLS GRID
- $750,0004 bd2 ba1.2k sqft2 Gateway, Farmingdale, NY 11735For SaleMLS ID #1062257, Sandra Glaser E-PRO MRP PSA SRS GR, Listing by: Redfin Real Estate. OneKey® MLS as distributed by MLS GRID
- $829,9994 bd2 ba1.1k sqft20 Iris Avenue, Merrick, NY 11566For SaleMLS ID #1041616, Qizhan Jack Yao, Listing by: RealMart Realty LLC. OneKey® MLS as distributed by MLS GRID
- $770,0003 bd3 ba1.6k sqft25 Archer Road, West Hempstead, NY 11552For SaleMLS ID #1017580, Donna Tribble, Listing by: Keller Williams Rlty Landmark. OneKey® MLS as distributed by MLS GRID
- $635,0004 bd1 ba1.2k sqft150 Franklin Street, Elmont, NY 11003For SaleMLS ID #1058536, Ann M. Pizaro ABR CBR GRI SRS SRES, Listing by: Signature Premier Properties. OneKey® MLS as distributed by MLS GRID
- $759,9992 bd1 ba1k sqft8029 259th Street, Glen Oaks, NY 11004For SaleMLS ID #1059547, Noreen M. Sweeney, Listing by: Daniel Gale Sothebys Intl Rlty. OneKey® MLS as distributed by MLS GRID
- $799,0004 bd2 ba1.9k sqft364 E State Street, Long Beach, NY 11561For SaleMLS ID #1052248, Kristin Altfather, Listing by: Douglas Elliman Real Estate. OneKey® MLS as distributed by MLS GRID
- $739,0003 bd2 ba1.2k sqft56 Elmwood Street, Valley Stream, NY 11581For SaleMLS ID #1050601, Antonio Izquierdo, Listing by: RE/MAX Reliance. OneKey® MLS as distributed by MLS GRID
- $850,0005 bd2 ba1.6k sqft12 Link Lane, Hicksville, NY 11801For SaleMLS ID #993868, Edward W. Svec CBR PSA SFR SRS AHW, Listing by: Compass Greater NY LLC. OneKey® MLS as distributed by MLS GRID
- $829,9903 bd2 ba1.8k sqft59 11th Street, Hicksville, NY 11801For SaleMLS ID #1051358, Annette Mina, Listing by: Douglas Elliman Real Estate. OneKey® MLS as distributed by MLS GRID
- $1,078,0003 bd3 ba1.6k sqft179 Locust Street, Floral Park, NY 11001For SaleMLS ID #1029276, John Vaccarino CBR, Listing by: Century 21 Sewanhaka Realty. OneKey® MLS as distributed by MLS GRID
- $869,9993 bd3 ba1.3k sqft15 Harding Avenue, Hicksville, NY 11801For SaleMLS ID #1058713, Jaswinder Singh, Listing by: BH&G R E Realty Connect. OneKey® MLS as distributed by MLS GRID
- $799,0004 bd2 ba2.2k sqft53 Periwinkle Road, Levittown, NY 11756For SaleMLS ID #1037934, Ellen E. Jarrell, Listing by: BH&G R E Realty Connect. OneKey® MLS as distributed by MLS GRID
