Don’t let the outside fool you, this detached brick Colonial is larger inside than it first appears. It has 5 bedrooms, 3.5 bathrooms, a one car garage, and living space on three levels.
The first floor has a large living room with a wood-burning fireplace, a formal dining room, an eat-in kitchen, three bedrooms, and two full bathrooms. One bedroom has its own private bathroom.
The second floor has two large bedrooms, a full bathroom, and an extra open area between the bedrooms. This space can be used as a home office, TV room, reading area, or sitting room. One of the upstairs bedrooms is large enough to be used as a primary bedroom.
There is also a bright enclosed porch with room to create a future sunroom, subject to buyer review and required approvals.
The walk-in basement has direct access from the garage. It includes a full bathroom, laundry area, and a large open space that can be used for storage, recreation, work, or other permitted uses.
The home needs updating throughout, giving the next owner a chance to make it their own. Located in Hollis Hills near express bus service to Manhattan, supermarkets, restaurants, pharmacies, and other everyday shops.
Active
Price cut: $49K (10/6)
$1,299,000
8026 217th St, Queens Village, NY 11427
5beds
1,799sqft
Single Family Residence
Built in 1955
-- sqft lot
$1,288,200 Zestimate®
$722/sqft
$-- HOA
What's special
Unique brick colonial characterFormal dining roomGalley-style eat-in kitchenThree bedrooms
- 97 days
- 540
- 20
Zillow last checked:
Listing updated:
Listed by:
INTEGRITY CORE REALTY 347-907-9881,
Patsy Tiu
Source: StreetEasy,MLS#: S1837194
Facts & features
Interior
Bedrooms & bathrooms
- Bedrooms: 5
- Bathrooms: 4
- Full bathrooms: 3
- 1/2 bathrooms: 1
Appliances
- Included: Dishwasher, Washer/Dryer
- Laundry: Inside
Features
- Flooring: Hardwood
- Has fireplace: No
Interior area
- Total structure area: 1,799
- Total interior livable area: 1,799 sqft
Video & virtual tour
Property
Parking
- Parking features: Garage
- Has garage: Yes
Features
- Patio & porch: Other
- Exterior features: Garden
Details
- Parcel number: 077900047
- Special conditions: Resale
Construction
Type & style
- Home type: SingleFamily
- Property subtype: Single Family Residence
Condition
- Year built: 1955
Community & HOA
Community
- Subdivision: Oakland Gardens
HOA
- Has HOA: Yes
- Amenities included: Laundry
Location
- Region: Queens Village
Financial & listing details
- Price per square foot: $722/sqft
- Tax assessed value: $1,226,000
- Date on market: 7/15/2026
Estimated market value
$1,288,200
$1.22M - $1.35M
$5,195/mo
Price history
| Date | Event | Price |
|---|---|---|
| 10/6/2026 | Price change | $1,299,000-3.6%$722/sqft |
Source:  OneKey® MLS as distributed by MLS GRID #1021999 Report a problem OneKey® MLS as distributed by MLS GRID #1021999 Report a problem | ||
| 8/26/2026 | Price change | $1,348,000-3.6%$749/sqft |
Source: OneKey® MLS as distributed by MLS GRID #1021999 Report a problem | ||
| 7/27/2026 | Price change | $1,398,000-6.7%$777/sqft |
Source: OneKey® MLS as distributed by MLS GRID #1021999 Report a problem | ||
| 7/15/2026 | Listed for sale | $1,498,000$833/sqft |
Source: OneKey® MLS as distributed by MLS GRID #1021999 Report a problem | ||
Public tax history
| Year | Property taxes | Tax assessment |
|---|---|---|
| 2025 | -- | $73,560 +15.8% |
| 2024 | -- | $63,540 -0.7% |
| 2023 | -- | $64,020 -4.8% |
| 2022 | -- | $67,260 +4% |
| 2021 | -- | $64,680 +0.8% |
| 2020 | $9,690 +1.3% | $64,140 -2% |
| 2019 | $9,567 +4% | $65,460 +48.9% |
| 2018 | $9,196 +8.8% | $43,959 +6% |
| 2017 | $8,454 +8.3% | $41,472 |
| 2016 | $7,806 | $41,472 +5.5% |
| 2015 | $7,806 +73.5% | $39,314 +1.2% |
| 2014 | $4,499 | $38,830 +6% |
| 2013 | -- | $36,633 +6% |
| 2012 | -- | $34,560 |
| 2011 | -- | $34,560 +5.5% |
| 2010 | -- | $32,762 +1.2% |
| 2009 | -- | $32,359 +6% |
| 2008 | -- | $30,528 |
Find assessor info on the county website
Monthly payment
Climate risks
Neighborhood: Oakland Gardens

Similar homes
- $1,399,0005 bd4 ba1.6k sqft58-07 210th St, Bayside, NY 11364Active
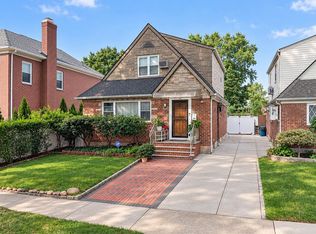 MLS ID #S1844963, Lydia Li, Listing by: E Realty International Corp. StreetEasy
 - $1,288,0004 bd3 ba1.8k sqft160-11 24th Ave, Flushing, NY 11357Active
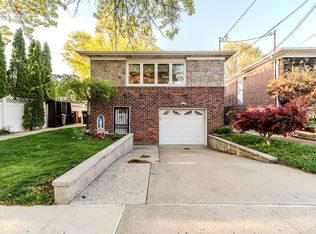 MLS ID #S1852871, David Paul Annarumma, Listing by: RE MAX Team. StreetEasy
 - $1,175,0004 bd3 ba2.2k sqft195-12 McLaughlin Avenue, Holliswood, NY 11423For Sale
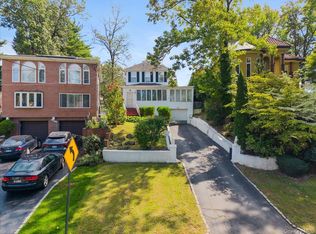
 MLS ID #1053835, Benjamin Timlichman, Listing by: Keller Williams Rlty Landmark. OneKey® MLS as distributed by MLS GRID
 - $1,299,8884 bd3 ba2k sqft25147 42nd Ave, Flushing, NY 11363Active
 MLS ID #S1836367, Marisa van Winckle, Listing by: NY Metro Realty Group. StreetEasy
 - $948,8003 bd2 ba1.3k sqft80-55 236th Street, Bellerose, NY 11427For SaleMLS ID #1051810, Po Wei Tair, Listing by: RE/MAX 1st Choice. OneKey® MLS as distributed by MLS GRID
- $1,440,0005 bd3 ba2.5k sqft183-41 Dalny Road, Jamaica Estates, NY 11432For SaleMLS ID #995096, Julio J. Munoz, Listing by: BERKSHIRE HATHAWAY. OneKey® MLS as distributed by MLS GRID
- $1,195,0003 bd2 ba1.1k sqft75-79 181st Street, Fresh Meadows, NY 11366For SaleMLS ID #1055421, Berta Yadgarova, Listing by: Exit Realty First Choice. OneKey® MLS as distributed by MLS GRID
- $1,288,0004 bd3 ba1.8k sqft1107 137th Street, College Point, NY 11356For SaleMLS ID #1051380, XinXin Lin, Listing by: Compass Greater NY LLC. OneKey® MLS as distributed by MLS GRID
- $1,139,0004 bd3 ba1.6k sqft194-04 56th Avenue, Fresh Meadows, NY 11365For SaleMLS ID #1014457, Lynda Mahadeo SFR, Listing by: RE/MAX 1st Choice. OneKey® MLS as distributed by MLS GRID
- $1,158,0004 bd3 ba1k sqft4320 Utopia Parkway, Flushing, NY 11358For SaleMLS ID #1038206, Sammi Chen, Listing by: Landmark International R E LLC. OneKey® MLS as distributed by MLS GRID
- $1,100,0004 bd3 ba1.8k sqft6507 181st Street, Fresh Meadows, NY 11365For SaleMLS ID #1025679, Andrew Wu AHWD MRP, Listing by: EXP Realty. OneKey® MLS as distributed by MLS GRID
- $1,230,0004 bd3 ba1.4k sqft163-29 16th Avenue, Whitestone, NY 11357For SaleMLS ID #1036013, Hui Fang Chen, Listing by: AAA Young Shuen Realty Inc. OneKey® MLS as distributed by MLS GRID
- $1,200,0004 bd3 ba1.6k sqft33 Michael Lane, New Hyde Park, NY 11040For SaleMLS ID #1034013, James Y. Chung, Listing by: Douglas Elliman Real Estate. OneKey® MLS as distributed by MLS GRID
- $1,535,0004 bd4 ba2.5k sqft252-15 82nd Avenue, Bellerose, NY 11426For SaleMLS ID #1046435, Ming Quan Zhang, Listing by: Winzone Realty Inc. OneKey® MLS as distributed by MLS GRID
- $1,228,8884 bd4 ba1.6k sqft2626 169th Street, Flushing, NY 11358For SaleMLS ID #1008480, Aaron Zucker, Listing by: EXP Realty. OneKey® MLS as distributed by MLS GRID
- $1,350,0004 bd4 ba2.6k sqft636 Diane Place, North Woodmere, NY 11581For SaleMLS ID #1059092, Miri Stern, Listing by: BH&G R E Realty Connect. OneKey® MLS as distributed by MLS GRID
- $1,150,0004 bd3 ba1.5k sqft2612 150th Street, Whitestone, NY 11354For SaleMLS ID #1047342, David P. Annarumma, Listing by: RE/MAX Team. OneKey® MLS as distributed by MLS GRID
- $1,180,0003 bd3 ba2.2k sqft34 Windsor Gate Drive, New Hyde Park, NY 11040For SaleMLS ID #1030803, Rina Aghalarpour, Listing by: Keller Williams Rty Gold Coast. OneKey® MLS as distributed by MLS GRID
