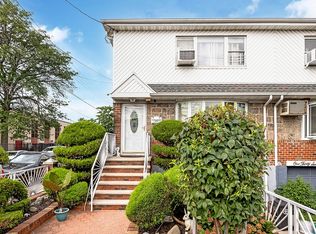
Welcome to this exceptional oversized single-family residence located in a desirable Queens Village neighborhood near the Bayside/Oakland Gardens area. Situated within NYC School District 26 (buyer to verify), this spacious home offers approximately 3,389 sq ft of living space per NYC records, featuring a 29 x 55 building size on a generous 48 x 100 lot.
The main level welcomes you with a foyer, spacious living room with fireplace, formal dining area, and kitchen. The first floor offers three bedrooms currently configured as two oversized bedroom suites, each with its own full bathroom, plus an additional half bathroom.
The second floor features two generously sized bedrooms, including one extra-large bedroom, a full bathroom, and an open foyer area that can be used as a home office, study, or entertainment space.
The fully finished basement provides additional flexible space with a utility room, laundry area, and half bathroom — perfect for a recreation room, gym, home office, or entertainment area.
Conveniently located near Bell Boulevard, Union Turnpike, Alley Pond Park, local restaurants, shops, public transportation, and major highways including Cross Island Parkway, Grand Central Parkway , Enjoy a quiet residential setting with convenient access to everyday amenities. A rare opportunity offering impressive space, a large lot, and a flexible layout in a highly convenient Queens location.
In contract
Price cut: $80.1K (7/30)
$1,299,888
8018 217th St, Queens Village, NY 11427
6beds
3,389sqft
Single Family Residence
Built in 1950
-- sqft lot
$1,246,900 Zestimate®
$384/sqft
$-- HOA
What's special
Additional half bathroomExtra-large bedroomTwo generously sized bedroomsLaundry areaUtility roomFormal dining areaLarge lot
- 103 days
- 379
- 16
Zillow last checked:
Listing updated:
Listed by:
EXP Realty NYC 347-282-0080,
Sunu Sue Xu
Source: StreetEasy,MLS#: S1837378
Facts & features
Interior
Bedrooms & bathrooms
- Bedrooms: 6
- Bathrooms: 5
- Full bathrooms: 3
- 1/2 bathrooms: 2
Features
- Flooring: Hardwood
- Has fireplace: Yes
Interior area
- Total structure area: 3,389
- Total interior livable area: 3,389 sqft
Property
Features
- Patio & porch: Other, Terrace
- Exterior features: Garden, Terrace
Details
- Parcel number: 077900044
- Special conditions: Resale
Construction
Type & style
- Home type: SingleFamily
- Property subtype: Single Family Residence
Condition
- Year built: 1950
Community & HOA
Community
- Subdivision: Oakland Gardens
Location
- Region: Queens Village
Financial & listing details
- Price per square foot: $384/sqft
- Tax assessed value: $1,414,000
- Date on market: 7/9/2026
Estimated market value
$1,246,900
$1.18M - $1.31M
$5,134/mo
Price history
| Date | Event | Price |
|---|---|---|
| 9/29/2026 | Contingent | $1,299,888$384/sqft |
Source: StreetEasy #S1837378 Report a problem | ||
| 9/29/2026 | Pending sale | $1,299,888$384/sqft |
Source:  OneKey® MLS as distributed by MLS GRID #1022643 Report a problem OneKey® MLS as distributed by MLS GRID #1022643 Report a problem | ||
| 7/30/2026 | Price change | $1,299,888-5.8%$384/sqft |
Source: OneKey® MLS as distributed by MLS GRID #1022643 Report a problem | ||
| 7/9/2026 | Listed for sale | $1,380,000$407/sqft |
Source: StreetEasy #S1837378 Report a problem | ||
Public tax history
| Year | Property taxes | Tax assessment |
|---|---|---|
| 2025 | -- | $84,840 -0.8% |
| 2024 | -- | $85,500 -6.7% |
| 2023 | -- | $91,680 +5.6% |
| 2022 | -- | $86,820 -0.7% |
| 2021 | -- | $87,420 +1.3% |
| 2020 | $12,458 +6.1% | $86,340 +4% |
| 2019 | $11,736 +4.6% | $83,040 +54.8% |
| 2018 | $11,219 +8.8% | $53,629 +6% |
| 2017 | $10,314 +7.5% | $50,595 |
| 2016 | $9,590 | $50,595 +0.8% |
| 2015 | $9,590 +73.2% | $50,212 +6% |
| 2014 | $5,537 | $47,372 +6% |
| 2013 | -- | $44,691 +6% |
| 2012 | -- | $42,163 |
| 2011 | -- | $42,163 +0.8% |
| 2010 | -- | $41,844 +6% |
| 2009 | -- | $39,477 +6% |
| 2008 | -- | $37,243 |
Find assessor info on the county website
Monthly payment
Climate risks
Neighborhood: Oakland Gardens
- $975,000-- bd-- ba1.6k sqft8023 217th St, Queens Village, NY 11427Sold
- $1,644,700-- bd-- ba3.8k sqft8014 217th St, Queens Village, NY 11427Off Market
- $1,263,700-- bd-- ba1.3k sqft8015 217th St, Queens Village, NY 11427Off Market
- $1,694,0003 bd2 ba2.8k sqft8027 217th St, Queens Village, NY 11427Off Market

Similar homes
- $1,299,0003 bd3 ba2.2k sqft64-38 Marathon Pkwy, Flushing, NY 11362Active
 MLS ID #S1844558, Shirley Chen, Listing by: Prime Realty. StreetEasy
 - $949,0003 bd3 ba4k sqft8038 236th St, Queens Village, NY 11427Active
 MLS ID #S1831844, George Herrera, Listing by: Keller Williams Realty Landmark II. StreetEasy
 - $1,299,8884 bd3 ba2k sqft25147 42nd Ave, Flushing, NY 11363Active
 MLS ID #S1836367, Marisa van Winckle, Listing by: NY Metro Realty Group. StreetEasy
 - $1,299,9996 bd5 ba2.7k sqft13740 Lafayette St, Ozone Park, NY 11417Active
 MLS ID #S1847181, Aislyn Zhu, Listing by: Prime Realty. StreetEasy
 - $1,388,0003 bd3 ba1.8k sqft76-26 176th Street, Fresh Meadows, NY 11366For Sale
 MLS ID #1030937, Berta Yadgarova, Listing by: Exit Realty First Choice. OneKey® MLS as distributed by MLS GRID
 - $1,250,0003 bd2 ba1.8k sqft9 Wimbleton Lane, Great Neck, NY 11023For SaleMLS ID #1038963, Michelle Lent, Listing by: Compass Greater NY LLC. OneKey® MLS as distributed by MLS GRID
- $1,425,0005 bd4 ba2.4k sqft646 Clintonville Street, Whitestone, NY 11357For SaleMLS ID #1044134, Lakhwinder Singh, Listing by: Island Advantage Realty LLC. OneKey® MLS as distributed by MLS GRID
- $1,488,0004 bd3 ba2.1k sqft75-75 180th Street, Fresh Meadows, NY 11366For SaleMLS ID #1000409, Berta Yadgarova, Listing by: Exit Realty First Choice. OneKey® MLS as distributed by MLS GRID
- $1,050,0006 bd4 ba3k sqft120-02 153rd Street, Jamaica South, NY 11434For SaleMLS ID #1053047, Shahroz A. Syed, Listing by: Voro LLC. OneKey® MLS as distributed by MLS GRID
- $1,299,0004 bd2 ba3k sqft6075 59th Avenue, Maspeth, NY 11378For SaleMLS ID #1050304, Marek Sobolewski, Listing by: Trademarko Realty Inc. OneKey® MLS as distributed by MLS GRID
