Introducing an extraordinary and exquisitely designed interior space .This exceptional property offers 5 spacious bedrooms and 4 full bathrooms, thoughtfully designed for modern living. The first floor features 1 bedroom and full bathroom while the second floor boasts 4 bedrooms and 2 bathrooms, providing ample space and privacy for every member of the household. The gourmet kitchen with gas cooking, premium finishes, and an ideal layout for both entertaining and everyday living Including. Master suite, finished basement with outside entrance , central air conditioning, great craftmanship and modern design
Pending
Price cut: $2K (5/16)
$987,000
84 Holland Avenue, Elmont, NY 11003
5beds
1,900sqft
Single Family Residence, Residential
Built in 1922
5,200 Square Feet Lot
$-- Zestimate®
$519/sqft
$-- HOA
What's special
Central air conditioningPremium finishesMaster suite
- 118 days |
- 57 |
- 0 |
Zillow last checked:
Listing updated:
Listed by:
HomeCoin.com 888-400-2513,
Jonathan Minerick 888-400-2513
Source: OneKey® MLS as distributed by MLS GRID,MLS#: 984120
Facts & features
Interior
Bedrooms & bathrooms
- Bedrooms: 5
- Bathrooms: 4
- Full bathrooms: 4
Heating
- Ducts, ENERGY STAR Qualified Equipment, Forced Air, Hot Air, Natural Gas
Cooling
- Ductwork, Electric, ENERGY STAR Qualified Equipment, Zoned
Appliances
- Included: Dishwasher, Dryer, ENERGY STAR Qualified Appliances, Gas Oven, Gas Range, Microwave, Refrigerator, Stainless Steel Appliance(s), Washer, Gas Water Heater, Wine Refrigerator
- Laundry: Inside, Laundry Room
Features
- First Floor Bedroom, First Floor Full Bath, Built-in Features, Cathedral Ceiling(s), Ceiling Fan(s), Crown Molding, Double Vanity, Granite Counters, High Ceilings, Kitchen Island, Natural Woodwork, Open Floorplan, Open Kitchen, Original Details, Primary Bathroom, Quartz/Quartzite Counters, Recessed Lighting, Soaking Tub, Tray Ceiling(s)
- Flooring: Ceramic Tile, Laminate, Vinyl
- Windows: Double Pane Windows, Insulated Windows
- Basement: Finished,Walk-Out Access
- Attic: Finished,Walkup
Interior area
- Total structure area: 1,900
- Total interior livable area: 1,900 sqft
Property
Parking
- Total spaces: 1
- Parking features: Attached, Driveway, Garage, Oversized
- Garage spaces: 1
- Has uncovered spaces: Yes
Features
- Levels: Three Or More
- Patio & porch: Covered, Porch
- Exterior features: Garden, Lighting, Rain Gutters
- Fencing: Fenced,Vinyl
Lot
- Size: 5,200 Square Feet
- Features: Front Yard, Landscaped, Private
Details
- Parcel number: 2089324400000440
- Special conditions: None
Construction
Type & style
- Home type: SingleFamily
- Architectural style: Colonial,Farmhouse
- Property subtype: Single Family Residence, Residential
Materials
- Shake Siding, Vinyl Siding
Condition
- Year built: 1922
Utilities & green energy
- Sewer: Public Sewer
- Water: Shared Well
- Utilities for property: Natural Gas Connected, Sewer Connected, Trash Collection Public, Water Connected
Community & HOA
HOA
- Has HOA: No
Location
- Region: Elmont
Financial & listing details
- Price per square foot: $519/sqft
- Tax assessed value: $398
- Annual tax amount: $10,527
- Date on market: 4/14/2026
- Cumulative days on market: 117 days
- Listing agreement: Exclusive Agency
Estimated market value
Not available
Estimated sales range
Not available
Not available
Price history
| Date | Event | Price |
|---|---|---|
| 6/9/2026 | Pending sale | $987,000$519/sqft |
Source:  OneKey® MLS as distributed by MLS GRID #984120 Report a problem OneKey® MLS as distributed by MLS GRID #984120 Report a problem | ||
| 5/16/2026 | Price change | $987,000-0.2%$519/sqft |
Source: OneKey® MLS as distributed by MLS GRID #984120 Report a problem | ||
| 4/14/2026 | Listed for sale | $989,000$521/sqft |
Source: OneKey® MLS as distributed by MLS GRID #984120 Report a problem | ||
Public tax history
| Year | Property taxes | Tax assessment |
|---|---|---|
| 2024 | -- | $398 |
| 2023 | -- | $398 |
| 2022 | -- | $398 |
| 2021 | $5,379 +6.1% | -- |
| 2020 | $5,068 -2.9% | $376 -6.7% |
| 2019 | $5,221 | $403 -6.3% |
| 2018 | $5,221 -3.6% | $430 -5.9% |
| 2017 | $5,418 -1.7% | $457 -5.6% |
| 2016 | $5,510 +136.6% | $484 -5.3% |
| 2015 | $2,329 +1.3% | $511 -5% |
| 2013 | $2,299 -14.7% | $538 -18.1% |
| 2012 | $2,695 -39.9% | $657 -12% |
| 2011 | $4,485 -4.7% | $747 -18.4% |
| 2010 | $4,708 | $916 -17.5% |
| 2009 | -- | $1,110 +1.9% |
| 2008 | -- | $1,089 +5.9% |
| 2006 | -- | $1,028 -37.1% |
| 2005 | -- | $1,634 -38.1% |
| 2004 | -- | $2,640 -11.1% |
| 2003 | -- | $2,970 -17.5% |
| 2002 | -- | $3,600 |
| 2001 | -- | $3,600 |
| 2000 | -- | $3,600 |
Find assessor info on the county website
Monthly payment
Climate risks
Neighborhood: 11003
Nearby schools
GreatSchools rating
- 7/10Gotham Avenue SchoolGrades: PK-6Distance: 0.3 mi
- 7/10Floral Park Memorial High SchoolGrades: 7-12Distance: 0.6 mi
Schools provided by the listing agent
- Elementary: Gotham Avenue School
- Middle: Alverta B Gray Schultz Middle Sch
- High: Hempstead High School
Source: OneKey® MLS as distributed by MLS GRID. This data may not be complete. We recommend contacting the local school district to confirm school assignments for this home.
- $789,0004 bd3 ba1.5k sqft70 Holland Ave, Elmont, NY 11003Sold
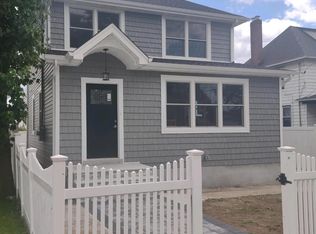
- $782,7003 bd3 ba1.4k sqft88 Holland Ave, Elmont, NY 11003Off Market
- $796,900-- bd1 ba1.8k sqft32 Joan Ct, Elmont, NY 11003Off Market
- $872,0004 bd3 ba1.4k sqft64 Holland Ave, Elmont, NY 11003Off Market
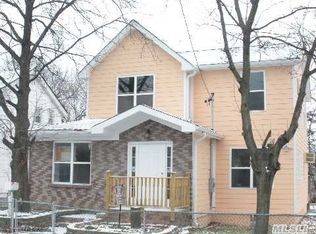
- $571,200-- bd1 ba881 sqft94 Holland Ave, Elmont, NY 11003Off Market
- $695,0002 bd1 ba648 sqft75 Holland Ave, Elmont, NY 11003Off Market
- $929,3004 bd3 ba1.9k sqft31 Joan Ct, Elmont, NY 11003Off Market
- $981,3003 bd3 ba1.8k sqft36 Joan Ct, Elmont, NY 11003Off Market
A local agent can set up tours, give advice and negotiate with sellers.
Similar homes
- $899,0004 bd3 ba1.9k sqft15 Belmont Boulevard, Elmont, NY 11003For Sale

 MLS ID #1003647, Elisette Ocampo, Listing by: Coldwell Banker American Homes. OneKey® MLS as distributed by MLS GRID
 - $899,9996 bd3 ba1.8k sqft11132 202nd Street, Jamaica, NY 11412For Sale
 MLS ID #1034707, Maria E. Mejia-Martinez, Listing by: EXP Realty. OneKey® MLS as distributed by MLS GRID
 - $958,0004 bd3 ba1.7k sqft50 Eweler Avenue, Floral Park, NY 11001For Sale
 MLS ID #1030697, Jade Li Lin, Listing by: Chase Global Realty Corp. OneKey® MLS as distributed by MLS GRID
 - $978,0004 bd2 ba1.9k sqft11 Redwood Road, New Hyde Park, NY 11040For Sale
 MLS ID #1029001, Susan E. Hucke SFR CBR, Listing by: Daniel Gale Sothebys Intl Rlty. OneKey® MLS as distributed by MLS GRID
 - $899,9995 bd3 ba2.3k sqft10909 169th Pl, Jamaica, NY 11433For SaleMLS ID #11684032, Nadkarni Balchand, Listing by: ELITE REALTY OF USA INC. My State MLS
- $929,0003 bd3 ba1.8k sqft22514 114th Ave, Cambria Heights, NY 11411For SaleMLS ID #11792268, Nadkarni Balchand, Listing by: ELITE REALTY OF USA INC. My State MLS
- $899,0004 bd3 ba1.7k sqft50 E Saint Marks Place, Valley Stream, NY 11580For SaleMLS ID #1027906, Michael A. Gregoretti, Listing by: Michael A Gregoretti. OneKey® MLS as distributed by MLS GRID
- $949,0004 bd3 ba1.2k sqft107-29 118th Street, Richmond Hill S., NY 11419For SaleMLS ID #1024538, Muhammad Bajwa, Listing by: Baring Homes Corp. OneKey® MLS as distributed by MLS GRID
- $879,0005 bd3 ba1.5k sqft12815 235th Street, Rosedale, NY 11422For SaleMLS ID #987989, Sherri L. Slochowsky GRI, Listing by: Weissman Realty Group LLC. OneKey® MLS as distributed by MLS GRID
- $829,0004 bd2 ba1.6k sqft807 Iris Place, West Hempstead, NY 11552For SaleMLS ID #1032601, Marshall W. Myers CBR, Listing by: LAFFEY REAL ESTATE. OneKey® MLS as distributed by MLS GRID
- $739,9994 bd2 ba1.4k sqft34 Frazier Street, Hempstead, NY 11550For SaleMLS ID #1035788, Kern K. Stewart, Listing by: Landmark Elite Homes Corp. OneKey® MLS as distributed by MLS GRID
- $1,069,0007 bd4 ba2.2k sqft119-48 190th Street, Saint Albans, NY 11412For SaleMLS ID #1002531, Leeav Faigenblat, Listing by: Next Level Homes Group Ltd. OneKey® MLS as distributed by MLS GRID
- $860,0006 bd3 ba1.9k sqft130 Elizabeth Avenue, Hempstead, NY 11550For SaleMLS ID #1030903, Matthew Hart, Listing by: World Prop Intl Sea to Sky. OneKey® MLS as distributed by MLS GRID
- $859,0005 bd3 ba1.3k sqft243-16 145th Avenue, Rosedale, NY 11422For SaleMLS ID #997376, Kristin C. Burnett, Listing by: Premier South Shore Realty LLC. OneKey® MLS as distributed by MLS GRID
- $899,0004 bd4 ba1.6k sqft109 Leverich Street, Hempstead, NY 11550For SaleMLS ID #1012666, Mehdi M. Hozhabrian, Listing by: Blackstone Realty. OneKey® MLS as distributed by MLS GRID
- $899,9994 bd4 ba2.2k sqft869 De Mott Avenue, Baldwin, NY 11510For SaleMLS ID #972500, Nicholas Veltri, Listing by: Bon Anno Realty ERA Powered. OneKey® MLS as distributed by MLS GRID
- $959,0003 bd2 ba1.5k sqft224 Hungry Harbor Road, Valley Stream, NY 11581For SaleMLS ID #1004870, Jacqueline M. Demarinis, Listing by: New Door Properties LLC. OneKey® MLS as distributed by MLS GRID
- $950,0006 bd2 ba1.7k sqft191-47 114th Drive, Saint Albans, NY 11412For SaleMLS ID #1023351, Robert Hakimian, Listing by: Fox 21. OneKey® MLS as distributed by MLS GRID
- $799,0004 bd2 ba1.5k sqft21 Randall Avenue, Lynbrook, NY 11563For SaleMLS ID #1034403, Kevin Portoviejo, Listing by: Pine Barrens Realty LLC. OneKey® MLS as distributed by MLS GRID
- $1,200,0006 bd3 ba2.4k sqft108-07 Monterey Street, Queens Village, NY 11429For SaleMLS ID #1033545, Jonathan Minerick, Listing by: HomeCoin.com. OneKey® MLS as distributed by MLS GRID
