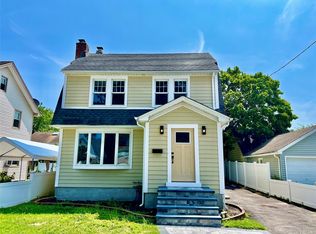
Beautifully renovated and move-in ready, this Elmont high-ranch has been updated throughout and offers a renovated kitchen and bathrooms, hardwood floors, spacious living areas, and a flexible layout ideal for today’s lifestyle. The seller has made one-time price adjustment, creating a strong opportunity for buyers looking for a fully renovated home in a convenient Nassau County location. Exterior features include a wooden deck, concrete patio, wooden shed, and low-maintenance landscaping, making the backyard perfect for relaxing, entertaining, and easy upkeep. Close to shopping, schools, parks, and transportation. Schedule your showing today.
For sale
Price cut: $10K (8/12)
$889,000
15 Belmont Boulevard, Elmont, NY 11003
4beds
1,940sqft
Single Family Residence, Residential
Built in 1961
4,000 Square Feet Lot
$-- Zestimate®
$458/sqft
$-- HOA
What's special
- 82 days |
- 1,548 |
- 61 |
Zillow last checked:
Listing updated:
Listed by:
Coldwell Banker American Homes 516-825-6511,
Elisette Ocampo 516-642-4178
Source: OneKey® MLS as distributed by MLS GRID,MLS#: 1003647
Facts & features
Interior
Bedrooms & bathrooms
- Bedrooms: 4
- Bathrooms: 3
- Full bathrooms: 2
- 1/2 bathrooms: 1
Bedroom 1
- Description: Solid hardwood floors, Closet , spacious, sun lit bed room, Anderson Window
- Level: First
Bedroom 1
- Description: Ground level sunlit bedroom,Large 2 double closets
- Level: Lower
Bedroom 2
- Description: 2 Closets, Hardwood floors, sun lit bedroom, Anderson window, window gazes out to sprawling back yard./garden.
- Level: First
Bedroom 3
- Description: Hardwood, floors, Spacious closet, sun lit bedroom, Anderson window,
- Level: First
Bathroom 1
- Description: Has a tub, Beautiful Euro Tiles, Led Lights, spacious, sun lit full bathroom.
- Level: First
Dining room
- Description: Formal Diningroom, Hardwood floors, Led recessed lighting, large open floor plan
- Level: First
Family room
- Description: Spacious sunlit Ground floor Family room/Recreation Room /Den.
- Level: Lower
Kitchen
- Description: Updated eat in Kitchen , Boasts Stainless Steel Appliances, Granite Tops ,Cabinets galore, Stainless steel appliances, Sink top water filter , sunlit room , has dishwasher hook up
- Level: First
Laundry
- Description: Ground level Laundry room, Storage space is most desirable
- Level: Lower
Living room
- Description: Large space ,sun lit living room ,Mini split Hot & Cold Air , cieling fan , LED recessed lighting,Solid hardwood floors
- Level: First
Office
- Description: Office room on ground floor, Sun lit, Wall mini split cold & hot air heat
- Level: Lower
Heating
- Electric, ENERGY STAR Qualified Equipment, Forced Air, Hot Water
Cooling
- Ductless, Wall/Window Unit(s)
Appliances
- Included: Cooktop, Dishwasher, ENERGY STAR Qualified Appliances, Other, Oven, Range, Refrigerator, Stainless Steel Appliance(s), Tankless Water Heater, Oil Water Heater, Water Purifier Owned
- Laundry: Washer/Dryer Hookup, Inside, Laundry Room
Features
- First Floor Bedroom, Granite Counters, His and Hers Closets, Recessed Lighting, Storage
- Flooring: Ceramic Tile, Hardwood, Tile, Wood
- Windows: ENERGY STAR Qualified Windows
- Basement: Walk-Out Access
- Attic: Pull Stairs
- Has fireplace: No
Interior area
- Total structure area: 1,940
- Total interior livable area: 1,940 sqft
Property
Parking
- Total spaces: 1
- Parking features: Attached, Off Street, Other, Private, Open
- Garage spaces: 1
Features
- Patio & porch: Patio
- Exterior features: Awning(s), Garden, Lighting, Mailbox
- Fencing: Back Yard,Front Yard
Lot
- Size: 4,000 Square Feet
- Dimensions: 40 x 100
- Features: Back Yard, Front Yard, Garden, Paved
Details
- Parcel number: 208932475000014
- Special conditions: None
- Other equipment: Satellite Dish
Construction
Type & style
- Home type: SingleFamily
- Architectural style: Hi Ranch
- Property subtype: Single Family Residence, Residential
- Attached to another structure: Yes
Materials
- Aluminum Siding, Brick, Stucco
Condition
- Updated/Remodeled
- Year built: 1961
Details
- Builder model: Hi Ranch
Utilities & green energy
- Sewer: Other
- Water: Private
- Utilities for property: Cable Available, Electricity Connected, Natural Gas Connected, Phone Available, Water Connected
Community & HOA
HOA
- Has HOA: No
Location
- Region: Elmont
Financial & listing details
- Price per square foot: $458/sqft
- Tax assessed value: $494,000
- Annual tax amount: $12,188
- Date on market: 6/4/2026
- Cumulative days on market: 73 days
- Listing agreement: Exclusive Right To Sell
- Electric utility on property: Yes
Estimated market value
Not available
Estimated sales range
Not available
Not available
Price history
| Date | Event | Price |
|---|---|---|
| 8/12/2026 | Price change | $889,000-1.1%$458/sqft |
Source:  OneKey® MLS as distributed by MLS GRID #1003647 Report a problem OneKey® MLS as distributed by MLS GRID #1003647 Report a problem | ||
| 7/30/2026 | Price change | $899,000-2.2%$463/sqft |
Source: OneKey® MLS as distributed by MLS GRID #1003647 Report a problem | ||
| 6/22/2026 | Price change | $919,000-2.8%$474/sqft |
Source: OneKey® MLS as distributed by MLS GRID #1003647 Report a problem | ||
| 6/4/2026 | Listed for sale | $945,000+44.3%$487/sqft |
Source: OneKey® MLS as distributed by MLS GRID #1003647 Report a problem | ||
| 5/23/2026 | Listing removed | $5,250$3/sqft |
Source: OneKey® MLS as distributed by MLS GRID #982746 Report a problem | ||
| 5/15/2026 | Price change | $5,250-4.5%$3/sqft |
Source: OneKey® MLS as distributed by MLS GRID #982746 Report a problem | ||
| 4/27/2026 | Price change | $5,500-8.3%$3/sqft |
Source: OneKey® MLS as distributed by MLS GRID #982746 Report a problem | ||
| 4/9/2026 | Listed for rent | $6,000$3/sqft |
Source: OneKey® MLS as distributed by MLS GRID #982746 Report a problem | ||
| 10/12/2021 | Sold | $655,000+0.8%$338/sqft |
Source: OneKey® MLS as distributed by MLS GRID #L3338025 Report a problem | ||
| 8/24/2021 | Pending sale | $649,900$335/sqft |
Source: OneKey® MLS as distributed by MLS GRID #3338025 Report a problem | ||
Public tax history
| Year | Property taxes | Tax assessment |
|---|---|---|
| 2024 | -- | $494 +0.8% |
| 2023 | -- | $490 -2.6% |
| 2022 | -- | $503 |
| 2021 | $11,379 -3.5% | -- |
| 2020 | $11,796 +16.1% | $865 |
| 2019 | $10,159 | $865 |
| 2018 | $10,159 +6.8% | $865 +5.4% |
| 2017 | $9,516 -8.1% | $821 |
| 2016 | $10,360 +166% | $821 |
| 2015 | $3,895 +34% | $821 |
| 2013 | $2,906 +3% | $821 |
| 2012 | $2,821 +261.1% | $821 -1% |
| 2011 | $781 +1.6% | $829 -13.9% |
| 2010 | $769 | $963 -17.8% |
| 2009 | -- | $1,171 |
| 2008 | -- | $1,171 +5.6% |
| 2006 | -- | $1,109 -32.6% |
| 2005 | -- | $1,645 -44.2% |
| 2004 | -- | $2,949 |
| 2003 | -- | $2,949 -47.8% |
| 2002 | -- | $5,650 |
| 2001 | -- | $5,650 |
| 2000 | -- | $5,650 |
Find assessor info on the county website
Monthly payment
Climate risks
Neighborhood: 11003
Nearby schools
GreatSchools rating
- 5/10Clara H Carlson SchoolGrades: PK-6Distance: 0.4 mi
- 7/10Floral Park Memorial High SchoolGrades: 7-12Distance: 0.7 mi
Schools provided by the listing agent
- Elementary: Clara H Carlson School
- Middle: Sewanhaka High School
- High: Sewanhaka High School
Source: OneKey® MLS as distributed by MLS GRID. This data may not be complete. We recommend contacting the local school district to confirm school assignments for this home.
- $554,9002 bd1 ba800 sqft19 Belmont Blvd, Elmont, NY 11003Off Market
- $1,075,0005 bd2 ba-- sqft11 Belmont Blvd, Elmont, NY 11003Sold
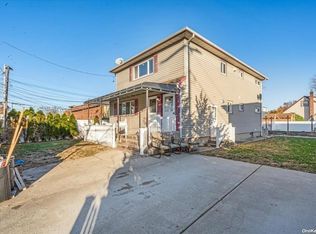
- $605,900-- bd1 ba-- sqft1000 Belmont Blvd, Elmont, NY 11003Off Market

- $657,200-- bd1 ba1.1k sqft23 Belmont Blvd, Elmont, NY 11003Off Market
- $682,000-- bd1 ba1.1k sqft24 Lincoln St, Elmont, NY 11003Off Market
- $742,200-- bd2 ba1.2k sqft20 Lincoln St, Elmont, NY 11003Off Market
- $705,000-- bd1 ba1.1k sqft28 Lincoln St, Elmont, NY 11003Off Market
- $640,0003 bd2 ba1k sqft29 Belmont Blvd, Elmont, NY 11003Sold
A local agent can set up tours, give advice and negotiate with sellers.
Similar homes
- $885,0003 bd2 ba1k sqft25119 86th Avenue, Bellerose, NY 11426For Sale
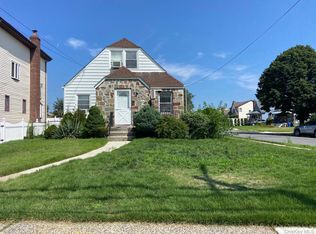
 MLS ID #1037513, Jinyang Ye, Listing by: Prime Realty. OneKey® MLS as distributed by MLS GRID
 - $879,0005 bd3 ba1.5k sqft12815 235th Street, Rosedale, NY 11422For Sale
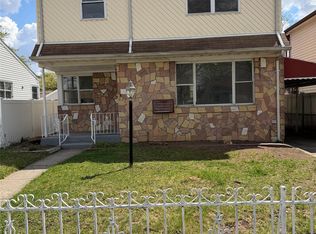 MLS ID #987989, Sherri L. Slochowsky GRI, Listing by: Weissman Realty Group LLC. OneKey® MLS as distributed by MLS GRID
 - $880,0005 bd2 ba2.3k sqft18618 140th Avenue, Springfield Gardens, NY 11413For Sale
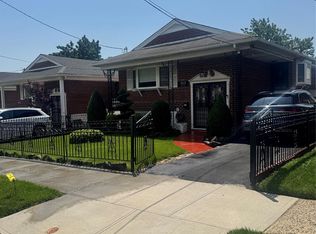 MLS ID #1036575, Angela P. Stokes, Listing by: A P S Realty LLC. OneKey® MLS as distributed by MLS GRID
 - $849,0004 bd3 ba1.7k sqft50 E Saint Marks Place, Valley Stream, NY 11580For Sale
 MLS ID #1027906, Michael A. Gregoretti, Listing by: Michael A Gregoretti. OneKey® MLS as distributed by MLS GRID
 - $925,0004 bd3 ba1.3k sqft17205 89th Avenue, Jamaica, NY 11432For SaleMLS ID #1036269, Rachel Ohayon, Listing by: Getmore Realty Inc. OneKey® MLS as distributed by MLS GRID
- $779,0004 bd3 ba1k sqft117-21 201st Place, Saint Albans, NY 11412For SaleMLS ID #1037597, Shital Biswas, Listing by: Winzone Realty Inc. OneKey® MLS as distributed by MLS GRID
- $824,9994 bd2 ba1.4k sqft20905 Hollis Avenue, Queens Village, NY 11429For SaleMLS ID #1035878, Fazina Deen, Listing by: Listing Pro Realty Services. OneKey® MLS as distributed by MLS GRID
- $799,0004 bd1 ba1.2k sqft31 Edward Street, Lynbrook, NY 11563For SaleMLS ID #1035507, Michael A. Gregoretti, Listing by: Michael A Gregoretti. OneKey® MLS as distributed by MLS GRID
- $869,0004 bd2 ba1.2k sqft90-53 Francis Lewis Boulevard, Queens Village, NY 11428For SaleMLS ID #1019087, Shital Biswas, Listing by: Winzone Realty Inc. OneKey® MLS as distributed by MLS GRID
- $949,0005 bd3 ba2k sqft13916 230th Pl, Springfield Gardens, NY 11413For SaleMLS ID #11908701, Diana Reid, Listing by: NEW MARKET REAL ESTATE INC. NY State MLS
- $949,0004 bd4 ba2k sqft19614 104th Avenue, Saint Albans, NY 11412For SaleMLS ID #1006884, Ajibola Ajayi, Listing by: Voro LLC. OneKey® MLS as distributed by MLS GRID
- $849,9994 bd4 ba2.2k sqft869 De Mott Avenue, Baldwin, NY 11510For SaleMLS ID #972500, Nicholas Veltri, Listing by: Bon Anno Realty ERA Powered. OneKey® MLS as distributed by MLS GRID
- $899,0005 bd3 ba2.3k sqft3320 Frederick Street, Oceanside, NY 11572For SaleMLS ID #1018746, Mehdi M. Hozhabrian, Listing by: Blackstone Realty. OneKey® MLS as distributed by MLS GRID
- $765,0004 bd3 ba1.2k sqft23 Harriman Avenue, Hempstead, NY 11550For SaleMLS ID #1015316, Vanessa Budhu Mahabir, Listing by: Nationwide Homes LLC. OneKey® MLS as distributed by MLS GRID
- $899,9994 bd3 ba1.2k sqft8915 86th Street, Woodhaven, NY 11421For SaleMLS ID #1032527, Jonathan Minerick, Listing by: HomeCoin.com. OneKey® MLS as distributed by MLS GRID
- $849,9006 bd3 ba1.8k sqft7 Bristol Street, Lynbrook, NY 11563For SaleMLS ID #996892, Sunita Singh, Listing by: ILAND Realty. OneKey® MLS as distributed by MLS GRID
- $749,9994 bd2 ba1.4k sqft94 E Fenimore Street, Valley Stream, NY 11580For SaleMLS ID #1009969, Tatiana A. Herrera, Listing by: Jamie Realty Group. OneKey® MLS as distributed by MLS GRID
- $949,0004 bd3 ba1.2k sqft107-29 118th Street, Richmond Hill S., NY 11419For SaleMLS ID #1024538, Muhammad Bajwa, Listing by: Baring Homes Corp. OneKey® MLS as distributed by MLS GRID
- $799,9004 bd4 ba1.4k sqft17729 Leslie Road, Jamaica, NY 11434For SaleMLS ID #979258, Abdus Salam, Listing by: New Dream Realty Inc. OneKey® MLS as distributed by MLS GRID
- $739,9994 bd2 ba1.4k sqft34 Frazier Street, Hempstead, NY 11550For SaleMLS ID #1035788, Kern K. Stewart, Listing by: Landmark Elite Homes Corp. OneKey® MLS as distributed by MLS GRID
