Such a Lovely well maintained home Turn- Key Ready! This home is essentially located in the heart of Springfield Gardens surrounded by multiple educational level schools, walking distance to major shopping centers, various houses of worship, two community based parks, Roy Wilkins, and Baisley Park are both in walking distance. 10 minutes into JFK airport and 20 minutes away from LaGuardia airport..Green Acres Shopping Mall is minutes away. Travel east west north or south and you would have arrived in minutes. Popular Eat-In and Take Out Restaurants are within every direction not to mention some of the best international food in this diverse Borough.
A Grandfathered ADU unit or can be used to accommodate an entire family within the family. The spacious layout also offers you the opportunity due to zoning to convert into a legal two family with a proper DOB permitting. And approvals. Enjoy pulling into your private driveway that is fully gated around the entire perimeter three car parking ,carport and an extremely beautiful landscaped curb appeal. 5. Bedrooms 2 full baths, 2 kitchens and so much more.
Please Present Pre-Approvals and or Proof of Funds
For sale
$880,000
18618 140th Avenue, Springfield Gardens, NY 11413
5beds
2,390sqft
Single Family Residence, Residential
Built in 1960
4,000 Square Feet Lot
$-- Zestimate®
$368/sqft
$-- HOA
What's special
Three car parkingSpacious layout
- 61 days
- 454
- 14
Zillow last checked:
Listing updated:
Listed by:
A P S Realty LLC 917-459-1791,
Angela P. Stokes 917-459-1791
Source: OneKey® MLS as distributed by MLS GRID,MLS#: 1036575
Facts & features
Interior
Bedrooms & bathrooms
- Bedrooms: 5
- Bathrooms: 2
- Full bathrooms: 2
Primary bedroom
- Description: 2 additional Bedrooms, LR/ Dining Combo, Kitchen, EIK FULL Bath
- Level: First
Primary bedroom
- Description: 1 additional Bedroom, Kitchen, Full Bath, living room dining room combo
- Level: Lower
Heating
- Baseboard, Natural Gas
Cooling
- Wall/Window Unit(s)
Appliances
- Included: Gas Oven, Oven, Refrigerator, Washer
- Laundry: In Basement
Features
- First Floor Bedroom, First Floor Full Bath, Breakfast Bar, Eat-in Kitchen, Entrance Foyer, Granite Counters, High Ceilings, In-Law Floorplan, Kitchen Island, Natural Woodwork, Open Floorplan, Open Kitchen, Pantry, Primary Bathroom, Master Downstairs, Storage, Walk Through Kitchen
- Flooring: Ceramic Tile, Hardwood, Tile, Wood
- Doors: ENERGY STAR Qualified Doors
- Basement: Finished,Full,Storage Space,Walk-Out Access
- Attic: None
- Has fireplace: No
Interior area
- Total structure area: 2,390
- Total interior livable area: 2,390 sqft
Property
Parking
- Total spaces: 3
- Parking features: Carport, Detached, Driveway, Off Street, On Street, Private
- Carport spaces: 3
- Has uncovered spaces: Yes
Features
- Levels: Two
- Exterior features: Awning(s), Garden, Lighting
Lot
- Size: 4,000 Square Feet
Details
- Parcel number: 130440014
- Special conditions: None
Construction
Type & style
- Home type: SingleFamily
- Architectural style: Exp Ranch
- Property subtype: Single Family Residence, Residential
Materials
- Brick, Vinyl Siding
Condition
- Actual
- Year built: 1960
Utilities & green energy
- Sewer: Public Sewer
- Water: Public
- Utilities for property: Cable Available, Electricity Available, Electricity Connected, Natural Gas Available, Natural Gas Connected, Water Available, Water Connected
Community & HOA
Community
- Security: Security Gate, Security Lights
HOA
- Has HOA: No
Location
- Region: Springfield Gardens
Financial & listing details
- Price per square foot: $368/sqft
- Tax assessed value: $49,620
- Annual tax amount: $2,572
- Date on market: 8/8/2026
- Cumulative days on market: 62 days
- Listing agreement: Exclusive Right To Sell
- Listing terms: Cash,Conventional,FHA
- Electric utility on property: Yes
Estimated market value
Not available
Estimated sales range
Not available
Not available
Price history
| Date | Event | Price |
|---|---|---|
| 8/9/2026 | Listed for sale | $880,000$368/sqft |
Source:  OneKey® MLS as distributed by MLS GRID #1036575 Report a problem OneKey® MLS as distributed by MLS GRID #1036575 Report a problem | ||
Public tax history
| Year | Property taxes | Tax assessment |
|---|---|---|
| 2025 | -- | $54,720 -6.1% |
| 2024 | -- | $58,260 +6% |
| 2023 | -- | $54,960 +20.1% |
| 2022 | -- | $45,780 -6.5% |
| 2021 | -- | $48,960 +10.4% |
| 2020 | $2,249 +7.9% | $44,340 -1.1% |
| 2019 | $2,084 -61.6% | $44,820 +72.9% |
| 2018 | $5,422 +3.4% | $25,920 +0.8% |
| 2017 | $5,244 +199.4% | $25,725 +6% |
| 2016 | $1,752 | $24,269 +6% |
| 2015 | $1,752 +54% | $22,896 +6% |
| 2014 | $1,137 | $21,600 -8.6% |
| 2013 | -- | $23,638 +2.4% |
| 2012 | -- | $23,086 +6% |
| 2011 | -- | $21,780 +5% |
| 2010 | -- | $20,736 |
| 2009 | -- | $20,736 +5.3% |
| 2008 | -- | $19,699 |
Find assessor info on the county website
Monthly payment
Climate risks
Neighborhood: Springfield Gardens
Nearby schools
Schools provided by the listing agent
- Elementary: Ps 118 Lorraine Hansberry
- Middle: Pathways College Preparatory School
- High: Math/Science Research/Tech Magnet
Source: OneKey® MLS as distributed by MLS GRID. This data may not be complete. We recommend contacting the local school district to confirm school assignments for this home.
- $834,400-- bd-- ba1.8k sqft18615 140th Ave, Springfield Gardens, NY 11413Off Market
- $897,8005 bd2 ba2.3k sqft18614 140th Ave, Springfield Gardens, NY 11413Off Market

- $1,038,700-- bd-- ba2.5k sqft18617 140th Ave, Springfield Gardens, NY 11413Off Market
- $---- bd-- ba-- sqft18614 140th Ave, Springfield Gardens, NY 11413Off Market
Similar homes
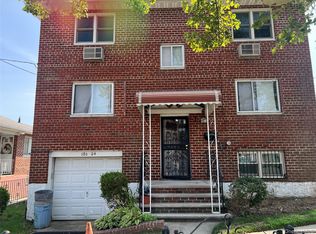
- $899,0003 bd2 ba1.8k sqft18604 140th Avenue, Springfield Gardens, NY 11413For Sale
 MLS ID #1035161, Michelle Baylor, Listing by: Home and Hearth of Long Island. OneKey® MLS as distributed by MLS GRID
 - $770,0004 bd3 ba2.5k sqft13322 228th St, Springfield Gardens, NY 11413For Sale
 MLS ID #11823986, Eli Arshadnia, Listing by: Novex Realty Inc.. My State MLS
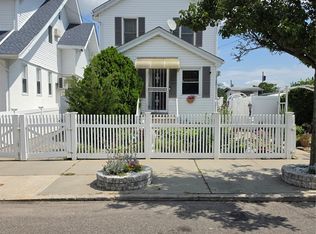
 - $879,0003 bd2 ba1.7k sqft160-41 99th Street, Howard Beach, NY 11414For Sale
 MLS ID #1046429, Brina Ciaramella, Listing by: Esquire Realty Ciaramella & Co. OneKey® MLS as distributed by MLS GRID
 - $759,0003 bd2 ba1.3k sqft229-11 141St Avenue, Laurelton, NY 11413For Sale
 MLS ID #940639, Shameer K. Mohamed, Listing by: Affordable Realty Corp. OneKey® MLS as distributed by MLS GRID
 - $1,075,0005 bd2 ba1.8k sqft21911 131st Avenue, Laurelton, NY 11413For SaleMLS ID #990510, Pedro J. Padilla SFR SRS, Listing by: Winzone Realty Inc. OneKey® MLS as distributed by MLS GRID
- $869,9993 bd3 ba2k sqft411 Cornwell Avenue, Malverne, NY 11565For SaleMLS ID #1051093, David L. White, Listing by: Owner Entry.com. OneKey® MLS as distributed by MLS GRID
- $675,0003 bd3 ba1.3k sqft135-18 Francis Lewis Boulevard, Springfield Gardens, NY 11413For SaleMLS ID #1021751, Donna M. Reid, Listing by: Keller Williams Rty Gold Coast. OneKey® MLS as distributed by MLS GRID
- $849,0004 bd3 ba1.3k sqft90-51 201st Street, Hollis, NY 11423For SaleMLS ID #1046299, Nazim K. Mohamed, Listing by: Affordable Realty Corp. OneKey® MLS as distributed by MLS GRID
- $1,320,0006 bd2 ba1.6k sqft218-42 140th Avenue, Springfield Gardens, NY 11413For SaleMLS ID #1050374, Fernando E. De Olazabal, Listing by: Winzone Realty Inc. OneKey® MLS as distributed by MLS GRID
- $899,9994 bd2 ba2.2k sqft54 Catherine Street, Valley Stream, NY 11581For SaleMLS ID #1031795, Karen Sforza, Listing by: HomeSmart Premier Living Rlty. OneKey® MLS as distributed by MLS GRID
- $799,9995 bd2 ba1.7k sqft60 Boden Avenue, Valley Stream, NY 11580For SaleMLS ID #1047291, Parrish Williamson, Listing by: Landmark Elite Homes Corp. OneKey® MLS as distributed by MLS GRID
- $799,0005 bd2 ba1.6k sqft16312 89th Street, Howard Beach, NY 11414For SaleMLS ID #1024536, Joseph C. Barretta, Listing by: Metro Net Realty LLC. OneKey® MLS as distributed by MLS GRID
- $869,0004 bd2 ba1.3k sqft82-26 258th Street, Glen Oaks, NY 11004For SaleMLS ID #1048287, Pramedai D. Hafeez, Listing by: Century 21 Milestone Team Rlty. OneKey® MLS as distributed by MLS GRID
- $1,175,0006 bd4 ba2.2k sqft14615 223rd Street, Springfield Gardens, NY 11413For SaleMLS ID #1012939, Waheeda Bacchus CBR, Listing by: Triangle Premier Advisors Grp. OneKey® MLS as distributed by MLS GRID
- $930,0004 bd2 ba1.6k sqft164-15 98th Street, Howard Beach, NY 11414For SaleMLS ID #1046407, Lucy Palmer, Listing by: Esquire Realty Ciaramella & Co. OneKey® MLS as distributed by MLS GRID
- $899,9005 bd2 ba1.4k sqft10138 131st Street, Richmond Hill S., NY 11419For SaleMLS ID #1030877, Shamim Ahmed, Listing by: Max It Realty. OneKey® MLS as distributed by MLS GRID
- $949,0005 bd3 ba2.2k sqft12023 164th Street, Jamaica, NY 11434For SaleMLS ID #000167, Carlton L. Hines, Listing by: HomeSmart CrossIsland. OneKey® MLS as distributed by MLS GRID
- $899,0005 bd3 ba2.3k sqft3320 Frederick Street, Oceanside, NY 11572For SaleMLS ID #1018746, Mehdi M. Hozhabrian, Listing by: Blackstone Realty. OneKey® MLS as distributed by MLS GRID
- $1,099,0005 bd3 ba2.1k sqft85-11 164th Avenue, Howard Beach, NY 11414For SaleMLS ID #1045832, Michael A. Gregoretti, Listing by: Michael A Gregoretti. OneKey® MLS as distributed by MLS GRID
