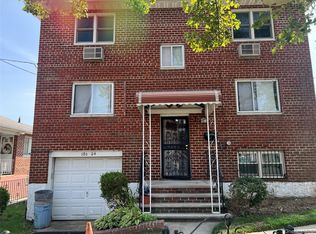
Spacious and well-designed home offering living space throughout, Bright and Airy Livingroom adjacent to the formal dining room, Eat-in-Kitchen provides ample space for everyday dining. Generously sized bedrooms include spacious primary bedroom with private en-suite bath featuring tub and separate shower. Additionally bedrooms band bathrooms completes the layout. A home offering excellent space, functionality and versatility for comfortable living.
For sale
$850,000
24615 137th Avenue, Rosedale, NY 11422
5beds
2,300sqft
Single Family Residence, Residential
Built in 1965
4,000 Square Feet Lot
$-- Zestimate®
$370/sqft
$-- HOA
What's special
Generously sized bedroomsSpacious primary bedroomFormal dining roomSpacious and well-designed home
- 73 days
- 24
- 0
Zillow last checked:
Listing updated:
Listed by:
Dexter A Laughton 718-705-4403,
Sharon D. Bowrey 917-604-8443
Source: OneKey® MLS as distributed by MLS GRID,MLS#: 1038220
Facts & features
Interior
Bedrooms & bathrooms
- Bedrooms: 5
- Bathrooms: 3
- Full bathrooms: 3
Bedroom 1
- Description: Well-Proportioned Bedroom With Ample Space
- Level: Second
Bedroom 2
- Description: Cozy Bedroom Comfortably Accommodating
- Level: Second
Bedroom 3
- Description: Exceptionally Spacious Master Bedroom
- Level: Second
Bedroom 4
- Level: First
Bedroom 5
- Level: First
Bathroom 1
- Description: Central Hallway Bathroom
- Level: Second
Bathroom 2
- Description: Elegant en-suite Master Bath With Tub and Separate Shower
- Level: Second
Bathroom 3
- Level: First
Den
- Description: Expansive Entry Foyer
- Level: First
Dining room
- Description: Formal Dining Area Adjoining The Livingroom
- Level: Second
Family room
- Description: Inviting Family Room
- Level: First
Kitchen
- Description: Generously Sized Eat-In-Kitchen
- Level: Second
Living room
- Description: Generously Sized Living Room
- Level: Second
Heating
- Baseboard
Cooling
- None
Appliances
- Included: Gas Range, Microwave, Oven, Refrigerator, Gas Water Heater
Features
- First Floor Bedroom, First Floor Full Bath, Eat-in Kitchen, Entrance Foyer, Formal Dining
- Attic: Full,Pull Stairs,Unfinished
Interior area
- Total structure area: 2,300
- Total interior livable area: 2,300 sqft
Property
Parking
- Parking features: Driveway
- Has uncovered spaces: Yes
Lot
- Size: 4,000 Square Feet
Details
- Parcel number: 132430069
- Special conditions: None
Construction
Type & style
- Home type: SingleFamily
- Architectural style: Hi Ranch
- Property subtype: Single Family Residence, Residential
Materials
- Vinyl Siding
Condition
- Year built: 1965
Utilities & green energy
- Sewer: Public Sewer
- Water: Public
- Utilities for property: Electricity Connected, Natural Gas Connected, Sewer Connected, Water Connected
Community & HOA
HOA
- Has HOA: No
Location
- Region: Rosedale
Financial & listing details
- Price per square foot: $370/sqft
- Tax assessed value: $56,400
- Annual tax amount: $7,414
- Date on market: 8/12/2026
- Cumulative days on market: 44 days
- Listing agreement: Exclusive Right To Sell
- Electric utility on property: Yes
Estimated market value
Not available
Estimated sales range
Not available
Not available
Price history
| Date | Event | Price |
|---|---|---|
| 10/23/2026 | Listed for sale | $850,000$370/sqft |
Source:  OneKey® MLS as distributed by MLS GRID #1038220 Report a problem | ||
| 9/23/2026 | Pending sale | $850,000$370/sqft |
Source: OneKey® MLS as distributed by MLS GRID #1038220 Report a problem | ||
| 8/13/2026 | Listed for sale | $850,000$370/sqft |
Source: OneKey® MLS as distributed by MLS GRID #1038220 Report a problem | ||
| 4/18/2019 | Listing removed | $750 |
Source: RE/MAX Southshore Realty #3104204 Report a problem | ||
| 3/2/2019 | Price change | $750-6.3% |
Source: RE/MAX Southshore Realty #3104204 Report a problem | ||
| 2/27/2019 | Listed for rent | $800-23.8% |
Source: RE/MAX SOUTHSHORE REALTY #3104204 Report a problem | ||
| 6/18/2011 | Listing removed | $1,050 |
Source: RE/MAX SOUTHSHOREREALTY #2401217 Report a problem | ||
| 6/18/2011 | Price change | $1,050-4.5% |
Source: RE/MAX SOUTHSHOREREALTY #2401217 Report a problem | ||
| 6/3/2011 | Listed for rent | $1,100 |
Source: RE/MAX SOUTHSHOREREALTY #2401217 Report a problem | ||
Public tax history
| Year | Property taxes | Tax assessment |
|---|---|---|
| 2025 | -- | $52,740 +14.9% |
| 2024 | -- | $45,900 +0.1% |
| 2023 | -- | $45,840 -2.1% |
| 2022 | -- | $46,800 -6.5% |
| 2021 | -- | $50,040 +14.6% |
| 2020 | $6,618 +6.3% | $43,680 +16.9% |
| 2019 | $6,226 -3.4% | $37,380 +21.3% |
| 2018 | $6,446 +5.9% | $30,816 +3.2% |
| 2017 | $6,087 +14% | $29,859 +3.5% |
| 2016 | $5,339 | $28,853 +6% |
| 2015 | $5,339 +68% | $27,220 +6% |
| 2014 | $3,178 | $25,680 -2.6% |
| 2013 | -- | $26,374 +6% |
| 2012 | -- | $24,883 |
| 2011 | -- | $24,883 +0.8% |
| 2010 | -- | $24,693 +6% |
| 2009 | -- | $23,296 +6% |
| 2008 | -- | $21,979 |
Find assessor info on the county website
Monthly payment
Climate risks
Neighborhood: Rosedale
Nearby schools
Schools provided by the listing agent
- Elementary: Ps 156 Laurelton
- Middle: Cambria Heights Academy
- High: Cambria Heights Academy
Source: OneKey® MLS as distributed by MLS GRID. This data may not be complete. We recommend contacting the local school district to confirm school assignments for this home.
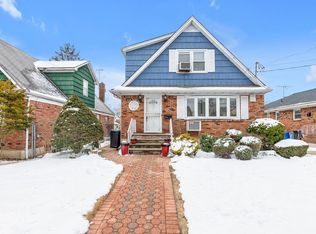
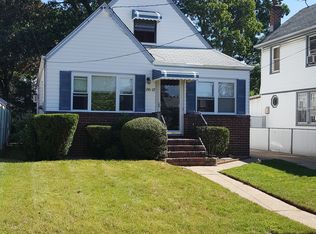
Similar homes
- $799,9995 bd2 ba2.5k sqft147- 53 Weller Lane, Rosedale, NY 11422For Sale

 MLS ID #1061822, Jayson Massay, Listing by: EXP Realty. OneKey® MLS as distributed by MLS GRID
- $880,0005 bd2 ba2.3k sqft18618 140th Avenue, Springfield Gardens, NY 11413For Sale
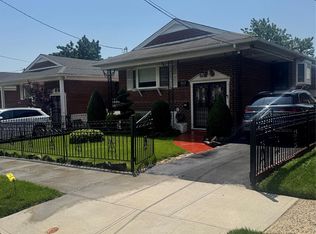 MLS ID #1036575, Angela P. Stokes, Listing by: A P S Realty LLC. OneKey® MLS as distributed by MLS GRID
- $825,0005 bd3 ba1.7k sqft17704 137th Avenue, Springfield Gardens, NY 11434For Sale
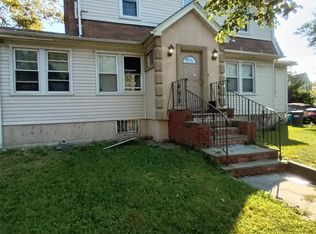 MLS ID #1052512, Christina Podias, Listing by: Long Island Dream Homes Realty. OneKey® MLS as distributed by MLS GRID
- $899,0003 bd2 ba1.8k sqft18604 140th Avenue, Springfield Gardens, NY 11413For Sale
 MLS ID #1035161, Michelle Baylor, Listing by: Home and Hearth of Long Island. OneKey® MLS as distributed by MLS GRID
- $849,9993 bd2 ba1.1k sqft10327 219th Street, Queens Village, NY 11429For SaleMLS ID #1058472, Mohammed Tohin CBR E-PRO GRI, Listing by: FMS Realty. OneKey® MLS as distributed by MLS GRID
- $869,0004 bd2 ba1.3k sqft82-26 258th Street, Glen Oaks, NY 11004For SaleMLS ID #1048287, Pramedai D. Hafeez, Listing by: Century 21 Milestone Team Rlty. OneKey® MLS as distributed by MLS GRID
- $799,0005 bd2 ba1.6k sqft16312 89th Street, Howard Beach, NY 11414For SaleMLS ID #1024536, Joseph C. Barretta, Listing by: Metro Net Realty LLC. OneKey® MLS as distributed by MLS GRID
- $829,9006 bd3 ba1.8k sqft7 Bristol Street, Lynbrook, NY 11563For SaleMLS ID #996892, Sunita Singh, Listing by: ILAND Realty. OneKey® MLS as distributed by MLS GRID
- $825,0005 bd3 ba2.6k sqft240 Oakley Avenue, Hempstead, NY 11003For SaleMLS ID #932636, Rhykel Y. Rodriguez, Listing by: Home X Realty. OneKey® MLS as distributed by MLS GRID
- $899,0005 bd3 ba2.3k sqft3320 Frederick Street, Oceanside, NY 11572For SaleMLS ID #1018746, Mehdi M. Hozhabrian, Listing by: Blackstone Realty. OneKey® MLS as distributed by MLS GRID
- $819,0006 bd3 ba2.2k sqft1056 Arthur Street, Uniondale, NY 11553For SaleMLS ID #1052934, Joel Ayala, Listing by: HomeSmart Homes & Estates. OneKey® MLS as distributed by MLS GRID
- $759,0003 bd2 ba1.3k sqft229-11 141St Avenue, Laurelton, NY 11413For SaleMLS ID #940639, Shameer K. Mohamed, Listing by: Affordable Realty Corp. OneKey® MLS as distributed by MLS GRID
- $800,0005 bd3 ba2.2k sqft29-64 Ocean Crest Boulevard, Far Rockaway, NY 11691For SaleMLS ID #1024774, Aidan Kelly, Listing by: Real Estate Plan LLC. OneKey® MLS as distributed by MLS GRID
- $900,0005 bd3 ba1.8k sqft118-33 199th Street, Jamaica, NY 11412For SaleMLS ID #976836, Jonathan Minerick, Listing by: HomeCoin.com. OneKey® MLS as distributed by MLS GRID
- $869,0004 bd2 ba1.5k sqft70 Rockaway Parkway, Valley Stream, NY 11580For SaleMLS ID #1058015, Keith Crichlow, Listing by: LAFFEY REAL ESTATE. OneKey® MLS as distributed by MLS GRID
- $979,0004 bd2 ba1.2k sqft82-37 250TH Street, Bellerose, NY 11426For SaleMLS ID #1055070, Raj N. Mirchandani, Listing by: Floral Homes Inc. OneKey® MLS as distributed by MLS GRID
- $750,0003 bd2 ba1.5k sqft158 Cochran Place, Valley Stream, NY 11581For SaleMLS ID #1063353, Kian Ghazvini, Listing by: Blackstone Realty. OneKey® MLS as distributed by MLS GRID
- $799,0003 bd4 ba1.2k sqft12012 115TH Avenue, South Ozone Park, NY 11420For SaleMLS ID #998651, Mohamed R. Haniff, Listing by: Realty Masters Inc. OneKey® MLS as distributed by MLS GRID
