Brand New to Market! Renovated Expanded Cape in the Heart of Bellerose, Queens. Beautiful 3-bedroom 1 Full Bath expanded cape on a quiet, tree-lined street, situated on a 40x100 lot. This warm and inviting home features gleaming hardwood floors, recessed lighting, ceiling fans, numerous upgrades, and a spacious layout ideal for modern living.
The sunlit living room offers a working wood-burning fireplace, perfect for cozy evenings. Enjoy an open-concept renovated kitchen with stainless steel appliances, gas cooking, dining area, and family room with high ceilings, recessed lighting, and a windowed sliding glass door leading to a newly renovated outdoor deck (Trek- High-Performance flooring). A great, oversized space for entertaining.
The first floor includes the primary bedroom, a second bedroom, and a fully renovated full bath with radiant heated floors. The second floor features an oversized bedroom (also suitable as a primary suite), plus a bonus room/office/nursery/walk-in closet and abundant storage throughout. A secondary bath can be added on the 2nd floor to make it a full primary bedroom with ensuite bath.
A full finished basement provides additional recreation space—ideal for entertaining, a playroom, or flexible use and has a separate laundry area with full sized washer/dryer. The property also includes a detached motorized garage and a long private driveway accommodating multiple vehicles.
Conveniently located near District 26 schools, shopping, multiple houses of worship, restaurants, and parks. Close to major highways (Cross Island, Grand Central, L.I.E., Northern State Pkwy) with an easy 30-minute commute to NYC.
Enjoy this wonderful community in one of Queens’ most desirable neighborhoods.
Pending
$868,000
8456 252nd Street, Bellerose, NY 11426
3beds
1,300sqft
Single Family Residence, Residential
Built in 1945
4,000 Square Feet Lot
$-- Zestimate®
$668/sqft
$-- HOA
What's special
- 63 days
- 528
- 12
Zillow last checked:
Listing updated:
Listed by:
Coldwell Banker American Homes 516-334-4333,
Elise Alarimo 516-263-6009
Source: OneKey® MLS as distributed by MLS GRID,MLS#: 1039884
Facts & features
Interior
Bedrooms & bathrooms
- Bedrooms: 3
- Bathrooms: 1
- Full bathrooms: 1
Other
- Description: Living Room, Open Kitchen, Dining/Family Area, Primary Bedroom, 2nd Bedroom, 1 Full Bath
- Level: First
Other
- Description: Bedroom (Can be primary), Bonus Room (Nursery/Office/Walk-in Closet), Storage
- Level: Second
Heating
- Natural Gas
Cooling
- Multi Units, Wall/Window Unit(s)
Appliances
- Included: Dishwasher, Dryer, Gas Oven, Gas Range, Microwave, Refrigerator, Stainless Steel Appliance(s), Washer, Gas Water Heater
- Laundry: Laundry Room
Features
- First Floor Bedroom, First Floor Full Bath, Ceiling Fan(s), High Ceilings, Kitchen Island, Open Kitchen, Master Downstairs, Recessed Lighting, Storage
- Flooring: Hardwood
- Basement: Full,See Remarks,Storage Space
- Attic: None
- Number of fireplaces: 1
- Fireplace features: Living Room
Interior area
- Total structure area: 1,300
- Total interior livable area: 1,300 sqft
Property
Parking
- Total spaces: 1
- Parking features: Detached, Driveway, Garage, Oversized, Private
- Garage spaces: 1
- Has uncovered spaces: Yes
Features
- Levels: Two
- Patio & porch: Deck
Lot
- Size: 4,000 Square Feet
- Dimensions: 40 x 100
- Features: Back Yard, Front Yard, Landscaped, Near Public Transit, Near School, Near Shops, Private
Details
- Parcel number: 086050123
- Special conditions: None
Construction
Type & style
- Home type: SingleFamily
- Architectural style: Exp Cape
- Property subtype: Single Family Residence, Residential
Materials
- Brick, Shingle Siding
Condition
- Year built: 1945
Utilities & green energy
- Sewer: Public Sewer
- Water: Public
- Utilities for property: Cable Connected, Electricity Connected, Natural Gas Connected, Sewer Connected, Water Connected
Community & HOA
Community
- Security: Security System
HOA
- Has HOA: No
Location
- Region: Bellerose
Financial & listing details
- Price per square foot: $668/sqft
- Tax assessed value: $669,000
- Annual tax amount: $7,810
- Date on market: 8/27/2026
- Cumulative days on market: 55 days
- Listing agreement: Exclusive Right To Sell
- Electric utility on property: Yes
Estimated market value
Not available
Estimated sales range
Not available
Not available
Price history
| Date | Event | Price |
|---|---|---|
| 10/8/2026 | Pending sale | $868,000$668/sqft |
Source:  OneKey® MLS as distributed by MLS GRID #1039884 Report a problem OneKey® MLS as distributed by MLS GRID #1039884 Report a problem | ||
| 8/27/2026 | Listed for sale | $868,000+460%$668/sqft |
Source: OneKey® MLS as distributed by MLS GRID #1039884 Report a problem | ||
| 8/28/1998 | Sold | $155,000$119/sqft |
Source: Public Record Report a problem | ||
Public tax history
| Year | Property taxes | Tax assessment |
|---|---|---|
| 2025 | -- | $40,140 -3.3% |
| 2024 | -- | $41,520 -12.5% |
| 2023 | -- | $47,460 +8.8% |
| 2022 | -- | $43,620 +11.7% |
| 2021 | -- | $39,060 +1.7% |
| 2020 | $6,733 +6.3% | $38,400 -9.2% |
| 2019 | $6,335 +2.2% | $42,300 +42.7% |
| 2018 | $6,200 +2.6% | $29,636 |
| 2017 | $6,041 +11.2% | $29,636 +1% |
| 2016 | $5,432 | $29,332 +6% |
| 2015 | $5,432 +74.2% | $27,672 +6% |
| 2014 | $3,118 | $26,106 +5.7% |
| 2013 | -- | $24,697 |
| 2012 | -- | $24,697 +0.7% |
| 2011 | -- | $24,519 +5.7% |
| 2010 | -- | $23,200 +11.8% |
| 2009 | -- | $20,758 +6% |
| 2008 | -- | $19,584 |
Find assessor info on the county website
Monthly payment
Climate risks
Neighborhood: Floral park
Nearby schools
Schools provided by the listing agent
- Elementary: Ps 133
- Middle: Irwin Altman Middle School 172
- High: Martin Van Buren High School
Source: OneKey® MLS as distributed by MLS GRID. This data may not be complete. We recommend contacting the local school district to confirm school assignments for this home.
Similar homes
- $849,0004 bd3 ba1.3k sqft90-51 201st Street, Hollis, NY 11423For Sale
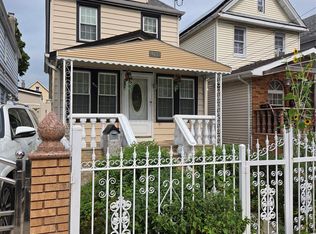
 MLS ID #1046299, Nazim K. Mohamed, Listing by: Affordable Realty Corp. OneKey® MLS as distributed by MLS GRID
 - $879,9993 bd3 ba1.3k sqft4 Primrose Avenue, Hicksville, NY 11801For Sale
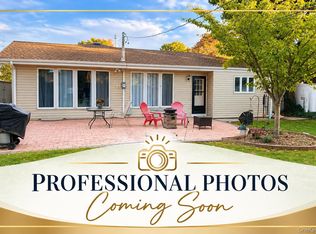 MLS ID #1063932, Zehava Friedman, Listing by: Coldwell Banker American Homes. OneKey® MLS as distributed by MLS GRID
 - $860,0003 bd3 ba1.4k sqft4588 Kings Highway, Brooklyn, NY 11234For Sale
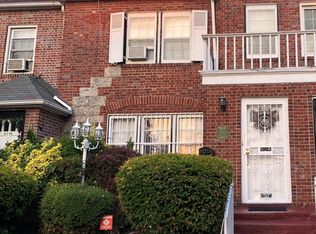 MLS ID #1063828, Joseph L. Martinez, Listing by: Compass Greater NY LLC. OneKey® MLS as distributed by MLS GRID
 - $889,0004 bd3 ba1.2k sqft57 Scarcliffe Drive, Malverne, NY 11565For Sale
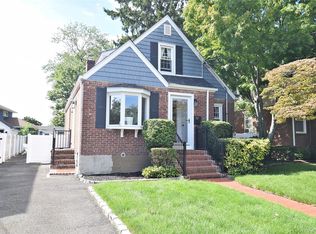 MLS ID #1052279, Rachel Ohayon, Listing by: Getmore Realty Inc. OneKey® MLS as distributed by MLS GRID
 - $849,0003 bd3 ba1.3k sqft91-53 96th Street, Woodhaven, NY 11421For SaleMLS ID #1043963, Ana Maria M. Buitrago, Listing by: Winzone Realty Inc. OneKey® MLS as distributed by MLS GRID
- $968,0003 bd3 ba1.5k sqft21417 45th Drive, Bayside, NY 11361For SaleMLS ID #1054320, Priscilla Chan-Ho, Listing by: Royalux Realty LLC. OneKey® MLS as distributed by MLS GRID
- $824,8885 bd2 ba1.2k sqft24 N Montgomery Street, Valley Stream, NY 11580For SaleMLS ID #1059704, Amandeep Gaubaria, Listing by: Property Professionals Realty. OneKey® MLS as distributed by MLS GRID
- $879,0003 bd4 ba1.2k sqft675 King Avenue, Bronx, NY 10464For SaleMLS ID #1035845, Cecilia Norbert, Listing by: Direct Choice Realty. OneKey® MLS as distributed by MLS GRID
- $929,0003 bd2 ba1.6k sqft12302 116th Avenue, South Ozone Park, NY 11420For SaleMLS ID #1050032, Phyllis J. Mahmoud, Listing by: Husain Mahmoud Realty. OneKey® MLS as distributed by MLS GRID
- $849,9994 bd2 ba1.2k sqft90 Clearstream Avenue, Valley Stream, NY 11580For SaleMLS ID #1018065, Sayed A. Islam CBR, Listing by: RE/MAX Southshore Realty. OneKey® MLS as distributed by MLS GRID
- $865,0004 bd2 ba1.6k sqft177 Drexel Avenue, Westbury, NY 11590For SaleMLS ID #1044551, Matthew Hart, Listing by: World Prop Intl Sea to Sky. OneKey® MLS as distributed by MLS GRID
- $960,0004 bd3 ba1.4k sqft288 Arlington Street, Mineola, NY 11501For SaleMLS ID #1000390, Danielle Nero, Listing by: Compass Greater NY LLC. OneKey® MLS as distributed by MLS GRID
- $699,9994 bd3 ba1.4k sqft204 Wellington Road, Hempstead, NY 11003For SaleMLS ID #1056842, Tiffany Royer, Listing by: Landmark Elite Homes Corp. OneKey® MLS as distributed by MLS GRID
- $779,0003 bd2 ba1.2k sqft685 Seabury Avenue, Franklin Square, NY 11010For SaleMLS ID #1013966, Teresa Pugliese, Listing by: John Savoretti Realty. OneKey® MLS as distributed by MLS GRID
- $859,0003 bd2 ba1.3k sqft12024 Riviera Court #24B, College Point, NY 11356For SaleMLS ID #1042974, Sondeok Lee, Listing by: Promise Realty LLC. OneKey® MLS as distributed by MLS GRID
- $835,0003 bd2 ba1.7k sqft160-41 99th Street, Howard Beach, NY 11414For SaleMLS ID #1046429, Brina Ciaramella, Listing by: Esquire Realty Ciaramella & Co. OneKey® MLS as distributed by MLS GRID
- $775,0003 bd3 ba1.2k sqft1333 Larboard Court, Uniondale, NY 11553For SaleMLS ID #1050128, Priscilla James, Listing by: Charles Rutenberg Realty Inc. OneKey® MLS as distributed by MLS GRID
- $850,0003 bd3 ba1.1k sqft1015 Revere Avenue, Bronx, NY 10465For SaleMLS ID #981410, Miriam Toro, Listing by: Berashith Realty. OneKey® MLS as distributed by MLS GRID
- $759,0005 bd3 ba1.5k sqft138 Mason Street, Hempstead, NY 11550For SaleMLS ID #1062420, Ashley Johansen, Listing by: Signature Premier Properties. OneKey® MLS as distributed by MLS GRID
- $738,0003 bd2 ba1k sqft13121 223rd Street, Laurelton, NY 11413For SaleMLS ID #1014617, Moniqua McCoy, Listing by: Here 2 Serve Realty Inc. OneKey® MLS as distributed by MLS GRID
