Skip main navigation
Sold for $755,000
  • $755,000

    84-48 252nd Street, Jamaica, NY 11426

    3beds
    --sqft
    Single Family Residence, Residential
    Built in 1945
    4,000 Square Feet Lot
    $814,000 Zestimate®
    $--/sqft
    $3,006 Estimated rent

    Home value

    $814,000

    $757,000 - $879,000

    $3,006/mo

    Zestimate® history
    Loading
    Loading...

    Owner options

    List your home for rent

    $3,006/mo

    Rent Zestimate®

    Find your next renter with Zillow Rental Manager. Plus, with online applications, you can quickly screen prospective tenants – for free.

    Learn more

    $3,006/mo

    Rent Zestimate®

    Refinance and save

    $4,544/mo

    Est. payment

    Refinancing to a lower rate could help reduce your monthly payments and save thousands over the life of the loan.

    See today's rates

    $4,544/mo

    Est. payment

    Explore your selling options

    Work with a Zillow partner agent

    Leverage their expertise and Zillow's premium Showcase listings to get your home seen by more buyers.

    Get started

    List with your own agent

    Get your home in front of millions of buyers by listing it on Zillow.

    Learn how to do it

    Sell it yourself

    Take full control of how buyers see your home on Zillow by listing For Sale by Owner (FSBO).

    List your home

    What's special

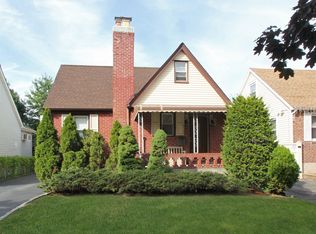
    Welcome to this delightful three-bedroom, one-bath Cape in the heart of Bellerose, NY. This charming home combines classic appeal with modern conveniences, offering a warm and inviting atmosphere from the moment you arrive. The front porch is perfect for relaxing with a cup of coffee or enjoying the evening breeze. As you step inside, you'll be greeted by gleaming hardwood floors that flow seamlessly throughout the home, adding a touch of elegance to every room. The bright and airy living room is perfect for both everyday living and entertaining guests. The kitchen is well-appointed with ample cabinet space and the potential to customize to your liking, making meal prep a breeze. Each of the three bedrooms is generously sized, offering plenty of natural light and flexibility for various needs, whether it's a guest room, home office, or nursery. The full bath is conveniently located on the main level, featuring classic fixtures and a clean design that suits any style. Outside, the large deck provides an ideal spot for outdoor dining, barbecues, or simply unwinding after a long day. The backyard offers plenty of space for gardening, play, or pets, and the detached garage adds extra convenience and storage options. Situated on a quiet, tree-lined street, this home offers a peaceful neighborhood feel while being close to schools, parks, shopping, and dining. This Bellerose gem is ready to welcome you home!, Additional information: Appearance:Mint,Separate Hotwater Heater:Yes

    Zillow last checked:

    Listing updated:

    Listed by:

    Stephen Bello CBR RENE SRS 631-943-7492,

    RE/MAX Integrity Leaders 631-736-2000

    Bought with:

    Mahendra Dewdat, 10401248954

    Winzone Realty Inc

    Source: OneKey® MLS as distributed by MLS GRID,MLS#: L3573964MLS Logo

    Facts & features

    Interior

    Bedrooms & bathrooms
    • Bedrooms: 3
    • Bathrooms: 1
    • Full bathrooms: 1
    Bedroom 1
    • Description: 2 Bedrooms
    • Level: First
    Bedroom 2
    • Description: Bedroom
    • Level: Second
    Bathroom 1
    • Description: Full Bath
    • Level: First
    Kitchen
    • Description: Eat In Kitchen
    • Level: First
    Living room
    • Description: Living Room
    • Level: First
    Heating
    • Oil, Hot Water
    Cooling
    • Central Air
    Appliances
    • Included: Oil Water Heater, Dishwasher, Dryer, Microwave, Refrigerator, Washer
    Features
    • Eat-in Kitchen, Master Downstairs, Ceiling Fan(s)
    • Flooring: Hardwood
    • Windows: Blinds
    • Basement: Full
    • Attic: Unfinished
    • Number of fireplaces: 1

    Property

    Parking
    • Parking features: Detached, Private
    Features
    • Exterior features: Mailbox
    Lot
    • Size: 4,000 sqft
    • Dimensions: .09
    Details
    • Parcel number: 086050119

    Construction

    Type & style
    • Home type: SingleFamily
    • Architectural style: Cape Cod
    • Property subtype: Single Family Residence, Residential
    Materials
    • Vinyl Siding
    Condition
    • Year built: 1945

    Utilities & green energy

    • Water: Public
    • Utilities for property: Trash Collection Public

    Community & neighborhood

    Location
    • Region: Bellerose

    Other

    Other facts
    • Listing agreement: Exclusive Right To Lease

    Price history

    DateEventPrice
    11/14/2024Sold$755,000+0.7%
    Source: OneKey® MLS as distributed by MLS GRID #L3573964 Report a problem
    9/18/2024Pending sale$750,000
    Source: OneKey® MLS as distributed by MLS GRID #3573964 Report a problem
    8/26/2024Listed for sale$750,000+341.2%
    Source: OneKey® MLS as distributed by MLS GRID #3573964 Report a problem
    9/21/1999Sold$170,000
    Source: Public Record Report a problem

    Public tax history

    YearProperty taxesTax assessment
    2025-- $40,680 +19.8%
    2024-- $33,960 -14.8%
    2023-- $39,840 +0.9%
    2022-- $39,480 +1.7%
    2021-- $38,820 +1.3%
    2020$6,403 +6.3%$38,340 +8.9%
    2019$6,024 +2.1%$35,220 +24.9%
    2018$5,899 +2.6%$28,200
    2017$5,749 +11.3%$28,200 +0.9%
    2016$5,163 $27,955 +6%
    2015$5,163 +72.7%$26,374 +6%
    2014$2,989 $24,883 +5.9%
    2013-- $23,500
    2012-- $23,500 +0.9%
    2011-- $23,296 +6%
    2010-- $21,979 +6%
    2009-- $20,736 +5.9%
    2008-- $19,584

    Find assessor info on the county website

    Neighborhood: Floral park

    Nearby schools

    GreatSchools rating
    Schools provided by the listing agent
    • Middle: Irwin Altman Middle School 172
    • High: Martin Van Buren High School

    Source: OneKey® MLS as distributed by MLS GRID. This data may not be complete. We recommend contacting the local school district to confirm school assignments for this home.