Welcome to this beautiful brick residence, offering the perfect combination of comfort, style, and functionality. Move-in ready and in excellent condition, this spacious home features an inviting open-concept layout with a welcoming foyer, formal living and dining rooms, and a sun-filled family room ideal for everyday living and entertaining.
The gourmet eat-in kitchen is the heart of the home, complete with granite and marble countertops, a center island, pantry, stainless steel appliances, and abundant cabinetry. The thoughtfully designed first floor also includes three generously sized bedrooms, including a primary suite with an en-suite bath and ample closet space, along with an additional full bathroom.
The fully finished basement significantly expands the living space, offering a large recreation area, an additional bedroom, a full bathroom, laundry room, utility room, and plenty of storage—ideal for extended living, guests, or a home office.
Additional highlights include hardwood floors, crown molding, built-in speakers, gas cooking, washer/dryer hookup, an attached garage, private driveway, and a rear patio perfect for outdoor enjoyment.
Situated in a desirable neighborhood close to schools, parks, shopping, dining, and transportation, this exceptional home is truly turnkey and ready for its next owner.
For sale
Price cut: $99K (9/3)
$1,350,000
219-04 Stewart Road, Hollis Hills, NY 11427
3beds
1,696sqft
Single Family Residence, Residential
Built in 1955
5,250 Square Feet Lot
$-- Zestimate®
$796/sqft
$-- HOA
What's special
- 61 days
- 576
- 19
Zillow last checked:
Listing updated:
Listed by:
Exit Realty First Choice 718-380-2500,
Solomon Davydov 917-733-2034,
Liliya Musheyeva 646-379-1503,
Exit Realty First Choice
Source: OneKey® MLS as distributed by MLS GRID,MLS#: 1027482
Facts & features
Interior
Bedrooms & bathrooms
- Bedrooms: 3
- Bathrooms: 3
- Full bathrooms: 3
Other
- Description: Foyer, Living Room, Formal Dining Room, Open Concept Kitchen with stainless steel appliances, Large family room, rear patio, 3 large bedrooms, 2 full bathroom
- Level: First
Other
- Description: Maids bedrooms, full bath, ;aundry room, boiler room, storage room, and large open recreational area.
- Level: Basement
Heating
- Natural Gas
Cooling
- Central Air
Appliances
- Included: Dishwasher, Dryer, Gas Oven, Microwave, Refrigerator, Stainless Steel Appliance(s), Washer, Gas Water Heater
- Laundry: Washer/Dryer Hookup
Features
- First Floor Bedroom, First Floor Full Bath, Crown Molding, Eat-in Kitchen, Entrance Foyer, Formal Dining, Granite Counters, His and Hers Closets, Kitchen Island, Marble Counters, Open Kitchen, Pantry, Primary Bathroom, Master Downstairs, Speakers
- Flooring: Hardwood
- Basement: Finished,Full
- Attic: None
- Has fireplace: No
Interior area
- Total structure area: 1,696
- Total interior livable area: 1,696 sqft
Property
Parking
- Total spaces: 1
- Parking features: Attached, Driveway
- Garage spaces: 1
- Has uncovered spaces: Yes
Lot
- Size: 5,250 Square Feet
Details
- Parcel number: 077940460
- Special conditions: None
Construction
Type & style
- Home type: SingleFamily
- Architectural style: Ranch
- Property subtype: Single Family Residence, Residential
Materials
- Brick
Condition
- Year built: 1955
Utilities & green energy
- Sewer: Public Sewer
- Water: Public
- Utilities for property: Natural Gas Available
Community & HOA
HOA
- Has HOA: No
Location
- Region: Queens
Financial & listing details
- Price per square foot: $796/sqft
- Tax assessed value: $71,220
- Annual tax amount: $12,407
- Date on market: 7/21/2026
- Cumulative days on market: 62 days
- Listing agreement: Exclusive Right To Sell
Estimated market value
Not available
Estimated sales range
Not available
Not available
Price history
| Date | Event | Price |
|---|---|---|
| 9/3/2026 | Price change | $1,350,000-6.8%$796/sqft |
Source:  OneKey® MLS as distributed by MLS GRID #1027482 Report a problem OneKey® MLS as distributed by MLS GRID #1027482 Report a problem | ||
| 7/21/2026 | Listed for sale | $1,449,000+45.2%$854/sqft |
Source: OneKey® MLS as distributed by MLS GRID #1027482 Report a problem | ||
| 6/10/2019 | Sold | $998,000-8.3%$588/sqft |
Source: Public Record Report a problem | ||
| 2/1/2019 | Pending sale | $1,088,000$642/sqft |
Source: Julia Shildkret Real Estate Group Report a problem | ||
| 1/13/2019 | Listed for sale | $1,088,000+62.9%$642/sqft |
Source: Julia Shildkret Real Estate Group Report a problem | ||
| 3/2/2010 | Sold | $668,000$394/sqft |
Source: Public Record Report a problem | ||
Public tax history
| Year | Property taxes | Tax assessment |
|---|---|---|
| 2025 | -- | $75,120 +19.8% |
| 2024 | -- | $62,700 -15.1% |
| 2023 | -- | $73,860 +17.9% |
| 2022 | -- | $62,640 +1.1% |
| 2021 | -- | $61,980 +8.5% |
| 2020 | $11,166 +3.4% | $57,120 -3% |
| 2019 | $10,793 +7.3% | $58,860 +22.4% |
| 2018 | $10,063 +8.2% | $48,106 +5.5% |
| 2017 | $9,299 +7.9% | $45,619 |
| 2016 | $8,617 | $45,619 +3.8% |
| 2015 | $8,617 +73.4% | $43,959 +3.4% |
| 2014 | $4,971 | $42,494 +6% |
| 2013 | -- | $40,089 +5.5% |
| 2012 | -- | $38,016 |
| 2011 | -- | $38,016 +3.8% |
| 2010 | -- | $36,633 +3.4% |
| 2009 | -- | $35,412 +6% |
| 2008 | -- | $33,408 |
Find assessor info on the county website
Monthly payment
Climate risks
Neighborhood: Oakland Gardens
Nearby schools
Schools provided by the listing agent
- Elementary: Ps 188 Kingsbury
- Middle: Jhs 74 Nathaniel Hawthorne
- High: Benjamin N Cardozo High School
Source: OneKey® MLS as distributed by MLS GRID. This data may not be complete. We recommend contacting the local school district to confirm school assignments for this home.
Similar homes
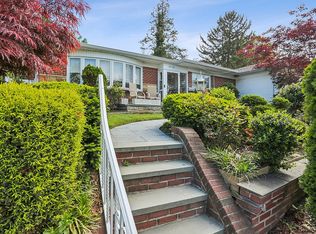
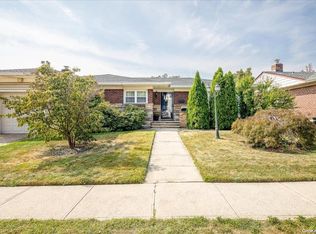
- $1,299,0003 bd3 ba1.6k sqft21852 Stewart Road, Hollis Hills, NY 11427For Sale

 MLS ID #1021559, Tanya D. Taveras Diaz, Listing by: Keller Williams Legendary. OneKey® MLS as distributed by MLS GRID
 - $1,599,0003 bd3 ba1.5k sqft80-07 215th Street, Hollis Hills, NY 11427For Sale
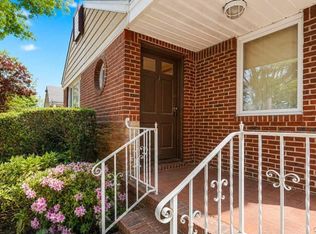 MLS ID #1051731, Julian D. Armas, Listing by: ARMAS GROUP NYC INC. OneKey® MLS as distributed by MLS GRID
 - $1,348,0005 bd4 ba1.7k sqft8026 217th St, Queens Village, NY 11427Active
 MLS ID #S1837194, Patsy Tiu, Listing by: INTEGRITY CORE REALTY. StreetEasy
 - $1,198,0003 bd3 ba1.6k sqft218-21 Stewart Road, Hollis Hills, NY 11427For Sale
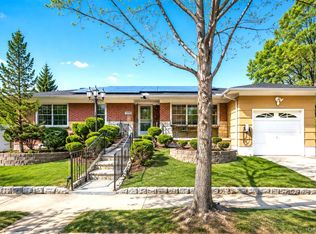 MLS ID #1022013, Po Wei Tair, Listing by: RE/MAX 1st Choice. OneKey® MLS as distributed by MLS GRID
 - $1,420,0004 bd4 ba2.1k sqft21757 77th Avenue, Oakland Gardens, NY 11364For SaleMLS ID #1051536, Min Xiao, Listing by: Welhome Realty Inc. OneKey® MLS as distributed by MLS GRID
- $1,249,0005 bd5 ba1.6k sqft8747 216th Street, Queens Village, NY 11427For SaleMLS ID #1026525, Moin Ahmed, Listing by: Keller Williams Realty Greater. OneKey® MLS as distributed by MLS GRID
- $1,299,0003 bd2 ba1.6k sqft78-20 222nd Street, Oakland Gardens, NY 11364For SaleMLS ID #1032945, Irene Gringuz, Listing by: Daniel Gale Sothebys Intl Rlty. OneKey® MLS as distributed by MLS GRID
- $948,8003 bd2 ba1.3k sqft80-55 236th Street, Bellerose, NY 11427For SaleMLS ID #1051810, Po Wei Tair, Listing by: RE/MAX 1st Choice. OneKey® MLS as distributed by MLS GRID
- $999,0004 bd3 ba1.8k sqft232-03 Hillside Avenue, Bellerose Manor, NY 11427For SaleMLS ID #1052223, Reema Sharma, Listing by: S H V Real Estate Corp. OneKey® MLS as distributed by MLS GRID
- $1,350,0004 bd2 ba1.9k sqft56-16 212 Street, Bayside, NY 11364For SaleMLS ID #1034910, Young Sil Shin CBR, Listing by: Good Choice Realty & Mgmt Corp. OneKey® MLS as distributed by MLS GRID
- $850,0003 bd2 ba1.3k sqft8806 Hollis Court Boulevard, Queens Village, NY 11427For SaleMLS ID #1049303, Badrul Chowdhury, Listing by: RE/MAX Luxe. OneKey® MLS as distributed by MLS GRID
- $1,200,0004 bd3 ba1.6k sqft56-21 E Hampton Boulevard, Bayside, NY 11364For SaleMLS ID #1048667, Charles Chul Chang CBR, Listing by: Exit Realty Team. OneKey® MLS as distributed by MLS GRID
