Some homes tell a story the moment you step inside. 211 Halsey Street is one of them. Set on a quiet, tree-canopied stretch between Tompkins and Marcy Avenues, this 1901 frame townhouse greets you with soaring ceilings, intricate plaster crown moldings, and a crystal chandelier that catches the south-facing light flooding through the windows. Original ornate marble fireplaces anchor nearly every room - each one a precise, personal piece of work that no one makes anymore.
The parlor floor opens with a formal living room: a gilded arched mirror above a carved white marble mantelpiece, dark original hardwood floors underfoot, and a graceful doorway leading through to the dining room and the kitchen beyond. The kitchen is the heart of the home - stainless appliances, a central island with seating, a hanging pot rack overhead, open cookbook shelving lining one wall, and a professional espresso machine that signals the kind of mornings this house was made for. A charming black French door at the far end opens directly onto the rear yard.
A standout feature of the home is the internal stairwell that runs the full height of the building - from the ground floor straight up through the parlor floor to the top. Every level of this house connects from within, flowing as one cohesive home rather than a stack of separate units. Two full sets of washer/dryers serve the property: one at the rear of the property and a second in the basement - a practical luxury that residents of this house will simply take for granted.
The upper duplex spreads across the second floor with a serene primary bedroom painted a deep, considered gray, two large windows looking out into the treetops, and a decorative fireplace that anchors the room. A second bedroom - currently a nursery in soft sky blue - and a sun-filled home office lined wall-to-wall in custom shelving and trailing pothos complete the upper floor. The renovated marble bathroom deserves its own mention: herringbone-tiled walk-in shower, a dark vanity with marble countertop, gleaming chrome fixtures throughout. It is a bathroom that earns a second look.
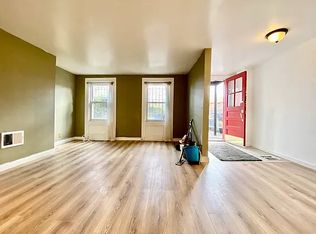
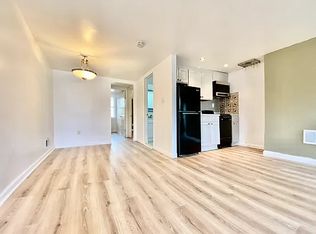
The ground floor unit is its own bright, self-contained world - wide-plank flooring, crisp white cabinetry with a classic grey tile backsplash in the kitchen, two well-proportioned bedrooms each with split A/C, a full bath with tub, and a generous living and dining area that faces south towards the yard. It is a home within a home, and at projected market rents of $3,000 per month, it suits as an income producing unit.
Out back, the private yard is waiting for someone with a vision. Shaded by a magnificent mature tree, wrapped in climbing greenery, with room for raised beds, a dining table under the canopy, or a proper urban garden - the potential here is real. It just needs the right owner to bring it fully to life.
PROJECTED INCOME
Upstairs duplex: $5,500/mo
Ground floor unit: $3,000/mo
Total: $8,500/mo $102,000/yr
Step outside and Bed-Stuy delivers immediately. PS K140 and Potomac Playground sit directly across the street - the kind of location that redefines what it means to be close to a school and a park. On summer evenings the playground fills with neighborhood life: kids on the equipment, neighbors on benches, the unhurried rhythm of a block that has known itself for a long time.
Tompkins Avenue is a short stroll away and in warmer months it is one of Brooklyn's great streets to simply be on - café tables out front, music from open doors, the particular energy of a neighborhood avenue that's lively without being loud. Grab a coffee at Corto, linger on the block, run into people you know. Fulton Street is equally close, with Super Foodtown for everyday runs and a dining and shopping corridor that keeps getting better. The B26 bus is steps from the door; the A/C at Utica Avenue and J/Z at Gates Avenue put Manhattan well within reach.
211 Halsey Street is a place to plant yourself, grow into, and make completely your own.
Active
Price cut: $50K (7/7)
$1,899,999
211 Halsey St #2FAM, Brooklyn, NY 11216
4beds
2,025sqft
Multi Family
Built in 1901
-- sqft lot
$1,879,800 Zestimate®
$938/sqft
$-- HOA
What's special
- 64 days |
- 590 |
- 33 |
Zillow last checked:
Listing updated:
Listed by:
Corcoran 718-781-9038,
Victor Inwang
Source: StreetEasy,MLS#: S1826418
Loading...
Facts & features
Interior
Bedrooms & bathrooms
- Bedrooms: 4
- Bathrooms: 3
- Full bathrooms: 3
Rooms
- Room types: Bike Room
Cooling
- Central Air
Appliances
- Included: Dishwasher, Washer/Dryer
- Laundry: Inside
Features
- Flooring: Hardwood
- Has fireplace: No
Interior area
- Total structure area: 2,025
- Total interior livable area: 2,025 sqft
Property
Features
- Patio & porch: Other
- Exterior features: Courtyard, Garden
- Has view: Yes
- View description: Garden, Park/Greenbelt
Details
- Special conditions: Resale
Construction
Type & style
- Home type: MultiFamily
- Property subtype: Multi Family
Materials
- Roof: Roof Rights
Condition
- Year built: 1901
Community & HOA
Community
- Subdivision: Bedford-Stuyvesant
HOA
- Has HOA: Yes
- Amenities included: Laundry
Location
- Region: Brooklyn
Financial & listing details
- Price per square foot: $938/sqft
- Annual tax amount: $5,412
- Date on market: 5/8/2026
Estimated market value
$1,879,800
$1.79M - $1.97M
$4,631/mo
Price history
| Date | Event | Price |
|---|---|---|
| 7/7/2026 | Price change | $1,899,999-2.6%$938/sqft |
Source: StreetEasy #S1826418 Report a problem | ||
| 5/8/2026 | Listed for sale | $1,950,000$963/sqft |
Source: StreetEasy #S1826418 Report a problem | ||
Public tax history
Tax history is unavailable.
Monthly payment
Estimated monthly payment$1,822
All calculations are estimates and provided by Zillow, Inc. for informational purposes only. Actual amounts may vary.
HOA fees may include property taxes on listings classified as Co-Ops. Contact the listing agent and/or owner for fee details.
Mortgage interest rates are dependent on a number of factors, including credit score, down payment, and repayment length. Interest rate data provided by Zillow Group Marketplace, Inc. as of 1/1/1970 from various mortgage lenders with which we have lead or other similar arrangements; the Estimated Payment is an average of those rates.
See how much you could borrow to make a competitive offer.
Climate risks
Neighborhood: Bedford-Stuyvesant
Nearby schools
GreatSchools rating
- 2/10Ps 93 William H PrescottGrades: PK-5Distance: 0.3 mi
- 6/10Urban Assembly Academy Of Arts And LettersGrades: PK-8Distance: 0.2 mi
- NABrooklyn Academy High SchoolGrades: 10-12Distance: 0.2 mi
- $--2 bd2 ba1.3k sqft211 Halsey St #2, Brooklyn, NY 11216Off Market

- $1,534,6002 bd1 ba-- sqft211 Halsey St, Brooklyn, NY 11216Off Market
- $--2 bd1 ba-- sqft211 Halsey St #1A, Brooklyn, NY 11216Off Market
- $--2 bd1 ba-- sqft211 Halsey St #A, Brooklyn, NY 11216Off Market
- $--2 bd1 ba-- sqft211 Halsey St #1B, Brooklyn, NY 11216Off Market
- $--2 bd1 ba-- sqft211 Halsey St #G, Brooklyn, NY 11216Off Market
- $--2 bd1 ba-- sqft211 Halsey St #1, Brooklyn, NY 11216Off Market
- $872,1002 bd1 ba768 sqft213 Halsey ##3, Brooklyn, NY 11215Off Market
A local agent can set up tours, give advice and negotiate with sellers.
Similar homes
- $1,775,0005 bd4 ba2k sqft420 Lewis Ave, Brooklyn, NY 11233Active
 MLS ID #S1836376, Gulnara Yunussova, Listing by: Compass. StreetEasy
 - $2,095,0005 bd3 ba2.3k sqft90 Pioneer St, Brooklyn, NY 11231Active
 MLS ID #S1836958, Orren Azani, Listing by: Compass. StreetEasy
 - $1,995,0003 bd3 ba2.4k sqft6 Virginia Pl, Brooklyn, NY 11213Active
 MLS ID #S1816097, Emily Ackerman, Listing by: Compass. StreetEasy
 - $2,150,0004 bd2 ba1.7k sqft216 Monitor St, Brooklyn, NY 11222Active
 MLS ID #S1836154, Inga Wszolek, Listing by: Bond New York. StreetEasy
 - $1,299,0004 bd2 ba2.1k sqft61 Hull St, Brooklyn, NY 11233ActiveMLS ID #S1836775, Donald Lai, Listing by: Corcoran. StreetEasy
- $2,295,0005 bd3 ba2.5k sqft82 Chauncey St, Brooklyn, NY 11233ActiveMLS ID #S1829003, Tali Berzak, Listing by: Compass. StreetEasy
- $1,850,0003 bd2 ba2.6k sqft212 Rutland Rd, Brooklyn, NY 11225ActiveMLS ID #S1835034, Kyle Talbott, Listing by: Corcoran. StreetEasy
- $2,499,0005 bd4 ba2.7k sqft137 Putnam Ave, Brooklyn, NY 11238ActiveMLS ID #S1826353, Patricia Laligant, Listing by: Compass. StreetEasy
- $1,500,0007 bd4 ba2.7k sqft1335 Bushwick Ave, Brooklyn, NY 11207ActiveMLS ID #S1836219, Christopher Reimers, Listing by: Iconic Real Estate Group LLC. StreetEasy
- $1,500,0004 bd3 ba2k sqft636 Eastern Pkwy #3B, Brooklyn, NY 11213ActiveMLS ID #S1833816, Shmuel Hecht, Listing by: Signature Property Realty. StreetEasy
- $1,250,0006 bd3 ba1.6k sqft487 Hart St #2FAM, Brooklyn, NY 11221ActiveMLS ID #S1836645, Jacob Henderson, Listing by: Corcoran. StreetEasy
- $1,725,0004 bd5 ba2.1k sqft120-03 9th Ave, College Point, NY 11356ActiveMLS ID #S1837075, Kristin Scanlon, Listing by: Keller Williams Realty Gold Coast. StreetEasy
- $1,995,0003 bd2 ba1.9k sqft151 14th St, Brooklyn, NY 11215ActiveMLS ID #S1832986, Gamal Hasan, Listing by: BELLMARC. StreetEasy
- $2,200,0005 bd3 ba2.3k sqft182 Russell St #8, Brooklyn, NY 11222ActiveMLS ID #S1829271, Michael Zaccaria, Listing by: The Agency. StreetEasy
- $1,400,0004 bd4 ba1.8k sqft1280 Putnam Ave, Brooklyn, NY 11221ActiveMLS ID #S1830181, Kiyoko Fuchimoto, Listing by: Brown Harris Stevens. StreetEasy
- $2,150,0006 bd4 ba2.5k sqft571 Mac Donough St, Brooklyn, NY 11233ActiveMLS ID #S1804341, Kim Williams, Listing by: Kim Williams Realty LLC. StreetEasy
- $1,888,0004 bd5 ba2.1k sqft7715 Kew Forest Ln, Forest Hills, NY 11375ActiveMLS ID #S1831232, Rachel Borut, Listing by: Douglas Elliman. StreetEasy
- $2,300,0004 bd3 ba1.9k sqft239 Withers St, Brooklyn, NY 11211ActiveMLS ID #S1809557, Gabriele Sewtz, Listing by: Compass. StreetEasy
- $2,200,0002 bd2 ba2.1k sqft373A 16th St, Brooklyn, NY 11215ActiveMLS ID #S1832617, James Keenan, Listing by: Sotheby's International Realty. StreetEasy
- $1,650,0005 bd2 ba1.5k sqft1891 Pacific St #2, Brooklyn, NY 11233ActiveMLS ID #S1830862, Dongyue Niu, Listing by: Landmark International Real Estate, LLC. StreetEasy
- New York
- Kings County
- New York
- 11216
- Brooklyn
- Bedford-Stuyvesant
- 211 Halsey St Unit 2FAM
Nearby cities
Nearby neighborhoods
Nearby zip codes
Other New York Topics
