This property in Whitestone is a fantastic option for those looking for a spacious and comfortable home. Here’s a concise overview:
Property Overview
• Type: Single Family Home
• Bedrooms: 4
• Bathrooms: 2
• Land Size: 41.42 x 100 ft
• Living Space: 1950 sq. ft. + 225 sq. ft. sunroom
• Property Tax: $6,189
Location
• Area: Near Malba, a wealthy and quiet neighborhood in Whitestone.
• Nearby Amenities:
• 3-minute walk to Francis Lewis Park
• 5-minute drive to Hualian and H Mart Supermarkets
• Convenient bus access (Q15) to Flushing
• School District: Excellent 25 school district, close to PS79 and JHS185.
Interior Layout
• First Floor:
• Open kitchen and dining area
• Spacious living room
• Large sunroom
• 1 bedroom and 1 full bath
• Second Floor:
• 3 bedrooms and 1 bath
• Master bedroom features a skylight
• Newly renovated bathroom with skylight and a laundry passage leading to the basement
Additional Features
• Complete basement
• 5-zone heating system
• Upgraded electrical infrastructure
• New heater and built-in dehumidification system
• Extra-wide driveway and garage with parking for 3-4 cars and additional storage
This home is move-in ready and offers a blend of comfort, style, and convenience in a desirable neighborhood.
For sale
Price cut: $90K (10/7)
$1,298,000
145-67 5th Avenue, Whitestone, NY 11357
4beds
1,950sqft
Single Family Residence, Residential
Built in 1950
4,142 Square Feet Lot
$-- Zestimate®
$666/sqft
$-- HOA
What's special
Extra-wide drivewayLarge sunroom
- 29 days
- 2,786
- 149
Likely to sell faster than
Zillow last checked:
Listing updated:
Listed by:
E Realty International Corp 718-886-8110,
Yanan Eill 516-493-5363,
Xiurong Yao 929-345-5800,
E Realty International Corp
Source: OneKey® MLS as distributed by MLS GRID,MLS#: 1048931
Facts & features
Interior
Bedrooms & bathrooms
- Bedrooms: 4
- Bathrooms: 2
- Full bathrooms: 2
Heating
- See Remarks
Cooling
- Wall/Window Unit(s)
Appliances
- Included: Other
Features
- First Floor Bedroom, First Floor Full Bath
- Basement: Finished
- Attic: See Remarks
Interior area
- Total structure area: 1,950
- Total interior livable area: 1,950 sqft
Property
Parking
- Total spaces: 2
- Parking features: Detached, Driveway
- Garage spaces: 2
- Has uncovered spaces: Yes
Lot
- Size: 4,142 Square Feet
Details
- Parcel number: 4044520046
- Special conditions: None
Construction
Type & style
- Home type: SingleFamily
- Architectural style: A-Frame
- Property subtype: Single Family Residence, Residential
Materials
- Frame
Condition
- Year built: 1950
Utilities & green energy
- Sewer: Public Sewer
- Water: Public
- Utilities for property: See Remarks
Community & HOA
HOA
- Has HOA: No
Location
- Region: Whitestone
Financial & listing details
- Price per square foot: $666/sqft
- Tax assessed value: $1,046,000
- Annual tax amount: $6,189
- Date on market: 9/9/2026
- Cumulative days on market: 279 days
- Listing agreement: Exclusive Right To Sell
Estimated market value
Not available
Estimated sales range
Not available
Not available
Price history
| Date | Event | Price |
|---|---|---|
| 10/7/2026 | Price change | $1,298,000-6.5%$666/sqft |
Source:  OneKey® MLS as distributed by MLS GRID #1048931 Report a problem OneKey® MLS as distributed by MLS GRID #1048931 Report a problem | ||
| 9/9/2026 | Listed for sale | $1,388,000$712/sqft |
Source: OneKey® MLS as distributed by MLS GRID #1048931 Report a problem | ||
| 9/9/2026 | Listing removed | $1,388,000$712/sqft |
Source: OneKey® MLS as distributed by MLS GRID #889116 Report a problem | ||
| 9/9/2026 | Listed for sale | $1,388,000$712/sqft |
Source: OneKey® MLS as distributed by MLS GRID #889116 Report a problem | ||
| 3/21/2026 | Pending sale | $1,388,000$712/sqft |
Source: OneKey® MLS as distributed by MLS GRID #889116 Report a problem | ||
| 8/6/2025 | Price change | $1,388,000-7.5%$712/sqft |
Source: OneKey® MLS as distributed by MLS GRID #889116 Report a problem | ||
| 7/14/2025 | Listed for sale | $1,500,000$769/sqft |
Source: OneKey® MLS as distributed by MLS GRID #889116 Report a problem | ||
Public tax history
| Year | Property taxes | Tax assessment |
|---|---|---|
| 2025 | -- | $62,760 +4.9% |
| 2024 | -- | $59,820 -5.9% |
| 2023 | -- | $63,540 +12.5% |
| 2022 | -- | $56,460 -2.9% |
| 2021 | -- | $58,140 +1.4% |
| 2020 | $10,871 +0.9% | $57,360 +1.5% |
| 2019 | $10,769 +7% | $56,520 +17.5% |
| 2018 | $10,062 +8.8% | $48,100 +6% |
| 2017 | $9,251 +10.5% | $45,382 +6% |
| 2016 | $8,372 | $42,814 +0% |
| 2015 | $8,372 +62.1% | $42,798 +0.9% |
| 2014 | $5,164 | $42,398 +5.8% |
| 2013 | -- | $40,084 +6% |
| 2012 | -- | $37,819 +6% |
| 2011 | -- | $35,679 +0% |
| 2010 | -- | $35,665 +0.9% |
| 2009 | -- | $35,332 +5.8% |
| 2008 | -- | $33,404 |
Find assessor info on the county website
Monthly payment
Climate risks
Neighborhood: Whitestone
Nearby schools
Schools provided by the listing agent
- Elementary: Ps 79 Francis Lewis
- Middle: Jhs 185 Edward Bleeker
- High: Queens Academy High School
Source: OneKey® MLS as distributed by MLS GRID. This data may not be complete. We recommend contacting the local school district to confirm school assignments for this home.
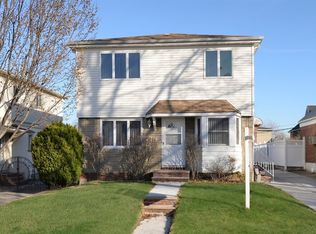
Similar homes
- $1,299,0004 bd3 ba2.4k sqft1665 156th Street, Whitestone, NY 11357For Sale
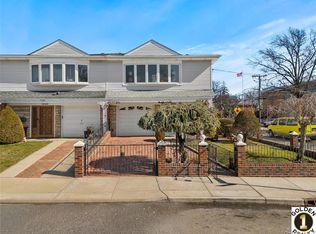
 MLS ID #966795, Alina Yukhtman, Listing by: Golden One Realty Group LLC. OneKey® MLS as distributed by MLS GRID
 - $1,458,0004 bd3 ba1.6k sqft15-38 150th Street, Whitestone, NY 11357For Sale
 MLS ID #1000391, Hyun H. Kim CBR, Listing by: Century Homes Realty Group LLC. OneKey® MLS as distributed by MLS GRID
 - $1,450,0006 bd2 ba2.1k sqft15424 12th Road, Whitestone, NY 11357For Sale
 MLS ID #1039705, Nikolaos Katehis, Listing by: Douglas Elliman Real Estate. OneKey® MLS as distributed by MLS GRID
 - $1,078,0003 bd2 ba1.2k sqft16032 25th Drive, Flushing, NY 11358For Sale
 MLS ID #1053748, Rosemary Talkin SFR SRS, Listing by: Daniel Gale Sothebys Intl Rlty. OneKey® MLS as distributed by MLS GRID
 - $1,398,0004 bd2 ba1.5k sqft41-35 219th Street, Bayside, NY 11361For SaleMLS ID #1030199, Elizabeth Chan PSA, Listing by: Douglas Elliman Real Estate. OneKey® MLS as distributed by MLS GRID
- $1,300,0004 bd3 ba2.2k sqft1610 Astor Avenue, Bronx, NY 10469For SaleMLS ID #1047949, Shpresa Camaj, Listing by: Real Broker NY LLC. OneKey® MLS as distributed by MLS GRID
- $1,269,9994 bd3 ba1k sqft32-03 Clearview Expressway, Bayside, NY 11361For SaleMLS ID #1013428, Tiffany Xiao Tang, Listing by: Century Homes Realty Group LLC. OneKey® MLS as distributed by MLS GRID
- $1,650,0006 bd5 ba2.4k sqft609 161st Street, Whitestone, NY 11357For SaleMLS ID #1024544, Guang Yang Li, Listing by: Tru International Realty Corp. OneKey® MLS as distributed by MLS GRID
- $1,299,0003 bd3 ba1.6k sqft21852 Stewart Road, Hollis Hills, NY 11427For SaleMLS ID #1021559, Tanya D. Taveras Diaz, Listing by: Keller Williams Legendary. OneKey® MLS as distributed by MLS GRID
- $1,398,0003 bd4 ba1.9k sqft2934 161st Street, Flushing, NY 11358For SaleMLS ID #1022027, Tong Tong Cheung, Listing by: Compass Greater NY LLC. OneKey® MLS as distributed by MLS GRID
- $1,249,0004 bd3 ba2k sqft1066 Cedarhurst Street, North Woodmere, NY 11581For SaleMLS ID #1058947, Judah Spector, Listing by: All Going Realty LLC. OneKey® MLS as distributed by MLS GRID
- $1,000,0004 bd2 ba2k sqft16344 90th Street, Howard Beach, NY 11414For SaleMLS ID #1059929, Jessica Alejo, Listing by: Cosmo Group Realty. OneKey® MLS as distributed by MLS GRID
- $1,399,0004 bd4 ba2.7k sqft214-04 33rd Avenue, Bayside, NY 11361For SaleMLS ID #1005254, George Panagopoulos, Listing by: Douglas Elliman Real Estate. OneKey® MLS as distributed by MLS GRID
- $1,225,0005 bd3 ba2.2k sqft24 Downing Avenue, Sea Cliff, NY 11579For SaleMLS ID #1058156, Vivian Parisi CBR, Listing by: Daniel Gale Sothebys Intl Rlty. OneKey® MLS as distributed by MLS GRID
- $1,299,0004 bd3 ba2k sqft54 Acapulco Street, Atlantic Beach, NY 11509For SaleMLS ID #1056175, Helene Oppedisano, Listing by: Park Avenue Realty LB. OneKey® MLS as distributed by MLS GRID
- $1,538,0005 bd3 ba1.7k sqft75-12 174th Street, Fresh Meadows, NY 11366For SaleMLS ID #1033389, Benjamin Y. Zanjirian, Listing by: Astor Brokerage Ltd. OneKey® MLS as distributed by MLS GRID
- $1,180,0004 bd3 ba1.3k sqft84 Middle Neck Road, Roslyn, NY 11576For SaleMLS ID #1054753, Po Wei Tair, Listing by: RE/MAX 1st Choice. OneKey® MLS as distributed by MLS GRID
- $1,800,0006 bd4 ba2.4k sqft151-80 17th Road, Whitestone, NY 11357For SaleMLS ID #1038994, George Orisses, Listing by: Northeast Real Estate Company. OneKey® MLS as distributed by MLS GRID
- $1,339,0003 bd3 ba2.3k sqft158-23 92nd Street, Howard Beach, NY 11414For SaleMLS ID #1037044, Steven Pacchiano, Listing by: Connexion I Rl Est Svcs Inc. OneKey® MLS as distributed by MLS GRID
- $1,588,0004 bd3 ba2.3k sqft8 PLYMOUTH Road, Great Neck, NY 11023For SaleMLS ID #1035209, Edna Mashaal, Listing by: Edna Mashaal Realty LLC. OneKey® MLS as distributed by MLS GRID
