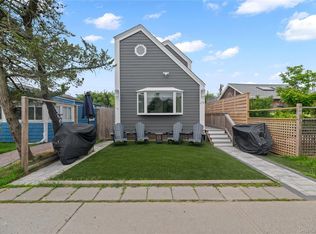
This beautifully maintained 5-bedroom, 2.5-bath home is a standout investment and vacation retreat in the heart of Fire Island. Thoughtfully decorated with a charming nautical theme, the home offers a bright, coastal feel throughout. Split-unit air conditioning in every room ensures comfort all season long. Designed for year-round living, this home allows you to enjoy Fire Island in every season. The open-concept living and dining area is ideal for entertaining, comfortably accommodating large gatherings or relaxing after a day at the beach. Step outside to a delightful sitting area complete with an outdoor shower, perfect for embracing island living at its best. Centrally located and close to town, the property offers excellent accessibility to local attractions and amenities. Fire Island is a sought-after vacation destination, and village amenities include a community house and playground, with seasonal access to tennis and pickleball courts, and a marina. Whether you’re seeking a strong income producing rental, a year round residence, or a memorable getaway, this home delivers the ideal blend of comfort, location, and investment appeal.
For sale
Price cut: $100K (7/8)
$1,499,999
180 Cottage Walk, Ocean Beach, NY 11770
5beds
1,704sqft
Single Family Residence, Residential
Built in 1947
3,920 Square Feet Lot
$-- Zestimate®
$880/sqft
$-- HOA
What's special
Bright coastal feel throughoutComfortably accommodating large gatheringsOutdoor showerDelightful sitting area
- 209 days
- 349
- 9
Zillow last checked:
Listing updated:
Listed by:
Netter Real Estate Inc 631-661-5100,
Lisa Campbell 631-943-0703
Source: OneKey® MLS as distributed by MLS GRID,MLS#: 958869
Facts & features
Interior
Bedrooms & bathrooms
- Bedrooms: 5
- Bathrooms: 3
- Full bathrooms: 2
- 1/2 bathrooms: 1
Other
- Description: Living Room, Kitchen, 3 bedrooms, 1.5 bathrooms
- Level: First
Other
- Description: Two bedrooms, full bathroom
- Level: Second
Heating
- Electric, Forced Air
Cooling
- Ductless, Electric, Multi Units
Appliances
- Included: Dishwasher, Dryer, Electric Cooktop, Electric Oven, Electric Water Heater, Freezer, Microwave, Refrigerator, Washer
- Laundry: Inside
Features
- Formal Dining, Granite Counters, Kitchen Island, Open Floorplan, Master Downstairs
- Flooring: Other, Vinyl
- Basement: None
- Attic: Partial
- Number of fireplaces: 1
- Fireplace features: Living Room
Interior area
- Total structure area: 2,170
- Total interior livable area: 1,704 sqft
Property
Parking
- Parking features: None
Features
- Levels: Two
- Patio & porch: Deck, Patio, Porch
- Exterior features: Rain Gutters
- Fencing: Back Yard
Lot
- Size: 3,920 Square Feet
- Dimensions: 50 x 84
- Features: Back Yard, Near School, Near Shops
Details
- Additional structures: Shed(s)
- Parcel number: 0502001000200061001
- Special conditions: None
Construction
Type & style
- Home type: SingleFamily
- Architectural style: Cape Cod
- Property subtype: Single Family Residence, Residential
Materials
- Frame
- Foundation: Block
Condition
- Actual
- Year built: 1947
Utilities & green energy
- Sewer: Public Sewer
- Water: Public
- Utilities for property: Electricity Connected, Sewer Connected, Trash Collection Public, Water Connected
Community & HOA
Community
- Features: Playground, Tennis Court(s)
HOA
- Has HOA: No
Location
- Region: Ocean Beach
Financial & listing details
- Price per square foot: $880/sqft
- Tax assessed value: $64,800
- Annual tax amount: $12,218
- Date on market: 2/13/2026
- Cumulative days on market: 209 days
- Listing agreement: Exclusive Agency
- Electric utility on property: Yes
Estimated market value
Not available
Estimated sales range
Not available
Not available
Price history
| Date | Event | Price |
|---|---|---|
| 7/8/2026 | Price change | $1,499,999-6.3%$880/sqft |
Source:  OneKey® MLS as distributed by MLS GRID #958869 Report a problem OneKey® MLS as distributed by MLS GRID #958869 Report a problem | ||
| 2/13/2026 | Listed for sale | $1,599,999+150%$939/sqft |
Source: OneKey® MLS as distributed by MLS GRID #958869 Report a problem | ||
| 10/4/2017 | Sold | $640,000+42.2%$376/sqft |
Source: Public Record Report a problem | ||
| 12/30/2013 | Sold | $450,000$264/sqft |
Source: Public Record Report a problem | ||
Public tax history
| Year | Property taxes | Tax assessment |
|---|---|---|
| 2025 | -- | $64,800 |
| 2024 | -- | $64,800 |
| 2023 | -- | $64,800 |
| 2022 | -- | $64,800 |
| 2021 | -- | $64,800 |
| 2020 | -- | $64,800 |
| 2019 | -- | $64,800 |
| 2018 | -- | $64,800 |
| 2017 | $2,216 | $64,800 |
| 2016 | -- | $64,800 |
| 2015 | -- | $64,800 |
| 2014 | -- | $64,800 |
| 2013 | -- | $64,800 |
| 2012 | -- | $64,800 |
| 2011 | -- | $64,800 +2.9% |
| 2007 | $1,610 +14.4% | $63,000 |
| 2005 | $1,407 +15.8% | $63,000 |
| 2000 | $1,215 | $63,000 |
Find assessor info on the county website
Monthly payment
Climate risks
Neighborhood: 11770
Nearby schools
Schools provided by the listing agent
- Elementary: Woodhull School
- Middle: Bay Shore Middle School
- High: Bay Shore Senior High School
Source: OneKey® MLS as distributed by MLS GRID. This data may not be complete. We recommend contacting the local school district to confirm school assignments for this home.
Similar homes
- $1,475,0003 bd3 ba1k sqft306 Wilmot Road, Ocean Beach, NY 11770For Sale

 MLS ID #1039553, Mary E. Mallott, Listing by: Netter Real Estate Inc. OneKey® MLS as distributed by MLS GRID
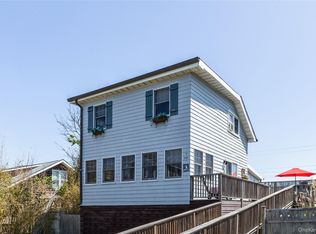
 - $1,349,0003 bd2 ba1.2k sqft29 Bungalow Walk, Ocean Beach, NY 11770For Sale
 MLS ID #1028928, Joan Woletsky, Listing by: The Agency Northshore NY. OneKey® MLS as distributed by MLS GRID
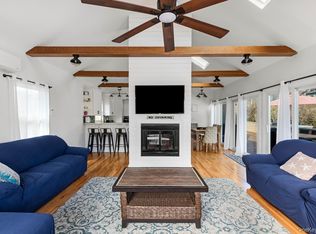
 - $1,395,0004 bd2 ba976 sqft449 Dehnhoff Walk, Ocean Beach, NY 11770For Sale
 MLS ID #988424, Abigail Mago, Listing by: Fire Island Sales And Rentals. OneKey® MLS as distributed by MLS GRID
 - $1,299,0004 bd2 ba937 sqft485 Bayberry Walk, Ocean Beach, NY 11770For Sale
 MLS ID #996463, Alanna Buz, Listing by: Douglas Elliman Real Estate. OneKey® MLS as distributed by MLS GRID
 - $1,199,9994 bd2 ba996 sqft291 Cottage Walk, Ocean Beach, NY 11770For SaleMLS ID #997037, Byron Chenault, Listing by: Fire Island Sales And Rentals. OneKey® MLS as distributed by MLS GRID
- $1,999,0004 bd3 ba2.1k sqft39 Sloop Walk, Ocean Beach, NY 11770For SaleMLS ID #000078, Susan R. McCoy GRI CBR, Listing by: Your Home Sold Guaranteed Rlty. OneKey® MLS as distributed by MLS GRID
- $1,325,0004 bd2 ba1.8k sqft20 Seneca Street, Ocean Bay Park, NY 11770For SaleMLS ID #906137, Rachel J. Tosini CBR, Listing by: Douglas Elliman Real Estate. OneKey® MLS as distributed by MLS GRID
- $1,499,0003 bd2 ba1.8k sqft279 Great River Road, Great River, NY 11739For SaleMLS ID #1041705, Tammy J. Ramsay, Listing by: Eric G Ramsay Jr Assoc LLC. OneKey® MLS as distributed by MLS GRID
- $1,850,0003 bd2 ba1.2k sqft29 E Bayview Avenue, Ocean Bay Park, NY 11770For SaleMLS ID #998635, Susan R. McCoy GRI CBR, Listing by: Your Home Sold Guaranteed Rlty. OneKey® MLS as distributed by MLS GRID
- $1,299,0003 bd3 ba1.9k sqft83 Hawser Drive, Oak Beach, NY 11702For SaleMLS ID #1035289, Marianne Verzolini CBR, Listing by: Eric G Ramsay Jr Assoc LLC. OneKey® MLS as distributed by MLS GRID
- $1,449,0003 bd2 ba1.8k sqft12 Bayview Avenue, Islip, NY 11751For SaleMLS ID #1033491, David P. Sanders, Listing by: Compass Greater NY LLC. OneKey® MLS as distributed by MLS GRID
- $1,150,0005 bd3 ba2.4k sqft57 Wingam Drive, Islip, NY 11751For SaleMLS ID #1035295, Stacy M. Moore, Listing by: Signature Premier Properties. OneKey® MLS as distributed by MLS GRID
- $1,299,9994 bd3 ba2.3k sqft154 Sunset Drive, Sayville, NY 11782For SaleMLS ID #1011580, Tammy J. Ramsay, Listing by: Eric G Ramsay Jr Assoc LLC. OneKey® MLS as distributed by MLS GRID
- $1,599,0003 bd2 ba1.5k sqft77 Bay Walk, Fire Island Pines, NY 11782For SaleMLS ID #1024478, John J. Forte Jr, Listing by: D Katen Fire Island Prop LTD. OneKey® MLS as distributed by MLS GRID
- $799,0004 bd4 ba1.9k sqft65 Timberpoint Road, East Islip, NY 11730For SaleMLS ID #1042606, Denice Mussillo, Listing by: Exit Realty Achieve. OneKey® MLS as distributed by MLS GRID
- $1,750,0007 bd8 ba2.3k sqft37 Bayview Walk, Cherry Grove, NY 11782For SaleMLS ID #1017133, Evelyn Danko, Listing by: Summer Place Realty. OneKey® MLS as distributed by MLS GRID
- $999,0005 bd5 ba2.2k sqft85 cocoanut Street, Central Islip, NY 11722For SaleMLS ID #1037591, Elda O. Hernandez, Listing by: Signature Premier Properties. OneKey® MLS as distributed by MLS GRID
- $1,099,9993 bd3 ba2.2k sqft6 Montgomery Lane, Bay Shore, NY 11706For SaleMLS ID #1032442, Richard W. Kruse Jr AHWD, Listing by: Douglas Elliman Real Estate. OneKey® MLS as distributed by MLS GRID
- $1,000,0004 bd3 ba1.2k sqft313 Fire Island Boulevard, Fire Island Pines, NY 10014For SaleMLS ID #964435, Vincent Petrarca, Listing by: Vinnie Petrarca Fire Island. OneKey® MLS as distributed by MLS GRID
- $799,0003 bd2 ba1.6k sqft9 Carole Lane, East Islip, NY 11730For SaleMLS ID #1038422, Leslie Castellano, Listing by: Netter Real Estate Inc. OneKey® MLS as distributed by MLS GRID
